If you're looking for a nearly new home without paying the premium for new construction, this 2023 Mas Verde home is an excellent value. With its pristine condition, desirable two-bedroom/two-bath layout, private ensuite bathrooms, and affordable lot rent, it's ready for its next owner to simply move in and enjoy. This beautiful 2-bedroom, 2-bathroom home is located in the well-maintained Mas Verde 55+ community and is in pristine condition. With only one owner since it was built in 2023, the home has experienced very little wear and tear and offers the look and feel of a nearly new home without the new-home price tag. Offering 912 square feet of living space, this home is being sold unfurnished. Furniture and the washer/dryer may be available for purchase separately for an additional fee. The home welcomes you through a covered front porch, a perfect spot to relax and enjoy the outdoors. Inside, the spacious living room features carpeting for comfort and an abundance of windows that fill the room with natural light. The living room flows into the kitchen, which includes space for a dining table and a convenient laundry area near the back door. The primary bedroom is located just off the kitchen and features a private ensuite bathroom with a step-in shower and multiple grab bars for added safety and convenience. A walk-in closet provides plenty of room for clothing and storage. The guest bedroom also features its own private ensuite bathroom with a convenient tub/shower combination, making this layout ideal for guests or shared living. Carpeted living areas and bedrooms provide warmth and comfort, while vinyl flooring in the kitchen, bathrooms, and closets offers easy maintenance. Outside, a storage shed beneath the carport near the back of the driveway provides additional space for tools, seasonal items, and other belongings. Features at a Glance • Built in 2023 • 2 bedrooms | 2 bathrooms • 912 sq. ft. of living space • Pristine condition with minimal wear and tear • Single owner since 2023 • Located in a beautifully maintained 55+ community • Covered front porch • Bright, spacious living room • Carpet in living room and bedrooms • Vinyl flooring in kitchen, bathrooms & closets • Kitchen with dining area • Convenient laundry area • Primary suite with walk-in closet • Primary ensuite with step-in shower & grab bars • Guest bedroom with private ensuite • Guest bath with tub/shower combination • Carport • Storage shed • Unfurnished • Furniture and washer/dryer available for an additional fee Lot rent is $662/month and includes pass-through taxes and park amenities. Mas Verde is an active, 55+ community with palm-lined streets, conveniently located in southwest Lakeland near the Polk County parkway, which connects Lakeland to Orlando or Tampa via I-4. It is also located minutes away from Lakeside Village and Oakbridge Shopping Centers, which have numerous restaurants, shops, grocery stores, department stores, a movie theater, banks, medical centers, and much more. Historic downtown Lakeland, along with the new Bonnet Springs Park and the RP Funding Center, are all located just 3 miles north. Mas Verde offers many activities, including Bingo, shuffleboard, horseshoes, a fitness center, library, game room, billiards room, kitchen, and much more. All listing information is deemed reliable but not guaranteed and should be independently verified through personal inspection by appropriate professionals. Measurements are approximate. The buyer assumes full responsibility for obtaining all current rates of lot rent, fees, and pass-on costs. Additionally, the buyer is responsible for obtaining all rules, regulations, pet policies, etc., associated with the community, park, or home from the community/park manager. Our company is not responsible for quoting said fees or policies. Financing is available through 3rd party lenders. The sales price does not include tax, dealer fees, or administrative fees. Please
For sale
$99,900
2600 Harden Blvd #208, Lakeland, FL 33803
2beds
912sqft
Manufactured Home
Built in 2023
-- sqft lot
$-- Zestimate®
$110/sqft
$-- HOA
What's special
Palm-lined streetsCovered front porchKitchen with dining areaStep-in showerCarpeting for comfortPrivate ensuite bathroomsWalk-in closet
- 1 day |
- 107 |
- 10 |
Zillow last checked:
Listing updated:
Listed by:
Susan Arredondo 813-787-4814,
Sunset Home Sales
Source: My State MLS,MLS#: 11948182
Facts & features
Interior
Bedrooms & bathrooms
- Bedrooms: 2
- Bathrooms: 2
- Full bathrooms: 2
Rooms
- Room types: En Suite, First Floor Bathroom, First Floor Master Bedroom, Living Room, Master Bedroom, Walk-in Closet
Kitchen
- Features: Open
Basement
- Area: 0
Heating
- Has Heating (Unspecified Type)
Cooling
- Central
Appliances
- Included: Refrigerator, Microwave, Oven
Features
- Laundry
- Flooring: Carpet
- Has basement: No
- Has fireplace: No
Interior area
- Total structure area: 912
- Total interior livable area: 912 sqft
- Finished area above ground: 912
Property
Parking
- Parking features: Carport
- Has carport: Yes
Features
- Patio & porch: Covered Porch
Details
- Additional structures: Shed(s), Carport
- On leased land: Yes
- Lease amount: $662
Construction
Type & style
- Home type: MobileManufactured
- Property subtype: Manufactured Home
Materials
- Vinyl Siding
- Roof: Asphalt
Condition
- New construction: No
- Year built: 2023
Utilities & green energy
- Electric: Amps(0)
Community & HOA
Community
- Features: Gym, Pool, 55 and Over, Clubhouse, Laundry
- Senior community: Yes
HOA
- Has HOA: No
- Amenities included: Gym, Pool, 55 and Over, Clubhouse, Laundry, Pets Allowed
Location
- Region: Lakeland
Financial & listing details
- Price per square foot: $110/sqft
- Date on market: 8/24/2026
- Date available: 08/23/2026
- Listing agreement: Exclusive
Estimated market value
Not available
Estimated sales range
Not available
Not available
Price history
| Date | Event | Price |
|---|---|---|
| 8/24/2026 | Listed for sale | $99,900$110/sqft |
Source: My State MLS #11948182 Report a problem | ||
Public tax history
Tax history is unavailable.
Monthly payment
Climate risks
Neighborhood: 33803
Nearby schools
GreatSchools rating
- 2/10Dixieland Elementary SchoolGrades: PK-5Distance: 1 mi
- 4/10Southwest Middle SchoolGrades: 6-8Distance: 0.5 mi
- 5/10Lakeland Senior High SchoolGrades: 9-12Distance: 2.4 mi
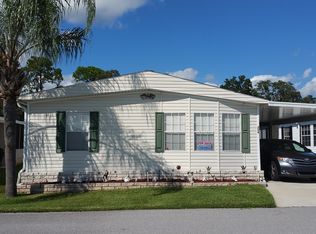
- $122,6002 bd2 ba1.3k sqft2600 Harden Blvd LOT 234, Lakeland, FL 33803Off Market
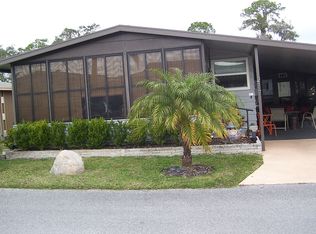
- $124,8002 bd2 ba1.7k sqft2600 Harden Blvd LOT 237, Lakeland, FL 33803Off Market
- $1,2702 bd2 ba1.4k sqft2600 Harden Blvd #342, Lakeland, FL 33803For Rent

- $--2 bd2 ba1.1k sqft2600 Harden Blvd LOT 34, Lakeland, FL 33803Off Market
- $--2 bd2 ba1.1k sqft2600 Harden Blvd #81, Lakeland, FL 33803Off Market
- $---- bd-- ba-- sqft2600 Harden Blvd #191, Lakeland, FL 33803Off Market
- $80,1002 bd2 ba864 sqft2600 Harden Blvd LOT 190, Lakeland, FL 33803Off Market
- $--2 bd2 ba864 sqft2600 Harden Blvd LOT 121, Lakeland, FL 33803Off Market
Similar homes
- $74,9002 bd2 ba983 sqft2425 Harden Blvd Lot 216, Lakeland, FL 33803For Sale
 MLS ID #11948177, Susan Arredondo, Sunset Home Sales. My State MLS
 - $102,0002 bd2 ba1.2k sqft1510 Ariana St #71, Lakeland, FL 33803For Sale
 MLS ID #11692511, Billy Martindale, Village Mobile Living. My State MLS
 - $75,0002 bd2 ba1.1k sqft287 Charlotte Cir E, Lakeland, FL 33803For Sale
 MLS ID #11652877, Kevin Branham, Mas Verde Estates. My State MLS
 - $52,9992 bd2 ba968 sqft2425 Harden Blvd Lot 90, Lakeland, FL 33803For Sale
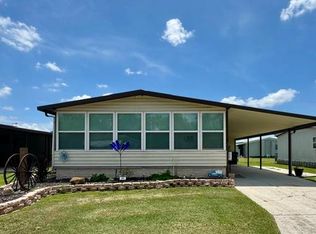 MLS ID #11902023, Susan Arredondo, Sunset Home Sales. My State MLS
 - $69,9002 bd2 ba960 sqft2425 Harden Blvd Lot 232, Lakeland, FL 33803For SaleMLS ID #11798710, Susan Arredondo, Sunset Home Sales. My State MLS
- $69,5002 bd2 ba964 sqft1204 Juniper Dr, Lakeland, FL 33803For SaleMLS ID #11830219, Susan Arredondo, Sunset Home Sales. My State MLS
- $61,9002 bd2 ba864 sqft2425 Harden Blvd Lot 291, Lakeland, FL 33803For SaleMLS ID #11869085, Susan Arredondo, Sunset Home Sales. My State MLS
- $77,5002 bd2 ba1.1k sqft1664 Poppy Cir, Lakeland, FL 33803For SaleMLS ID #11855409, Whitney Campbell-conkey, Pelican's Nest Mobile Home Sales, LLC.. My State MLS
- $73,5002 bd2 ba1.1k sqft1510 Ariana St #269, Lakeland, FL 33803For SaleMLS ID #11684169, Billy Martindale, Village Mobile Living. My State MLS
- $61,9002 bd2 ba1.3k sqft724 Stokely Ln, Lakeland, FL 33803For SaleMLS ID #11664018, Tina Carter, Someday Mobile Home Sales, LLC. My State MLS
- $54,9002 bd2 ba864 sqft2600 Harden Blvd Lot 32, Lakeland, FL 33803For SaleMLS ID #11629824, Whitney Campbell-conkey, Pelican's Nest Mobile Home Sales, LLC.. My State MLS
- $60,0002 bd2 ba672 sqft518 Ponkan St, Lakeland, FL 33803For SaleMLS ID #11673262, Whitney Campbell-conkey, Pelican's Nest Mobile Home Sales, LLC.. My State MLS
- $90,0002 bd2 ba960 sqft1138 Mohican Trl, Mulberry, FL 33860For SaleMLS ID #11779399, Whitney Campbell-conkey, Pelican's Nest Mobile Home Sales, LLC.. My State MLS
- $67,9002 bd2 ba960 sqft620 Yellow Cypress Ln #52, Winter Haven, FL 33881For SaleMLS ID #11947497, Tammy Barnhart, Renee's Resales. My State MLS
- $69,9002 bd2 ba1k sqft33 Morganthau Dr, Lakeland, FL 33813For SaleMLS ID #11800372, Gary Demarigny, USA Mobile & Manufactured Home Sales, LLC.. My State MLS
- $75,0003 bd2 ba960 sqft1234 Reynolds Rd #276, Lakeland, FL 33801For SaleMLS ID #11870582, Whitney Campbell-conkey, Pelican's Nest Mobile Home Sales, LLC.. My State MLS
- $94,9003 bd2 ba1.3k sqft304 Seminole Trl, Mulberry, FL 33860For SaleMLS ID #11798454, Rosannie Quinones, The SWANS MHRS LLC. My State MLS
- $68,5002 bd2 ba1.2k sqft108 Boyd St, Lakeland, FL 33815For SaleMLS ID #11681887, Mike Durazzano, American Mobile Home Sales of Tampa Bay, Inc.. My State MLS
- $97,9002 bd2 ba1.2k sqft623 Tulip Cir W, Auburndale, FL 33823For SaleMLS ID #11676805, Joseph Remkus, American Mobile Home Sales of Tampa Bay, Inc.. My State MLS
- $86,9003 bd2 ba1.1k sqft1400 Banana Rd #56, Lakeland, FL 33810For SaleMLS ID #11780847, Tori Coil, Sundance Village. My State MLS
