THIS SPACIOUS AND COZY 2-BEDROOM, 2-BATHROOM HOME OFFERS A COMFORTABLE OPEN-CONCEPT LAYOUT WITH PLENTY OF ROOM TO LIVE AND GROW! Inside, you'll find tons of storage and ample space that could easily allow for the addition of another room if desired. Both the kitchen and bathrooms have been thoughtfully renovated, giving the home a fresh and updated feel. An enclosed sun room provides a bright extra living space perfect for relaxing, while the small front porch offers a charming spot to enjoy the outdoors. The roof received maintenance just two years ago, adding peace of mind. Situated on a desirable corner lot, this home combines space, comfort, and potential all in one inviting package. **Home is being sold unfurnished, as is.** Citrus Center Colony is a 55+ community located in Central Lakeland, FL. This park follows an 80/20 rule where the primary resident must be 55+ and the secondary resident may be 45+. A maximum of two small pets are allowed with breed restrictions. Conveniently located near the Polk Parkway, many restaurants, entertainment and shopping. Lakeland's outdoor mall, Lakeside Village, is just down the street. Lot rent is $875 per month and includes trash. Measurements are L x W KITCHEN: 13 x 10 Vinyl Plank Flooring Refrigerator - Whirlpool with Ice Maker Range - Amana with Vent Hood Microwave - GE - built-in White Wood Cabinets Pantry - 2 LIVING ROOM: 23 x 12 Carpet Flooring DINING ROOM: Vinyl Flooring Built-in Hutch HALLWAY: Coat Closet MAIN BATH: 6 x 7 Vinyl Flooring Single Sink Walk-in Shower Extra Storage PRIMARY BEDROOM: 11 x 14 Carpet Flooring Window Coverings Closet: Walk-in: 4 x 4 Oversize Primary Suite PRIMARY BATHROOM:9 x 7 Vinyl Flooring Window Coverings Single Sink Walk-in Shower Extra Storage GUEST BEDROOM: 9 x 10 Carpet Flooring Ceiling Fan with Light Closet: Walk-in: 4 x 4 FLORIDA ROOM: 28 x 9 Carpet Flooring Located Off: Main Entrance LAUNDRY: 5 x 2 Washer & Dryer - Whirlpool Vinyl Flooring Shelving Located: Inside Kitchen SHED: 8 x 9 Concrete Flooring Shelving PORCH: 11 x 9 Concrete Flooring GARAGE: 22 x 12 EXTERIOR: Vinyl Siding Gutters Single Carport AC: Rheem (2021) COMMUNITY: Swimming Pool Shuffleboard Courts Community Events Fitness Center The above information and the condition of this property is not guaranteed. Listing description is based on information provided by the Seller. All measurements are approximate. It is the Buyer's responsibility to confirm condition/age and all measurements. Current fees, current lot rent, rules and regulations, or pass-on costs associated with this home, and particular park should be confirmed, by the Buyer, with the community office. This mobile home is sold in "As Is" condition with no warranties or guarantees.
For sale
$60,000
518 Ponkan St, Lakeland, FL 33803
2beds
672sqft
Manufactured Home
Built in 1972
-- sqft lot
$-- Zestimate®
$89/sqft
$-- HOA
What's special
Single carportOversize primary suiteComfortable open-concept layoutDesirable corner lotVinyl sidingWhite wood cabinets
- 144 days |
- 21 |
- 0 |
Zillow last checked:
Listing updated:
Listed by:
Whitney Campbell-conkey 863-800-9630,
Pelican's Nest Mobile Home Sales, LLC.
Source: My State MLS,MLS#: 11673262
Facts & features
Interior
Bedrooms & bathrooms
- Bedrooms: 2
- Bathrooms: 2
- Full bathrooms: 2
Rooms
- Room types: Dining Room, En Suite, First Floor Bathroom, First Floor Master Bedroom, Kitchen, Laundry Room, Living Room, Master Bedroom, Private Guest Room, Walk-in Closet
Basement
- Area: 0
Heating
- Has Heating (Unspecified Type)
Cooling
- Central
Appliances
- Included: Dryer, Refrigerator, Microwave, Oven, Washer
Features
- Flooring: Carpet, Vinyl
- Has basement: No
- Has fireplace: No
Interior area
- Total structure area: 672
- Total interior livable area: 672 sqft
- Finished area above ground: 672
Property
Parking
- Parking features: Driveway
- Has carport: Yes
- Has uncovered spaces: Yes
Features
- Patio & porch: Patio, Enclosed Porch
Details
- Additional structures: Shed(s), Carport
- On leased land: Yes
- Lease amount: $875
Construction
Type & style
- Home type: MobileManufactured
- Property subtype: Manufactured Home
Materials
- Vinyl Siding
Condition
- New construction: No
- Year built: 1972
Utilities & green energy
- Electric: Amps(0)
Community & HOA
Community
- Features: Pool, 55 and Over, Clubhouse, Recreation Room
- Senior community: Yes
HOA
- Has HOA: No
- Amenities included: Pool, 55 and Over, Clubhouse, Pets Allowed, Recreation Room
Location
- Region: Lakeland
Financial & listing details
- Price per square foot: $89/sqft
- Date on market: 3/13/2026
- Date available: 03/06/2026
- Listing agreement: Exclusive
W
Whitney Campbell-conkey
(863) 800-9630
By pressing Contact Agent, you agree that the real estate professional identified above may call/text you about your search, which may involve use of automated means and pre-recorded/artificial voices. You don't need to consent as a condition of buying any property, goods, or services. Message/data rates may apply. You also agree to our Terms of Use. Zillow does not endorse any real estate professionals. We may share information about your recent and future site activity with your agent to help them understand what you're looking for in a home.
Estimated market value
Not available
Estimated sales range
Not available
Not available
Price history
| Date | Event | Price |
|---|---|---|
| 3/13/2026 | Listed for sale | $60,000$89/sqft |
Source: My State MLS #11673262 Report a problem | ||
Public tax history
Tax history is unavailable.
Monthly payment
Climate risks
Neighborhood: 33803
Nearby schools
GreatSchools rating
- 2/10Dixieland Elementary SchoolGrades: PK-5Distance: 0.7 mi
- 4/10Southwest Middle SchoolGrades: 6-8Distance: 0.7 mi
- 5/10Lakeland Senior High SchoolGrades: 9-12Distance: 2.2 mi
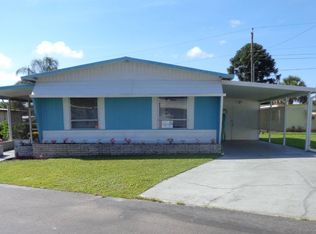
- $--3 bd2 ba-- sqft522 Ponkan St, Lakeland, FL 33803Off Market
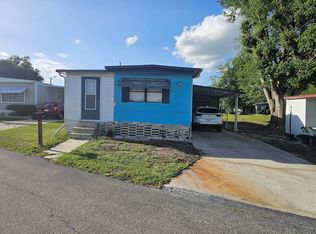
- $19,5002 bd2 ba1k sqft515 Ponkan St, Lakeland, FL 33803For Sale
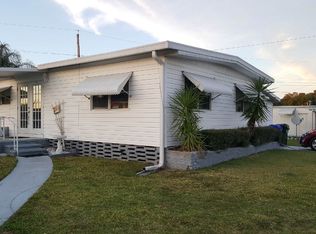
- $215,6004 bd2 ba1.2k sqft617 Rangpur St, Lakeland, FL 33803Off Market
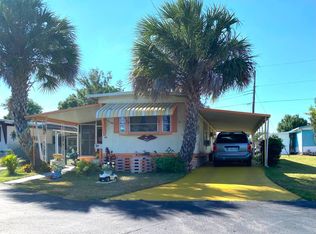
- $--2 bd1 ba-- sqft621 Rangpur St, Lakeland, FL 33803Off Market
- $39,5002 bd2 ba1.1k sqft418 Calamondin St, Lakeland, FL 33803For Sale
- $150,8002 bd1 ba-- sqft205 Calamondin St, Lakeland, FL 33803Off Market
- $220,1002 bd2 ba-- sqft1111 W Beacon Rd, Lakeland, FL 33803Off Market
- $--2 bd1 ba840 sqft627 Rangpur St, Lakeland, FL 33803Off Market
Similar homes
- $52,9992 bd2 ba968 sqft2425 Harden Blvd Lot 90, Lakeland, FL 33803For Sale
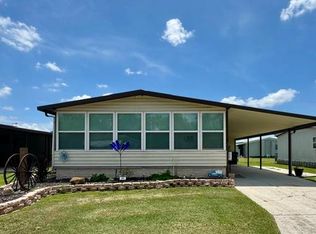 MLS ID #11902023, Susan Arredondo, Sunset Home Sales. My State MLS
 - $59,9992 bd2 ba1k sqft2425 Harden Blvd #230, Lakeland, FL 33803For Sale
 MLS ID #11589729, Elaine Rowe Hudson, American Mobile Home Sales of Tampa Bay, Inc.. My State MLS
 - $54,9002 bd2 ba864 sqft2600 Harden Blvd Lot 32, Lakeland, FL 33803For Sale
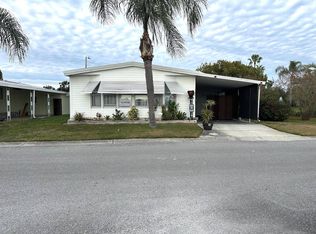 MLS ID #11629824, Whitney Campbell-conkey, Pelican's Nest Mobile Home Sales, LLC.. My State MLS
 - $49,9002 bd2 ba864 sqft1412 Indigo Dr, Lakeland, FL 33803For Sale
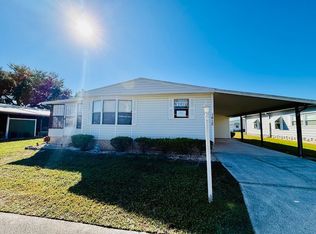 MLS ID #11603813, Tina Carter, Someday Mobile Home Sales, LLC. My State MLS
 - $55,0002 bd2 ba816 sqftAriana Village, Lakeland, FL 33803For SaleMLS ID #601833, Sales Representative. MHBO
- $54,9002 bd2 ba923 sqft271 Bryan Ave, Lakeland, FL 33803For SaleMLS ID #11603174, Kevin Branham, Mas Verde Estates. My State MLS
- $69,5002 bd2 ba964 sqft1204 Juniper Dr, Lakeland, FL 33803For SaleMLS ID #11830219, Susan Arredondo, Sunset Home Sales. My State MLS
- $69,9002 bd2 ba960 sqft2425 Harden Blvd Lot 232, Lakeland, FL 33803For SaleMLS ID #11798710, Susan Arredondo, Sunset Home Sales. My State MLS
- $39,9002 bd2 ba768 sqft2425 Harden Blvd #153, Lakeland, FL 33803For SaleMLS ID #11871361, Susan Arredondo, Sunset Home Sales. My State MLS
- $66,5003 bd2 ba924 sqft1725 Gibsonia Galloway Rd #43, Lakeland, FL 33810For SaleMLS ID #11918782, Maribel Feliz, Central Florida Mobile Home Sales, Inc. My State MLS
- $39,9002 bd2 ba768 sqft1731 Aster Loop, Lakeland, FL 33803For SaleMLS ID #11850507, Whitney Campbell-conkey, Pelican's Nest Mobile Home Sales, LLC.. My State MLS
- $89,9002 bd2 ba840 sqft191 Charlotte Cir E, Lakeland, FL 33803For SaleMLS ID #11729047, Kevin Branham, Mas Verde Estates. My State MLS
- $39,0002 bd2 ba884 sqft1223 Juniper Dr, Lakeland, FL 33803For SaleMLS ID #11739002, Joe Lirette, USA Mobile & Manufactured Home Sales, LLC.. My State MLS
- $59,0002 bd2 ba864 sqft16 Morganthau Dr, Lakeland, FL 33813For SaleMLS ID #11413830, Whitney Campbell-conkey, Pelican's Nest Mobile Home Sales, LLC.. My State MLS
- $39,9002 bd1 ba644 sqft822 Mandarin St, Lakeland, FL 33803For SaleMLS ID #11612884, Mike Durazzano, American Mobile Home Sales of Tampa Bay, Inc.. My State MLS
- $68,0002 bd2 ba624 sqft3020 SEGO LANE, LAKELAND, FL 33801For Sale
 MLS ID #P4938666, Natalie Patten, DALTON WADE INC. Stellar MLS
 - $49,9002 bd2 ba864 sqft426 Lisa St, Lakeland, FL 33815For SaleMLS ID #11674453, Maribel Feliz, Central Florida Mobile Home Sales, Inc. My State MLS
- $55,9002 bd2 ba840 sqft2121 New Tampa Hwy, Lakeland, FL 33815For SaleMLS ID #11450090, Steve Koleno, BEYCOME OF FLORIDA LLC. NY State MLS
- $59,9002 bd2 ba840 sqft944 Reynolds Rd #280, Lakeland, FL 33801For SaleMLS ID #11618269, Donna Kendall, CRF Communities. My State MLS
- $50,0002 bd2 ba960 sqft3731 Old Tampa Hwy Unit 19, Lakeland, FL 33811For SaleMLS ID #11900027, Jennifer Maasdorp, Integrity Mobile Homes. My State MLS
