This beautifully maintained, fully furnished 2-bedroom, 2-bath manufactured home offers 964 square feet of comfortable living space and is ready for you to move right in. Step inside to an inviting open-concept layout featuring a bright kitchen, dining area, and living room. The kitchen boasts ceramic tile flooring, stainless steel appliances, a GE convection oven with air fryer, and a brand-new microwave installed in November 2025. The dining and living areas feature attractive light wood-tone laminate flooring, creating a warm and welcoming atmosphere. The spacious living room (15' x 11') is furnished with a loveseat, recliner, and a never-used queen sleeper sofa, along with a 65-inch flat-screen TV. Large bay windows with double-pane glass provide abundant natural light while enhancing energy efficiency. French doors open from the living room into the air-conditioned Florida room (11' x 9'), offering additional living space year-round. Large, tinted windows provide privacy while allowing clear outdoor views, and included drapes help reduce heat and sunlight. A convenient exterior door leads directly to the front lawn. The primary suite (12' x 11') features a walk-in closet, private en-suite bath, and direct access to the expansive redwood back deck through a fiberglass exterior door. The primary bathroom includes a walk-in shower, single vanity, toilet, linen closet, and coordinating tile flooring. The guest bedroom (9' x 9') also provides access to the back deck and features tile flooring and a generous storage closet. The guest bathroom includes a walk-in shower, vanity, large mirror, a standalone linen cabinet, and toilet. Outdoor living is a highlight of this home. The large redwood deck is perfect for relaxing, grilling, and entertaining while enjoying the Florida lifestyle. A screened lanai (13' x 11') located beneath the carport provides additional outdoor seating and gathering space. The new (2024) washer and dryer are conveniently located in the storage shed, accessed through the lanai. Additional storage is available in the dedicated golf cart (or motorcycle) garage located alongside the home. This well-cared-for property combines comfort, functionality, and outdoor living in one exceptional package. Lot rent is $687/month and includes all park amenities. Heatherwood Village is an active 55+ community and offers many amenities and activities, including a clubhouse, heated pool, hot tub, billiards, shuffleboard, bingo, a fitness room, sauna, crafts, and much more. Heatherwood Village is conveniently located in southwest Lakeland near the Polk County parkway, which connects Lakeland to Orlando or Tampa via I-4. It is also located minutes away from Lakeside Village and Oakbridge Shopping Centers, which have numerous restaurants, shops, grocery stores, department stores, a movie theater, banks, medical centers, and much more. Historic downtown Lakeland, along with the new Bonnet Springs Park and the RP Funding Center, are all located just 3 miles north. All listing information is deemed reliable but not guaranteed and should be independently verified through personal inspection by appropriate professionals. Our company does not and cannot guarantee or warrant the accuracy of this information or the condition of this property. Measurements are approximate. The buyer assumes full responsibility for obtaining all current rates of lot rent, fees, and pass-on costs. Additionally, the buyer is responsible for obtaining all rules, regulations, pet policies, etc., associated with the community, park, or home from the community/park manager. Our company is not responsible for quoting said fees or policies. Financing is available through 3rd party lenders. The sales price does not include tax, dealer fees, or administrative fees. Please contact the sales agent for additional information.
For sale
Price cut: $2K (8/1)
$69,500
1204 Juniper Dr, Lakeland, FL 33803
2beds
964sqft
Manufactured Home
Built in 1986
-- sqft lot
$-- Zestimate®
$72/sqft
$-- HOA
What's special
Fully furnishedInviting open-concept layoutCeramic tile flooringBright kitchenBrand-new microwaveStainless steel appliances
- 62 days |
- 64 |
- 1 |
Zillow last checked:
Listing updated:
Listed by:
Susan Arredondo 813-787-4814,
Sunset Home Sales
Source: My State MLS,MLS#: 11830219
Facts & features
Interior
Bedrooms & bathrooms
- Bedrooms: 2
- Bathrooms: 2
- Full bathrooms: 2
Rooms
- Room types: Dining Room, En Suite, First Floor Bathroom, First Floor Master Bedroom, Kitchen, Living Room, Master Bedroom, Walk-in Closet
Kitchen
- Features: Open
Basement
- Area: 0
Heating
- Has Heating (Unspecified Type)
Cooling
- Central
Appliances
- Included: Dryer, Refrigerator, Microwave, Oven, Washer, Stainless Steel Appliances
Features
- Flooring: Laminate, Tile
- Has basement: No
- Has fireplace: No
- Furnished: Yes
Interior area
- Total structure area: 0
- Total interior livable area: 964 sqft
- Finished area above ground: 0
Property
Parking
- Parking features: Driveway
- Has uncovered spaces: Yes
Features
- Patio & porch: Screened Porch, Deck
- Exterior features: Corner
Details
- Additional structures: Shed(s)
- On leased land: Yes
- Lease amount: $687
Construction
Type & style
- Home type: MobileManufactured
- Property subtype: Manufactured Home
Materials
- Aluminum Siding
- Roof: Metal
Condition
- New construction: No
- Year built: 1986
Utilities & green energy
- Electric: Amps(0)
Community & HOA
Community
- Features: Gym, Pool, 55 and Over, Clubhouse, Laundry
- Senior community: Yes
HOA
- Has HOA: No
- Amenities included: Gym, Pool, 55 and Over, Clubhouse, Laundry, Pets Allowed
Location
- Region: Lakeland
Financial & listing details
- Price per square foot: $72/sqft
- Date on market: 6/13/2026
- Date available: 06/13/2026
- Listing agreement: Exclusive
Estimated market value
Not available
Estimated sales range
Not available
$1,479/mo
Price history
| Date | Event | Price |
|---|---|---|
| 8/1/2026 | Price change | $69,500-2.8%$72/sqft |
Source: My State MLS #11830219 Report a problem | ||
| 6/13/2026 | Listed for sale | $71,500-4.5%$74/sqft |
Source: My State MLS #11830219 Report a problem | ||
| 5/22/2026 | Listing removed | $74,900$78/sqft |
Source: My State MLS #11614788 Report a problem | ||
| 4/9/2026 | Price change | $74,900-6.3%$78/sqft |
Source: My State MLS #11614788 Report a problem | ||
| 2/18/2026 | Price change | $79,900-5.9%$83/sqft |
Source: My State MLS #11614788 Report a problem | ||
| 12/5/2025 | Listed for sale | $84,900+28.8%$88/sqft |
Source: My State MLS #11614788 Report a problem | ||
| 8/29/2024 | Sold | $65,900-5.7%$68/sqft |
Source: Agent Provided Report a problem | ||
| 8/21/2024 | Listed for sale | $69,900+7.5%$73/sqft |
Source: My State MLS #11334319 Report a problem | ||
| 4/1/2024 | Listing removed | -- |
Source: My State MLS #11237877 Report a problem | ||
| 1/22/2024 | Listed for sale | $65,000$67/sqft |
Source: My State MLS #11237877 Report a problem | ||
Public tax history
Tax history is unavailable.
Monthly payment
Climate risks
Neighborhood: 33803
Nearby schools
GreatSchools rating
- 2/10Dixieland Elementary SchoolGrades: PK-5Distance: 0.9 mi
- 2/10Sleepy Hill Middle SchoolGrades: 6-8Distance: 5 mi
- 5/10Lakeland Senior High SchoolGrades: 9-12Distance: 2.4 mi
- $30,2002 bd2 ba936 sqft1207 Juniper Dr #167, Lakeland, FL 33803Off Market
- $39,7002 bd2 ba1k sqft1404 Indigo Dr #184, Lakeland, FL 33803Off Market

- $51,0002 bd3 ba1.2k sqft1403 Indigo Dr, Lakeland, FL 33803Off Market
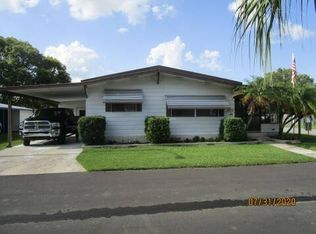
- $32,3002 bd2 ba-- sqft1211 Juniper Dr, Lakeland, FL 33803Off Market

- $37,3002 bd2 ba1.1k sqft1407 Indigo Dr, Lakeland, FL 33803Off Market
- $26,8002 bd2 ba864 sqft1216 Juniper Dr, Lakeland, FL 33803Off Market
- $32,1002 bd2 ba1k sqft1925 Harden Blvd LOT 151, Lakeland, FL 33803Off Market
- $30,3002 bd2 ba936 sqft1253 Hawk Dr #151, Lakeland, FL 33803Off Market
Similar homes
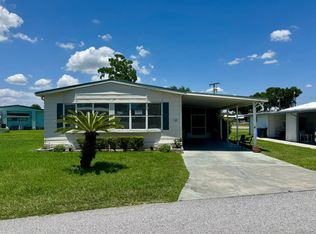
- $69,4002 bd2 ba1.4k sqft2425 Harden Blvd Lot 130, Lakeland, FL 33803For Sale
 MLS ID #11850428, Susan Arredondo, Sunset Home Sales. My State MLS
 - $69,9002 bd2 ba960 sqft2425 Harden Blvd Lot 232, Lakeland, FL 33803For Sale
 MLS ID #11798710, Susan Arredondo, Sunset Home Sales. My State MLS
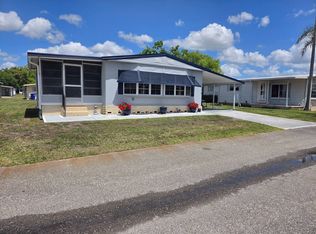
 - $73,5002 bd2 ba1.1k sqft1510 Ariana St #269, Lakeland, FL 33803For Sale
 MLS ID #11684169, Billy Martindale, Village Mobile Living. My State MLS
 - $61,9002 bd2 ba864 sqft2425 Harden Blvd Lot 291, Lakeland, FL 33803For Sale
 MLS ID #11869085, Susan Arredondo, Sunset Home Sales. My State MLS
 - $44,5002 bd2 ba1.1k sqftClubhouse, Lakeland, FL 33803For SaleMLS ID #11929507, Jean Osani, Select Mobile Home Sales. My State MLS
- $77,5002 bd2 ba1.1k sqft1664 Poppy Cir, Lakeland, FL 33803For SaleMLS ID #11855409, Whitney Campbell-conkey, Pelican's Nest Mobile Home Sales, LLC.. My State MLS
- $61,9002 bd2 ba1.3k sqft724 Stokely Ln, Lakeland, FL 33803For SaleMLS ID #11664018, Tina Carter, Someday Mobile Home Sales, LLC. My State MLS
- $52,9992 bd2 ba968 sqft2425 Harden Blvd Lot 90, Lakeland, FL 33803For SaleMLS ID #11902023, Susan Arredondo, Sunset Home Sales. My State MLS
- $55,0002 bd2 ba1.4k sqft536 Colony Trl, Lakeland, FL 33803For SaleMLS ID #11842133, Tina Carter, Someday Mobile Home Sales, LLC. My State MLS
- $49,9002 bd2 ba864 sqft1412 Indigo Dr, Lakeland, FL 33803For SaleMLS ID #11603813, Tina Carter, Someday Mobile Home Sales, LLC. My State MLS
- $54,9002 bd2 ba864 sqft2600 Harden Blvd Lot 32, Lakeland, FL 33803For SaleMLS ID #11629824, Whitney Campbell-conkey, Pelican's Nest Mobile Home Sales, LLC.. My State MLS
- $39,9992 bd2 ba1k sqft2425 Harden Blvd Lot 91, Lakeland, FL 33803For SaleMLS ID #11600131, Susan Arredondo, Sunset Home Sales. My State MLS
- $45,0002 bd2 ba1k sqft1510 Ariana St #212, Lakeland, FL 33803For SaleMLS ID #11666797, Billy Martindale, Village Mobile Living. My State MLS
- $49,9002 bd2 ba1.1k sqft1510 Ariana St #360, Lakeland, FL 33803For SaleMLS ID #11681273, Billy Martindale, Village Mobile Living. My State MLS
- $38,9002 bd2 ba1k sqft1510 Ariana St #249, Lakeland, FL 33803For SaleMLS ID #11779385, Billy Martindale, Village Mobile Living. My State MLS
- $39,9002 bd2 ba768 sqft2425 Harden Blvd #153, Lakeland, FL 33803For SaleMLS ID #11871361, Susan Arredondo, Sunset Home Sales. My State MLS
- $44,9002 bd2 ba1k sqft1510 Ariana St #74, Lakeland, FL 33803For SaleMLS ID #11673889, Billy Martindale, Village Mobile Living. My State MLS
- $39,9002 bd2 ba768 sqft1731 Aster Loop, Lakeland, FL 33803For SaleMLS ID #11850507, Whitney Campbell-conkey, Pelican's Nest Mobile Home Sales, LLC.. My State MLS
- $43,0002 bd2 ba1.4k sqft1510 Ariana St #299, Lakeland, FL 33803For SaleMLS ID #11687377, Billy Martindale, Village Mobile Living. My State MLS
- $41,7002 bd2 ba1.1k sqft1510 Ariana St #174, Lakeland, FL 33803For SaleMLS ID #11595832, Billy Martindale, Village Mobile Living. My State MLS
