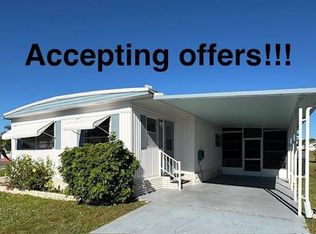
TASTFULLY RENOVATED HOME ON A CORNER LOT, SHOWCASING SPACIOUS LIVING AREAS WITH AN ARRAY OF UPGRADES!! This 2-bedroom, 2-bath home features vaulted ceilings plus luxury vinyl plank flooring installed over 3/4-inch plywood. The remodeled kitchen, completed in 2022, boasts modern finishes along with a new stainless-steel appliance package, including a microwave, dishwasher, and oven, plus an upgraded sink. Updated lighting throughout the home adds a bright, contemporary feel; while in the master bathroom there are double vanities and a relaxing garden tub/shower combination. The guest bedroom offers convenient access to the main bathroom, making it ideal for visitors or family. Other notable features include 2 sunrooms, a newer, larger A/C unit, a vapor barrier replaced in 2022, a metal roof-over, wiring for an alarm system and even outside, the carport was recently replaced (2024). With its extensive updates, generous living spaces, and move-in-ready condition, this home is a must-see. Schedule your showing before this one is gone. **Home is sold unfurnished.** Located in the heart of Lakeland, Beacon Hill Colony, a 55+ community has much to offer. Within minutes of shopping, downtown Lakeland, restaurants, entertainment, and more. This community offers a clubhouse with activities, pool, shuffleboard courts, fitness center, library, and laundry facilities. Pet friendly community with a max of 2 smaller sized indoor pets allowed. 80/20 rule applies where second resident can be 35+. Lot Rent $828 includes water and sewer. Lot Rent also includes pass-thru tax. KITCHEN: 12 x 20 • Vinyl Plank Flooring • Refrigerator - Hotpoint • Stove - LG Smart Oven (with Vent Hood) • Microwave - LG • Dishwasher - Whirlpool • Updated Backsplash • Pantries - 2 DINING ROOM: 10 x 15 • Vinyl Plank Flooring • Chandelier • Built-In Hutch LIVING ROOM: 15 x 16 • Vinyl Plank Flooring • Ceiling Fan with Light MAIN BATHROOM: 5 x 11 • Vinyl Plank Flooring • Single Sink • Tub/Shower Combo • Linen Closet MASTER BEDROOM: 11 x 15 • Vinyl Plank Flooring • Ceiling Fan with Light • Walk-In Closet: 5 x 8 MASTER BATHROOM: 11 x 11 • Vinyl Plank Flooring • Double Sinks • Garden Tub/Shower Combo • Linen Closet GUEST BEDROOM: 9 x 10 • Carpet Flooring • Ceiling Fan with Light • Walk-In Closet: 4 x 6 SUNROOM: 12 x 24 • Vinyl Plank Flooring • Ceiling Fan with Light • Located Off: Living Room 2ND SUNROOM: 12 x 30 • Carpet Flooring • Ceiling Fan with Light • Located off: Driveway/Carport SHED/LAUNDRY: 10 x 12 • Concrete Flooring • Washer Hookup • Dryer Hookup • Shelving EXTERIOR: • Vinyl • Single Pane Windows • Gutters • Carport: Single • Roof Type: Metal • A/C: Comfortmaker • Air Vents Location: Floor COMMUNITY: • Clubhouse • Pool • Fitness Center • Library • Shuffleboard Courts • Laundry Facilities The above information is not guaranteed. It is the buyer's responsibility to confirm all measurements, fees, rules and regulations associated with this particular park. This mobile home is sold "As Is" as described in the description above. There are no warranties or guarantees on this mobile home.
For sale
Price cut: $4K (8/6)
$55,000
536 Colony Trl, Lakeland, FL 33803
2beds
1,440sqft
Manufactured Home
Built in 1976
-- sqft lot
$-- Zestimate®
$38/sqft
$-- HOA
What's special
- 121 days
- 46
- 4
Zillow last checked:
Listing updated:
Listed by:
Tina Carter 863-370-6900,
Someday Mobile Home Sales, LLC
Source: My State MLS,MLS#: 11842133
Facts & features
Interior
Bedrooms & bathrooms
- Bedrooms: 2
- Bathrooms: 2
- Full bathrooms: 2
Rooms
- Room types: Dining Room, En Suite, First Floor Bathroom, First Floor Master Bedroom, Kitchen, Living Room, Master Bedroom, Walk-in Closet
Basement
- Area: 0
Heating
- Has Heating (Unspecified Type)
Cooling
- Central
Appliances
- Included: Dishwasher, Refrigerator, Microwave, Oven, Stainless Steel Appliances
Features
- Flooring: Carpet
- Has basement: No
- Has fireplace: No
Interior area
- Total structure area: 1,440
- Total interior livable area: 1,440 sqft
- Finished area above ground: 1,440
Property
Parking
- Parking features: Driveway
- Has carport: Yes
- Has uncovered spaces: Yes
Features
- Patio & porch: Enclosed Porch
Lot
- Features: Corner
Details
- Additional structures: Shed(s), Carport
- On leased land: Yes
- Lease amount: $828
Construction
Type & style
- Home type: MobileManufactured
- Property subtype: Manufactured Home
Materials
- Vinyl Siding
- Roof: Metal
Condition
- New construction: No
- Year built: 1976
Utilities & green energy
- Electric: Amps(0)
Community & HOA
Community
- Subdivision: Beacon Hill Colony
HOA
- Has HOA: No
Location
- Region: Lakeland
Financial & listing details
- Price per square foot: $38/sqft
- Date on market: 6/19/2026
- Date available: 06/17/2026
- Listing agreement: Exclusive
Estimated market value
Not available
Estimated sales range
Not available
Not available
Price history
| Date | Event | Price |
|---|---|---|
| 8/6/2026 | Price change | $55,000-6.8%$38/sqft |
Source: My State MLS #11842133 Report a problem | ||
| 6/19/2026 | Price change | $59,000-4.8%$41/sqft |
Source: My State MLS #11842133 Report a problem | ||
| 3/27/2026 | Price change | $62,000-4.6%$43/sqft |
Source: Owner Report a problem | ||
| 2/26/2026 | Listed for sale | $65,000+8.3%$45/sqft |
Source: Owner Report a problem | ||
| 5/26/2024 | Listing removed | -- |
Source: My State MLS #11252049 Report a problem | ||
| 3/29/2024 | Price change | $60,000-4%$42/sqft |
Source: My State MLS #11252049 Report a problem | ||
| 3/7/2024 | Price change | $62,500-8.1%$43/sqft |
Source: My State MLS #11252049 Report a problem | ||
| 2/27/2024 | Listed for sale | $68,000+4.6%$47/sqft |
Source: My State MLS #11252049 Report a problem | ||
| 2/23/2024 | Listing removed | -- |
Source: My State MLS #11202126 Report a problem | ||
| 10/30/2023 | Price change | $65,000-7.1%$45/sqft |
Source: My State MLS #11202126 Report a problem | ||
| 10/23/2023 | Price change | $70,000-5.3%$49/sqft |
Source: My State MLS #11202126 Report a problem | ||
| 9/30/2023 | Price change | $73,900-3.9%$51/sqft |
Source: My State MLS #11202126 Report a problem | ||
| 9/11/2023 | Price change | $76,900-3.8%$53/sqft |
Source: My State MLS #11202126 Report a problem | ||
| 8/26/2023 | Listed for sale | $79,900+128.9%$55/sqft |
Source: My State MLS #11202126 Report a problem | ||
| 11/25/2022 | Listing removed | -- |
Source:  My State MLS Report a problem My State MLS Report a problem | ||
| 11/13/2022 | Pending sale | $34,900$24/sqft |
Source: My State MLS #11115097 Report a problem | ||
| 10/19/2022 | Listed for sale | $34,900$24/sqft |
Source: My State MLS #11115097 Report a problem | ||
Public tax history
Tax history is unavailable.
Monthly payment
Climate risks
Neighborhood: 33803



Similar homes
- $55,0002 bd2 ba1.1k sqft224 Navigation Rd, Lakeland, FL 33803For Sale
 MLS ID #11958110, Tina Carter, Someday Mobile Home Sales, LLC. My State MLS
 - $53,9002 bd2 ba1.3k sqft724 Stokely Ln, Lakeland, FL 33803For Sale
 MLS ID #11664018, Tina Carter, Someday Mobile Home Sales, LLC. My State MLS
 - $60,9502 bd2 ba1.3k sqftHeatherwood Clubhouse, Lakeland, FL 33803For Sale
 MLS ID #12003133, Luann Earls, American Mobile Home Sales of Tampa Bay, Inc.. My State MLS
 - $59,9002 bd2 ba1.3k sqft1510 Ariana St #353, Lakeland, FL 33803For Sale
 MLS ID #11681272, Billy Martindale, Village Mobile Living. My State MLS
