Move in Ready - Fully Furnished 2 bed - 2 bath Mobile Home on a Beautiful Corner Lot Welcome to this charming 2-bedroom, 2-bath Mobile home. Offered fully furnished as shown, this move-in-ready home is perfect for snowbirds or anyone looking to simply unpack and start enjoying the Florida lifestyle. This mobile home is in a 55+ community and is on leased land with a monthly lot rent of $687. Entering this mobile home you will see the bright, inviting kitchen offering abundant cabinet and counter space and featuring two pantries, making it both functional and welcoming. The unique open floor plan includes a dining area that flows seamlessly into the living room and Florida room. Both the living room and dining room feature built-in display shelves with custom lighting adding character and an elegant touch. The Florida room provides approximately 240 additional square feet of comfortable living space and serves as the perfect place to enjoy a morning cup of coffee, read a good book or unwind at the end of the day. The spacious primary bedroom comfortably accommodates a king-size bed and the primary bathroom features double sinks, a generous vanity counter and a walk-in shower. The second bedroom is large enough for a queen-size bed and can easily be used as a guest room, home office or den. Ample closets and storage are found throughout the home. Outdoor living is just as enjoyable with a 15x12 screened and covered porch plus a patio off the back of the home-ideal for entertaining or enjoying peaceful Florida evenings. A 2005 golf cart is included (with batteries replaced in January 2023). A roomy shed includes the washer and dryer and provides ample shelving and cabinet storage for tools and extras. With its desirable corner-lot location, charming character and unique floor plan this home is truly move-in ready. Heatherwood Village is a beautifully maintained 55+ active community offering a wide range of activities and amenities - including a clubhouse, pool, hot tub, sauna and shuffleboard courts. Buyer approval by the community is required. Conveniently located near shopping, restaurants, movie theaters, medical offices, banks and grocery stores, with easy access to I-4 and the Polk Parkway. Enjoy nearby attractions such as Legoland, Busch Gardens, Disney, Universal, SeaWorld, and Bok Tower Gardens, along with Gulf Coast beaches including Clearwater, St. Pete, and Sarasota, plus Daytona Beach and Cape Canaveral. Schedule your showing today and start living the Florida lifestyle! DISCLAIMER: While all information is considered reliable, we encourage prospective buyers to conduct their own personal inspections for a comprehensive understanding of the property's condition and measurements. Please note that American Mobile Home Sales of Tampa Bay Inc. cannot guarantee the accuracy of this information. As a buyer, you will be responsible for all closing costs, sales tax, and title transfer fees associated with the purchase. The buyer assumes full responsibility for obtaining all current rates for lot rent, fees, and any pass-on costs, as well as to familiarize yourself with the lease agreement and community regulations. For these details, please reach out to the community or park manager directly. American Mobile Home Sales of Tampa Bay Inc. is not responsible for quoting said fees or policies.
Sold for $52,000
$52,000
1470 Cactus Dr, Lakeland, FL 33803
2beds
1,152sqft
Manufactured Home
Built in 1983
-- sqft lot
$51,900 Zestimate®
$45/sqft
$-- Estimated rent
Home value
$51,900
$49,000 - $56,000
Not available
Zestimate® history
Owner options
List your home for rent
Find your next renter with Zillow Rental Manager. Plus, with online applications, you can quickly screen prospective tenants – for free.
Refinance and save
$287/mo
Est. payment
Refinancing to a lower rate could help reduce your monthly payments and save thousands over the life of the loan.
$287/mo
Est. payment
Explore your selling options
Work with a Zillow partner agent
Leverage their expertise and Zillow's premium Showcase listings to get your home seen by more buyers.
Get startedList with your own agent
Get your home in front of millions of buyers by listing it on Zillow.
Learn how to do itSell it yourself
Take full control of how buyers see your home on Zillow by listing For Sale by Owner (FSBO).
List your homeWhat's special
Zillow last checked:
Listing updated:
Listed by:
Luann Earls 863-812-0506,
American Mobile Home Sales of Tampa Bay, Inc.,
Mike Durazzano 774-254-3420
Bought with:
Luann Earls
American Mobile Home Sales of Tampa Bay, Inc.
Source: My State MLS,MLS#: 11620878
Facts & features
Interior
Bedrooms & bathrooms
- Bedrooms: 2
- Bathrooms: 2
- Full bathrooms: 2
Rooms
- Room types: Dining Room, En Suite, First Floor Bathroom, First Floor Master Bedroom, Kitchen, Living Room, Master Bedroom, Private Guest Room, Walk-in Closet
Kitchen
- Features: Open
Basement
- Area: 0
Heating
- Has Heating (Unspecified Type)
Cooling
- Central
Appliances
- Included: Dryer, Refrigerator, Microwave, Oven, Washer
Features
- Flooring: Carpet, Laminate
- Has basement: No
- Has fireplace: No
- Furnished: Yes
Interior area
- Total structure area: 1,152
- Total interior livable area: 1,152 sqft
- Finished area above ground: 1,152
Property
Parking
- Parking features: Driveway
- Has carport: Yes
- Has uncovered spaces: Yes
Features
- Stories: 1
- Patio & porch: Patio, Covered Porch, Enclosed Porch, Screened Porch
- Has view: Yes
- View description: Street
Lot
- Features: Corner
Details
- Additional structures: Shed(s), Carport
- On leased land: Yes
- Lease amount: $687
Construction
Type & style
- Home type: MobileManufactured
- Property subtype: Manufactured Home
Condition
- New construction: No
- Year built: 1983
Utilities & green energy
- Electric: Amps(0)
- Sewer: Municipal
- Water: Municipal
Community & HOA
Community
- Features: Gym, Pool, 55 and Over, Clubhouse, Laundry
- Senior community: Yes
- Subdivision: Heatherwood Village
HOA
- Has HOA: No
- Amenities included: Gym, Pool, 55 and Over, Clubhouse, Laundry
Location
- Region: Lakeland
Financial & listing details
- Price per square foot: $45/sqft
- Date on market: 12/21/2025
- Date available: 12/18/2025
- Listing agreement: Exclusive
Price history
| Date | Event | Price |
|---|---|---|
| 6/16/2026 | Sold | $52,000-13.2%$45/sqft |
Source: My State MLS #11620878 Report a problem | ||
| 6/9/2026 | Contingent | $59,900$52/sqft |
Source: My State MLS #11620878 Report a problem | ||
| 12/21/2025 | Listed for sale | $59,900-16.8%$52/sqft |
Source: My State MLS #11620878 Report a problem | ||
| 3/22/2025 | Listing removed | $72,000$63/sqft |
Source: My State MLS #11414070 Report a problem | ||
| 3/13/2025 | Price change | $72,000-4%$63/sqft |
Source: My State MLS #11414070 Report a problem | ||
| 1/24/2025 | Listed for sale | $75,000$65/sqft |
Source: My State MLS #11414070 Report a problem | ||
Public tax history
Tax history is unavailable.
Neighborhood: 33803
Nearby homes
- $--2 bd2 ba1.2k sqft1478 Cactus Dr, Lakeland, FL 33803Off Market

- $44,9002 bd2 ba1.3k sqft1479 Cactus Dr #269, Lakeland, FL 33803Off Market
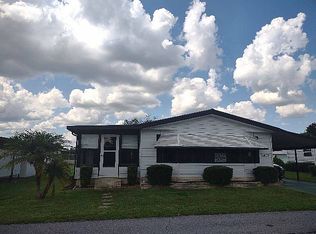
- $44,0002 bd2 ba1.3k sqft1925 Harden Blvd LOT 269, Lakeland, FL 33803Off Market

- $35,5002 bd2 ba768 sqft1830 Bloom Dr #289, Lakeland, FL 33803Off Market
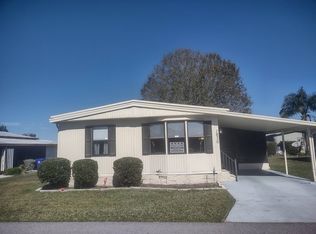
- $54,8002 bd2 ba1.1k sqft1494 Cactus Dr, Lakeland, FL 33803For Sale
- $38,2002 bd2 ba936 sqft1826 Bloom Dr #290, Lakeland, FL 33803Off Market
- $42,4002 bd2 ba1.1k sqft1925 Harden Blvd LOT 307, Lakeland, FL 33803Off Market
- $33,3002 bd2 ba900 sqft1442 Dahlia Dr #263, Lakeland, FL 33803Off Market
Nearby schools
GreatSchools rating
- 2/10Dixieland Elementary SchoolGrades: PK-5Distance: 1 mi
- 2/10Sleepy Hill Middle SchoolGrades: 6-8Distance: 5.3 mi
- 5/10Lakeland Senior High SchoolGrades: 9-12Distance: 2.5 mi
Get a cash offer in 3 minutes
Find out how much your home could sell for in as little as 3 minutes with a no-obligation cash offer.
Estimated market value
$51,900
Get a cash offer in 3 minutes
Find out how much your home could sell for in as little as 3 minutes with a no-obligation cash offer.
Estimated market value
$51,900
- Florida
- Polk County
- Lakeland
- 33803
- 1470 Cactus Dr
Nearby cities
Nearby neighborhoods
Nearby zip codes
Other Lakeland Topics
