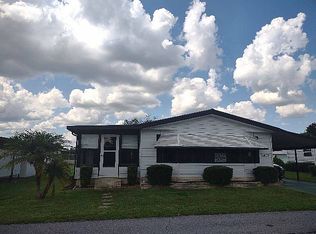
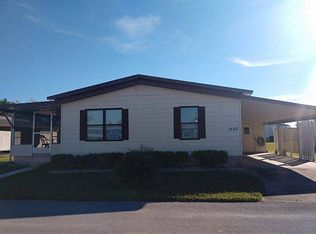
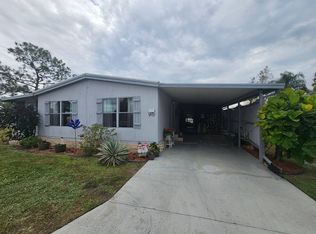
1388 SQUARE FEET OF LIVING SPACE IN THIS 2 BEDROOM 2 BATH MOBILE HOME!! WONDERFUL BAY WINDOW ACROSS ENTIRE FRONT OF HOME IN THE LIVING ROOM. THIS LARGE HOME OFFERS AN ALL GLASS SUN ROOM, LIVING ROOM, DINING ROOM AND LARGE KITCHEN WITH BREAKFAST BAR. MASTER BEDROOM WITH ENSUITE MASTER BATH WITH HIS AND HERS VANITIES. LONG CARPORT PROVIDES COVERED PARKING FOR 3 CARS. HOME IS CLOSE TO CLUBHOUSE. THIS HOME IS SOLD UNFURNISHED. *** METAL ROOF & NEWER HEIL A/C HEATHERWOOD VILLAGE IS A 55+ COMMUNITY LOCATED IN CENTRAL LAKELAND JUST MINUTES FROM LAKELAND'S OUTDOOR MALL - LAKESIDE VILLAGE. 2 PETS =/< 40 POUNDS AT MATURITY ARE WELCOME (BREED RESTRICTIONS). MOTORCYCLES OK. **PARK CLOSE TO BUS LINE. HEATHERWOOD IS A VERY SOCIAL COMMUNITY WITH ACTIVITIES, PARTIES AND CLUBS FOR RESIDENTS. LIVING ROOM 24 x 14' Bay Window Across Front of Living Room for the Lovely Florida Sunshine! The size of this Room will Accommodate All Your Furnishings and Guest! Open to Dining Room. Door to Sun Room. Carpet. Ceiling Fan with Light. SUN ROOM 10-x 14' A 2nd Living Space in this All Glass Sun Room. Door to Front Yard. Ceiling Fan. Mini-Blinds. Berber Carpet. Door to Living Room. DINING ROOM 12 x 12' Large Dining Room Table will Easily Fit in this Room. Open to Both the Living Room and Kitchen. Built In China Hutch. Chandelier. Carpet. KITCHEN 14 x 13' Laminate Wood Flooring In This Roomy Kitchen. Open to Dining Room with 2 Walls of Cabinetry. Center Island Cook Top with Breakfast Bar. Whirlpool Refrigerator with Ice Maker, Whirlpool Dishwasher and Range. Sunbeam Microwave. Insinkerator Disposal. LAUNDRY AREA Conveniently Located off the Kitchen. Washer and Dryer. Storage Cabinets Above. Door to Carport. MAIN BATHROOM 8 x 7' Single Sink Vanity with Extra Long Counter Top, Large Wall Mirror and Vanity Light. Tub and Shower Combination. Vinyl Floor. HALL STORAGE Hall Coat Closet and 5' of Cabinets with Counter Top for Storage. MASTER BEDROOM 12 x 14' Spacious Master Bedroom Offers a 5 x 6' Walk In Closet with Mirrored Doors. A King Size Bed and Dresser will Easily Fit in This Room. 2 Tall Windows. Ceiling Fan. Window Treatments. Carpet. MASTER BATHROOM 12 x 9' Very Large Master Bath with His and Hers Vanities. Super Long Counter Space Between Vanities. Linen Cabinets. Walk In Shower. Vinyl Floor. GUEST BEDROOM 11x 11' Good Sized Guest Room with 4 x 6' Walk In Closet. Window and Wall Lamp. Carpet. STORAGE SHED 9 x 12' Located at End of Carport. Room for Storage and Built in Shelving. Information stated in description of home and park is not guaranteed. Responsibility for obtaining current fees, rules & regulations associated with the community/park/home is the Buyer's responsibility. Home sold 'As Is' without warranties or guarantees by seller and/or Snowbird Living. Home and Room sizes are approximate and not guaranteed.
This property is not currently displayed as for sale or rent on Zillow. This may be different from what's on other websites or public sources.