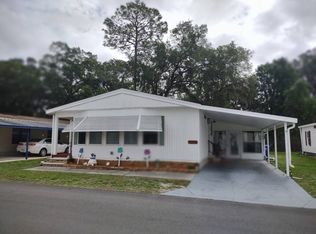
BEAUTIFUL WELL MAINTAINED HOME WITH A KITCHEN REDO SEVERAL YEARS AGO------NICELY DONE WITH AN ADDITIONAL SMALL BEVERAGE REFRIG IN THE CENTER ISLAND AND EXTRA LARGE WINDOWS IN THE FRONT OF THE HOME. THE UTILITY ROOM IS AWESOME--IT HAS THE BASIC AREA PLUS A VERY LARGE WORKSHOP/MAN CAVE/LADY LOUNGE/SHE SHED IN THE BACK. THIS IS A GREAT ADDITION TO THE HOME--YOU MUST SEE TO APPRECIATE THIS SPACE, JUST CHECK OUT THE PHOTOS. ROOF WAS REPLACED ABOUT 8-10 YEARS AGO WITH THE A/C REPLACED ABOUT 2 YEARS AGO-WATER HEATER ABOUT 8 YEARS OLD. PARTIALLY FURNISHED INCLUDES SOFA BED, COUCH, TABLE AND CHAIRS, POTS, PANS, SOME DISHES, TWIN BEDS STAY-PRIMARY BEDROOM SUITE DOES NOT STAY. GUEST BATHROMN HAS A TUB/SHOWER COMBO WITH NEWER VANITY AND TOILET. PRIMARY BEDROOM IS EXTRA LARGE WITH AN ENSUITE WITH WALK-IN SHOWER. THERE IS AN ENCLOSED PORCH/LANAI TO THE SIDE THAT CAN BE USED AS A FAMILY ROOM, OFFICE OR EVEN AN ADDITIONAL BEDROOM. THE WHITE KITCHEN IS A DELIGHT WITH EVERYTHING YOU NEED RIGHT THERE. THE ISLAND IS AN ADDED BONUS WITH SMALL REFRI G AND STORAGE SPACES. HEATHERWOOD VILLAGE IS CENTRALLY LOCATED IN LAKELAND AND HAS EASY ACCESS TO MEDICAL FACILITIES, RESTAURANTS, SHOPPING MALL JUST DOWN THE STREET AND QUICK ACCESS TO THE INTERSTATE SYSTEMS TO TAMPA AND ORLANDO FOR VISITS TO DISNEY, EPCOT, SEA WORLD, BUSCH GARDENS , AIRPORTS AND TO THE EAST THE ALTANTIC OCEAN AND TO THE EAST THE GULF BEACHES. PLEASE CONTACT THE LISTING AGENT FOR ADDOTIONAL INFORMATION AND TO SCHEDULE AN APPOINTMENT TO SEE THIS RARE ONE OF A KIND HOME.
For sale
$54,800
1494 Cactus Dr, Lakeland, FL 33803
2beds
1,144sqft
Manufactured Home
Built in 1984
-- sqft lot
$-- Zestimate®
$48/sqft
$-- HOA
What's special
- 31 days |
- 232 |
- 14 |
Zillow last checked:
Listing updated:
Listed by:
Julie Anderson 863-370-7005,
The SWANS MHRS LLC
Source: My State MLS,MLS#: 11871247
Facts & features
Interior
Bedrooms & bathrooms
- Bedrooms: 2
- Bathrooms: 2
- Full bathrooms: 2
Rooms
- Room types: Bonus Room, Den, Dining Room, En Suite, Family Room, First Floor Bathroom, First Floor Master Bedroom, Great Room, Kitchen, Laundry Room, Living Room, Master Bedroom, Private Guest Room, Walk-in Closet
Kitchen
- Features: Open, Granite Counters
Basement
- Area: 0
Heating
- Electric, Forced Air
Cooling
- Central
Appliances
- Included: Dishwasher, Disposal, Dryer, Refrigerator, Microwave, Oven, Washer, Water Heater
Features
- Flooring: Laminate
- Has basement: No
- Has fireplace: No
- Furnished: Yes
Interior area
- Total structure area: 1,144
- Total interior livable area: 1,144 sqft
- Finished area above ground: 1,144
Property
Parking
- Parking features: Driveway
- Has carport: Yes
- Has uncovered spaces: Yes
Features
- Patio & porch: Patio, Enclosed Porch
- Exterior features: Utilities
- Has view: Yes
- View description: Street
Lot
- Features: Trees, Near Bus, Near Train
Details
- Additional structures: Shed(s), Carport, Workshop
- On leased land: Yes
- Lease amount: $677
Construction
Type & style
- Home type: MobileManufactured
- Property subtype: Manufactured Home
Materials
- Vinyl Siding
- Roof: Asphalt
Condition
- New construction: No
- Year built: 1984
Utilities & green energy
- Electric: Amps(0)
- Sewer: Municipal
- Water: Municipal
Community & HOA
Community
- Features: Pool, 55 and Over, Clubhouse
- Senior community: Yes
HOA
- Has HOA: No
- Amenities included: Pool, 55 and Over, Clubhouse, Pets Allowed
Location
- Region: Lakeland
Financial & listing details
- Price per square foot: $48/sqft
- Date on market: 7/7/2026
- Date available: 07/01/2026
- Listing agreement: Exclusive
J
Julie Anderson
(863) 370-7005
By pressing Contact Agent, you agree that the real estate professional identified above may call/text you about your search, which may involve use of automated means and pre-recorded/artificial voices. You don't need to consent as a condition of buying any property, goods, or services. Message/data rates may apply. You also agree to our Terms of Use. Zillow does not endorse any real estate professionals. We may share information about your recent and future site activity with your agent to help them understand what you're looking for in a home.
Estimated market value
Not available
Estimated sales range
Not available
Not available
Price history
| Date | Event | Price |
|---|---|---|
| 7/7/2026 | Listed for sale | $54,800$48/sqft |
Source: My State MLS #11871247 Report a problem | ||
Public tax history
Tax history is unavailable.
Monthly payment
Climate risks
Neighborhood: 33803
Nearby schools
GreatSchools rating
- 2/10Dixieland Elementary SchoolGrades: PK-5Distance: 1 mi
- 2/10Sleepy Hill Middle SchoolGrades: 6-8Distance: 5.3 mi
- 5/10Lakeland Senior High SchoolGrades: 9-12Distance: 2.5 mi
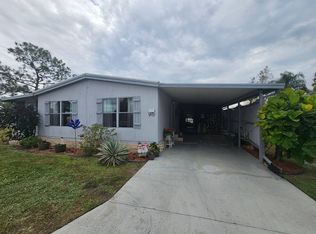
- $52,0002 bd2 ba1.1k sqft1470 Cactus Dr, Lakeland, FL 33803Sold
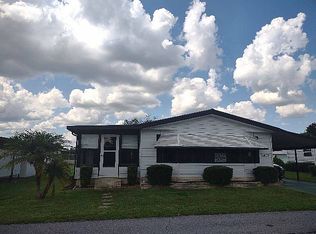
- $38,4002 bd2 ba1.3k sqft1479 Cactus Dr #269, Lakeland, FL 33803Off Market
- $--2 bd2 ba1.2k sqft1478 Cactus Dr, Lakeland, FL 33803Off Market

- $28,1002 bd2 ba1.1k sqft1925 Harden Blvd LOT 44, Lakeland, FL 33803Off Market

- $36,7002 bd2 ba1.3k sqft1925 Harden Blvd LOT 269, Lakeland, FL 33803Off Market
- $--2 bd1 ba843 sqft1213 Allium Dr, Lakeland, FL 33803Off Market
- $43,5002 bd1 ba728 sqft1266 Allium Dr, Lakeland, FL 33803Sold
- $31,3002 bd2 ba768 sqft1830 Bloom Dr #289, Lakeland, FL 33803Off Market
Similar homes
- $54,9002 bd2 ba1k sqftMas Verde Estates, Lakeland, FL 33803For Sale
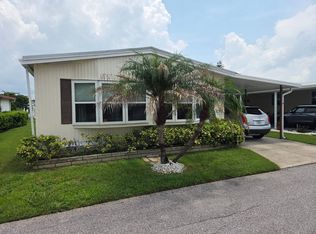 MLS ID #11906715, Kevin Branham, Mas Verde Estates. My State MLS
 - $39,0002 bd2 ba884 sqft1223 Juniper Dr, Lakeland, FL 33803For Sale
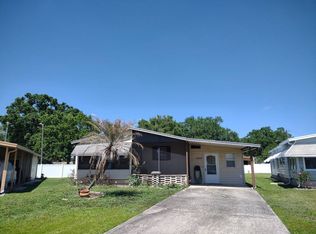 MLS ID #11920837, Joe Lirette, USA Mobile & Manufactured Home Sales, LLC.. My State MLS
 - $54,9002 bd2 ba923 sqft271 Bryan Ave, Lakeland, FL 33803For Sale
 MLS ID #11603174, Kevin Branham, Mas Verde Estates. My State MLS
 - $60,0002 bd2 ba1.2k sqft5005 Lakeland Harbor Blvd, Lakeland, FL 33805For Sale
 MLS ID #11920862, Joe Lirette, USA Mobile & Manufactured Home Sales, LLC.. My State MLS
 - $43,0002 bd2 ba1.4k sqft1510 Ariana St #299, Lakeland, FL 33803For SaleMLS ID #11687377, Billy Martindale, Village Mobile Living. My State MLS
- $69,9002 bd2 ba1.3k sqft85 Andrew St, Lakeland, FL 33803For SaleMLS ID #11877478, Kevin Branham, Mas Verde Estates. My State MLS
- $38,9002 bd2 ba1k sqft1510 Ariana St #249, Lakeland, FL 33803For SaleMLS ID #11779385, Billy Martindale, Village Mobile Living. My State MLS
- $55,0002 bd2 ba1k sqft3201 Junction Cir, Lakeland, FL 33805For SaleMLS ID #11662644, Whitney Campbell-conkey, Pelican's Nest Mobile Home Sales, LLC.. My State MLS
- $41,7002 bd2 ba1.1k sqft1510 Ariana St #174, Lakeland, FL 33803For SaleMLS ID #11595832, Billy Martindale, Village Mobile Living. My State MLS
- $69,9002 bd2 ba1.2k sqft44 Charlotte Cir W, Lakeland, FL 33803For SaleMLS ID #11716590, Kevin Branham, Mas Verde Estates. My State MLS
- $73,5002 bd2 ba1.1k sqft1510 Ariana St #269, Lakeland, FL 33803For SaleMLS ID #11684169, Billy Martindale, Village Mobile Living. My State MLS
- $54,9002 bd2 ba1.1k sqft4979 Lakeland Harbor Blvd, Lakeland, FL 33805For SaleMLS ID #11871230, Julie Anderson, The SWANS MHRS LLC. My State MLS
- $62,0002 bd2 ba1.1k sqft4512 Alvamar Trl #10, Lakeland, FL 33801New ConstructionMy State MLS
- $40,0002 bd2 ba1.1k sqftAriana Village, Lakeland, FL 33803For SaleMLS ID #597421, Sales Representative. MHBO
- $74,9002 bd2 ba1k sqft40 Bb St, Lakeland, FL 33815For SaleMLS ID #11922463, Bette Johnson, Renee's Resales. My State MLS
- $54,9002 bd2 ba1.4k sqft389 Evie Way, Lakeland, FL 33813For Sale By Owner
- $29,9002 bd2 ba840 sqft1510 Ariana St #231, Lakeland, FL 33803For SaleMLS ID #11632436, Billy Martindale, Village Mobile Living. My State MLS
- $48,0002 bd2 ba884 sqft4582 Lakeland Harbor Loop, Lakeland, FL 33805For SaleMLS ID #11905733, Julie Anderson, The SWANS MHRS LLC. My State MLS
- $49,9002 bd2 ba864 sqft426 Lisa St, Lakeland, FL 33815For SaleMLS ID #11674453, Maribel Feliz, Central Florida Mobile Home Sales, Inc. My State MLS
- $48,5002 bd2 ba1.2k sqft718 Lake Larch Dr, Lakeland, FL 33805For SaleMLS ID #11871254, Julie Anderson, The SWANS MHRS LLC. My State MLS
