This home looks nothing like your typical mobile home, due to the structural remodel. Very open floor plan, with 3 French Doors (2 interior, 1 leading to the Screen Porch). When this home was remodeled all interior walls were covered with Sheetrock and then Beadboard.
LARGE KITCHEN/DINING AREA featuring upper and lower cabinets, and a corner “lazy-susan” cabinet. APPLIANCES INCLUDED: Stove, Oven, Microwave, Dishwasher, Refrigerator
LIVING ROOM/SITTING ROOM Featuring Built-in Shelving Unit (w/ area large enough for a 50” TV)
(KITCHEN & LIVING ROOM are visible from each other, which makes it very comfortable when entertaining, to see and communicate from either room).
MAIN BATHROOM: Bowl sink, Shower, (Medicine Cabinet and Commode are petitioned by a half wall)
GUEST BEDROOM: Cozy with French Doors
LARGE MASTER BEDROOM & LARGE BATHROOM Featuring: (2) Walk-in Closets, Bathtub, Sink w/ Vanity, Built-in Storage on both sides of one closet, Separate Toilet Room
SUNROOM/FLORIDA ROOM/OFFICE/3rd BEDROOM (your choice):
This room was enclosed to add additional space to this home, and is directly off of the living room (with a privacy door that separates the two).
SCREEN PORCH/ UTILITY ROOM Featuring: Work bench, open shelves and cabinets. UTILITIES INCLUDED: Washer, Dryer, Deep Freezer & Water Heater
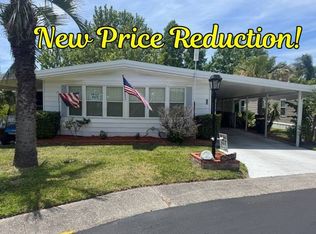
This home has plenty of windows for natural lighting in the home and comes with blinds on each window. Vinyl flooring throughout the home, NO carpet! Interior walls are all white, with the exception of the master bath that is a light gray. Exterior is yellow vinyl with white and navy trim. Gutters and down spouts are all around the home. Roof was just recoated with Cool Seal. AC is serviced annually. New screen on Screen Porch. Lot Rent per month $1108.00 (This includes: water, garbage, sewer, tree trimming) There is a lawn service available for a fee, or you may do your own lawn and landscaping.
AMENITIES INCLUDED: Pool, Clubhouse, Shuffleboard, Pickleball Court, Putting Green, weekly food give away, Cookouts and Dinners throughout the year (these are announced by text or through the monthly Newsletter). Highland Village is a 55+ community (80/20)
For sale by owner
$54,900
389 Evie Way, Lakeland, FL 33813
2beds
1,425sqft
MobileManufactured
Built in 1976
-- sqft lot
$-- Zestimate®
$39/sqft
$-- HOA
What's special
Open floor planBlinds on each window
- 80 days |
- 159 |
- 2 |
Listed by:
Property Owner (863) 944-4909
Facts & features
Interior
Bedrooms & bathrooms
- Bedrooms: 2
- Bathrooms: 2
- Full bathrooms: 2
Heating
- Forced air, Electric
Cooling
- Central
Appliances
- Included: Dishwasher, Dryer, Freezer, Microwave, Range / Oven, Refrigerator, Washer
Features
- Flooring: Laminate, Linoleum / Vinyl
- Basement: None
Interior area
- Total interior livable area: 1,425 sqft
Property
Parking
- Parking features: Carport
Features
- Exterior features: Vinyl
- Has view: Yes
- View description: Park
Construction
Type & style
- Home type: MobileManufactured
Materials
- Roof: Metal
Condition
- New construction: No
- Year built: 1976
Community & HOA
Community
- Features: Fitness Center, Fifty Five Plus Active Community
- Senior community: Yes
Location
- Region: Lakeland
Financial & listing details
- Price per square foot: $39/sqft
- Date on market: 5/18/2026
PO
Property Owner
(863) 944-4909
By pressing Contact owner, you agree that the property owner identified above may call/text you about your search, which may involve use of automated means and pre-recorded/artificial voices. You don't need to consent as a condition of buying any property, goods, or services. Message/data rates may apply. You also agree to our Terms of Use. Zillow does not endorse any real estate professionals. We may share information about your recent and future site activity with your agent to help them understand what you're looking for in a home.
Estimated market value
Not available
Estimated sales range
Not available
$1,629/mo
Price history
| Date | Event | Price |
|---|---|---|
| 5/18/2026 | Listed for sale | $54,900-15.4%$39/sqft |
Source: Owner Report a problem | ||
| 1/14/2023 | Listing removed | -- |
Source: Owner Report a problem | ||
| 11/28/2022 | Listed for sale | $64,900+1198%$46/sqft |
Source: Owner Report a problem | ||
| 5/7/2020 | Listing removed | $5,000$4/sqft |
Source: Midstate Mobile Home Sales, LLC. #10695055 Report a problem | ||
| 4/17/2020 | Price change | $5,000-49.5%$4/sqft |
Source: Midstate Mobile Home Sales, LLC. #10695055 Report a problem | ||
| 2/13/2020 | Price change | $9,900-23.3%$7/sqft |
Source: Midstate Mobile Home Sales, LLC. #10695055 Report a problem | ||
| 2/11/2020 | Price change | $12,900-7.2%$9/sqft |
Source: Midstate Mobile Home Sales, LLC. #10695055 Report a problem | ||
| 2/6/2020 | Price change | $13,900-4.1%$10/sqft |
Source: Midstate Mobile Home Sales, LLC. #10695055 Report a problem | ||
| 1/28/2020 | Price change | $14,500-2.7%$10/sqft |
Source: Midstate Mobile Home Sales, LLC. #10695055 Report a problem | ||
| 1/12/2020 | Listed for sale | $14,900$10/sqft |
Source: Midstate Mobile Home Sales, LLC. #10695055 Report a problem | ||
Public tax history
Tax history is unavailable.
Monthly payment
Climate risks
Neighborhood: Lakeland Highlands
Nearby schools
GreatSchools rating
- 4/10Scott Lake Elementary SchoolGrades: PK-5Distance: 1.3 mi
- 4/10Lakeland Highlands Middle SchoolGrades: 6-8Distance: 1.2 mi
- 5/10George W. Jenkins Senior High SchoolGrades: 9-12Distance: 2.6 mi
- $--2 bd2 ba700 sqft387 Evie Way, Lakeland, FL 33813Off Market
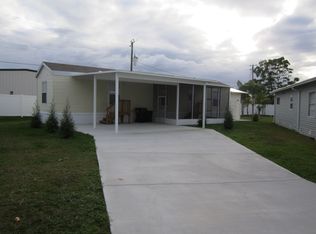
- $--2 bd2 ba784 sqft397 Evie Way, Lakeland, FL 33813Off Market
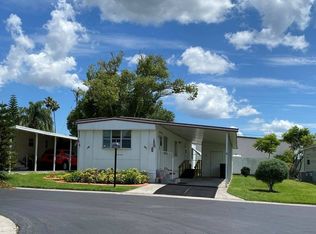
- $378,1002 bd1 ba-- sqft193 Prentice Way, Lakeland, FL 33813Off Market
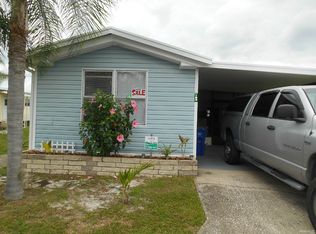
- $--2 bd2 ba-- sqft380 Evie Way, Lakeland, FL 33813Off Market
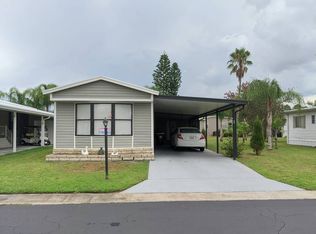
- $--2 bd2 ba-- sqft192 Prentice Way, Lakeland, FL 33813Off Market
- $--2 bd2 ba-- sqft383 Evie Way, Lakeland, FL 33813Off Market
- $--3 bd2 ba1.2k sqft378 Evie Way, Lakeland, FL 33813Off Market
- $--3 bd2 ba1.2k sqft189 Prentice Way, Lakeland, FL 33813Off Market
Similar homes
- $49,9002 bd2 ba1.4k sqft233 Goodrich St, Lakeland, FL 33813For Sale
 MLS ID #11666206, Linda Wilson, Sunset Home Sales. My State MLS
 - $59,0002 bd2 ba864 sqft16 Morganthau Dr, Lakeland, FL 33813For Sale
 MLS ID #11413830, Whitney Campbell-conkey, Pelican's Nest Mobile Home Sales, LLC.. My State MLS
 - $55,0002 bd2 ba1.4k sqft536 Colony Trl, Lakeland, FL 33803For Sale
 MLS ID #11842133, Tina Carter, Someday Mobile Home Sales, LLC. My State MLS
 - $54,8002 bd2 ba1.1k sqft1494 Cactus Dr, Lakeland, FL 33803For Sale
 MLS ID #11871247, Julie Anderson, The SWANS MHRS LLC. My State MLS
 - $69,9002 bd2 ba1k sqft33 Morganthau Dr, Lakeland, FL 33813For SaleMLS ID #11800372, Gary Demarigny, USA Mobile & Manufactured Home Sales, LLC.. My State MLS
- $29,9003 bd2 ba1.3k sqft250 Odessa Dr, Lakeland, FL 33813For SaleMLS ID #11673428, Whitney Campbell-conkey, Pelican's Nest Mobile Home Sales, LLC.. My State MLS
- $44,9002 bd2 ba924 sqft180 Lakeview Dr #180, Mulberry, FL 33860For SaleMLS ID #11915782, Stephanie Foust, CRF Communities. My State MLS
- $55,0002 bd2 ba1k sqft3201 Junction Cir, Lakeland, FL 33805For SaleMLS ID #11662644, Whitney Campbell-conkey, Pelican's Nest Mobile Home Sales, LLC.. My State MLS
- $49,9002 bd2 ba1.1k sqft1510 Ariana St #360, Lakeland, FL 33803For SaleMLS ID #11681273, Billy Martindale, Village Mobile Living. My State MLS
- $49,9002 bd2 ba864 sqft1412 Indigo Dr, Lakeland, FL 33803For SaleMLS ID #11603813, Tina Carter, Someday Mobile Home Sales, LLC. My State MLS
- $61,9002 bd2 ba1.3k sqft724 Stokely Ln, Lakeland, FL 33803For SaleMLS ID #11664018, Tina Carter, Someday Mobile Home Sales, LLC. My State MLS
- $59,9002 bd2 ba1.3k sqft1510 Ariana St #353, Lakeland, FL 33803For SaleMLS ID #11681272, Billy Martindale, Village Mobile Living. My State MLS
- $48,0002 bd2 ba1k sqft318 Citronelle St, Lakeland, FL 33803For SaleMLS ID #11740107, Mike Durazzano, American Mobile Home Sales of Tampa Bay, Inc.. My State MLS
- $62,0002 bd2 ba1.1k sqft4512 Alvamar Trl #10, Lakeland, FL 33801New ConstructionMy State MLS
- $49,9002 bd2 ba864 sqft426 Lisa St, Lakeland, FL 33815For SaleMLS ID #11674453, Maribel Feliz, Central Florida Mobile Home Sales, Inc. My State MLS
- $59,9002 bd2 ba924 sqft944 Reynolds Rd Lot 320, Lakeland, FL 33801For SaleMLS ID #11738499, Donna Kendall, CRF Communities. My State MLS
- $74,9002 bd2 ba1k sqft40 Bb St, Lakeland, FL 33815For SaleMLS ID #11922463, Bette Johnson, Renee's Resales. My State MLS
- $69,4002 bd2 ba1.4k sqft2425 Harden Blvd Lot 130, Lakeland, FL 33803For SaleMLS ID #11850428, Susan Arredondo, Sunset Home Sales. My State MLS
- $54,7772 bd2 ba1.3k sqft555 Oak Island Cir, Plant City, FL 33565For SaleMLS ID #11912924, Glenn Garbowicz, McGrath Poppell & Company, Inc.. My State MLS
- $44,9002 bd2 ba1k sqft1510 Ariana St #74, Lakeland, FL 33803For SaleMLS ID #11673889, Billy Martindale, Village Mobile Living. My State MLS
