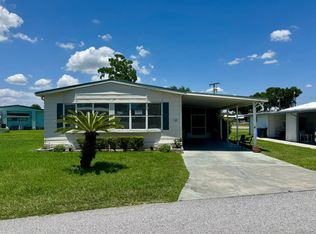
STUNNING 2-BEDROOM, 2-BATH HOME WITH THE PERFECT BLEND OF ELEGANCE AND COMFORT!! A long driveway welcomes you home, leading into a spacious open-concept design. Inside, you'll love the luxury vinyl plank flooring, freshly painted interior, wide hallways, and updated lighting that create a bright, modern feel throughout. The kitchen features a breakfast bar ideal for casual dining along with a stainless-steel stove and refrigerator. Double pane tilt windows not only flood the home with sunlight but also improve energy efficiency. The updated master bathroom boasts a brand-new walk-in shower, creating a spa-like retreat. Relax year-round in the air-conditioned sunroom, a perfect bonus space for lounging, hobbies, or office. Truly move-in ready, this beautiful home offers the right balance of upgrades, functionality, and charm - all it needs now is you! Check it out today!**Home is sold partially furnished as listed below.** Located in the heart of Lakeland, Beacon Hill Colony, a 55+ community has much to offer. Within minutes of shopping, downtown Lakeland, restaurants, entertainment, and more. This community offers a clubhouse with activities, pool, shuffleboard courts, fitness center, library, and laundry facilities. Pet friendly community with a max of 2 smaller sized indoor pets allowed. 80/20 rule applies where second resident can be 35+. Lot Rent $818 includes water and sewer. Lot Rent also includes pass-thru tax. KITCHEN: 12 x 13 • Vinyl Plank Flooring • Chandelier • Refrigerator - Samsung • Stove - GE (with Vent Hood) • Dishwasher - Frigidaire • Updated Backsplash • Breakfast Bar • Pantry - 1 • Upgraded Kohler Sink DINING ROOM: 12 x 12 • Vinyl Plank Flooring • Chandelier • Built-In Hutch LIVING ROOM: 12 x 20 • Vinyl Plank Flooring • Sofa • Love Seat MAIN BATHROOM: 7 x 9 • Vinyl Flooring • Single Sink • Tiled ceramic Tub/Shower Combo • Handicap Accessible MASTER BEDROOM: 12 x 16 • Vinyl Plank Flooring • Ceiling Fan with Light • Walk-In Closet: 6 x 8 (Built-In) MASTER BATHROOM: 10 x 12 • Vinyl Plank Flooring • Single Sink • Walk-In Shower • Linen Closet GUEST BEDROOM: 12 x 12 • Vinyl Plank Flooring • Ceiling Fan with Light • Queen Bed • Dresser - 1 SUNROOM: 10 x 16 • Vinyl Plank Flooring • Located Off: Living Room SHED/LAUNDRY: 10 x 16 • Concrete Flooring • NEW Washer - LG • Dryer - Unknown • Utility Sink • Shelving EXTERIOR: • Aluminum • Double Pane Tilt Windows • Gutters • Carport: Single • Roof Type: Roof Over • A/C: Unknown • Air Vents Location: Floor COMMUNITY: • Clubhouse • Pool • Fitness Center • Library • Shuffleboard Courts • Laundry Facilities The above information is not guaranteed. It is the buyer's responsibility to confirm all measurements, fees, rules and regulations associated with this particular park. This mobile home is sold "As Is" as described in the description above. There are no warranties or guarantees on this mobile home.
For sale
$61,900
724 Stokely Ln, Lakeland, FL 33803
2beds
1,312sqft
Manufactured Home
Built in 1978
-- sqft lot
$-- Zestimate®
$47/sqft
$-- HOA
What's special
Freshly painted interiorBreakfast barUpdated lightingUpdated backsplashAir-conditioned sunroomStainless-steel stove and refrigeratorCeiling fan with light
- 33 days |
- 77 |
- 1 |
Zillow last checked:
Listing updated:
Listed by:
Tina Carter 863-370-6900,
Someday Mobile Home Sales, LLC
Source: My State MLS,MLS#: 11664018
Facts & features
Interior
Bedrooms & bathrooms
- Bedrooms: 2
- Bathrooms: 2
- Full bathrooms: 2
Rooms
- Room types: Dining Room, En Suite, First Floor Bathroom, First Floor Master Bedroom, Kitchen, Living Room, Master Bedroom, Walk-in Closet
Basement
- Area: 0
Heating
- Has Heating (Unspecified Type)
Cooling
- Central
Appliances
- Included: Dishwasher, Dryer, Refrigerator, Oven, Washer
Features
- Flooring: Vinyl
- Has basement: No
- Has fireplace: No
- Furnished: Yes
Interior area
- Total structure area: 1,312
- Total interior livable area: 1,312 sqft
- Finished area above ground: 1,312
Property
Parking
- Parking features: Driveway
- Has carport: Yes
- Has uncovered spaces: Yes
Features
- Patio & porch: Enclosed Porch
Details
- Additional structures: Shed(s), Carport
- On leased land: Yes
- Lease amount: $818
Construction
Type & style
- Home type: MobileManufactured
- Property subtype: Manufactured Home
Materials
- Aluminum Siding
Condition
- New construction: No
- Year built: 1978
Utilities & green energy
- Electric: Amps(0)
Community & HOA
Community
- Subdivision: Beacon Hill Colony
HOA
- Has HOA: No
Location
- Region: Lakeland
Financial & listing details
- Price per square foot: $47/sqft
- Date on market: 6/28/2026
- Date available: 02/23/2026
- Listing agreement: Exclusive
Tina Carter
Tina Carter
(863) 370-6900
By pressing Contact Agent, you agree that the real estate professional identified above may call/text you about your search, which may involve use of automated means and pre-recorded/artificial voices. You don't need to consent as a condition of buying any property, goods, or services. Message/data rates may apply. You also agree to our Terms of Use. Zillow does not endorse any real estate professionals. We may share information about your recent and future site activity with your agent to help them understand what you're looking for in a home.
Estimated market value
Not available
Estimated sales range
Not available
$1,424/mo
Price history
| Date | Event | Price |
|---|---|---|
| 6/28/2026 | Listed for sale | $61,900-4.6%$47/sqft |
Source: My State MLS #11664018 Report a problem | ||
| 5/24/2026 | Listing removed | $64,900$49/sqft |
Source: My State MLS #11664018 Report a problem | ||
| 2/27/2026 | Listed for sale | $64,900+159.6%$49/sqft |
Source: My State MLS #11664018 Report a problem | ||
| 3/17/2020 | Listing removed | $25,000$19/sqft |
Source: Snowbird Living Mobile Home Sales #10694900 Report a problem | ||
| 1/14/2020 | Pending sale | $25,000$19/sqft |
Source: Snowbird Living Mobile Home Sales #10694900 Report a problem | ||
| 1/11/2020 | Listed for sale | $25,000$19/sqft |
Source: Snowbird Living Mobile Home Sales #10694900 Report a problem | ||
Public tax history
Tax history is unavailable.
Monthly payment
Climate risks
Neighborhood: 33803
Nearby schools
GreatSchools rating
- 2/10Dixieland Elementary SchoolGrades: PK-5Distance: 1 mi
- 4/10Southwest Middle SchoolGrades: 6-8Distance: 0.5 mi
- 5/10Lakeland Senior High SchoolGrades: 9-12Distance: 2.4 mi
- $24,9002 bd2 ba1.1k sqft714 Stokely Ln, Lakeland, FL 33803For Sale
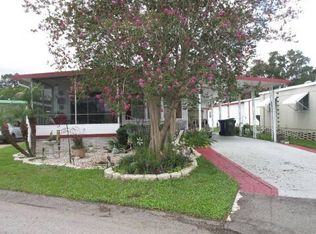
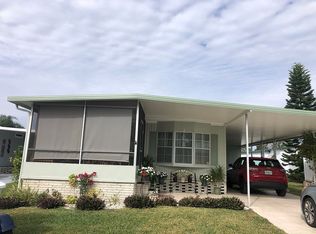
- $--2 bd2 ba1.1k sqft719 Stokely Ln, Lakeland, FL 33803Off Market

- $--2 bd2 ba1k sqft723 Stokely Ln, Lakeland, FL 33803Off Market
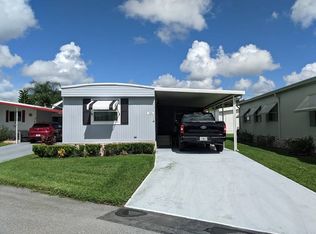
- $35,2002 bd2 ba854 sqft725 Stokely Ln, Lakeland, FL 33803Off Market
- $--2 bd2 ba960 sqft888 Hill Colony Cir, Lakeland, FL 33803Off Market
- $42,0002 bd2 ba1k sqft880 Hill Colony Cir, Lakeland, FL 33803For Sale
- $40,5002 bd2 ba-- sqft727 Stokely Ln, Lakeland, FL 33803Sold
- $--2 bd2 ba792 sqft728 Stokely Ln, Lakeland, FL 33803Off Market
Similar homes
- $59,0002 bd2 ba1.4k sqft536 Colony Trl, Lakeland, FL 33803For Sale
 MLS ID #11842133, Tina Carter, Someday Mobile Home Sales, LLC. My State MLS
 - $59,9002 bd2 ba1.1k sqft1510 Ariana St #402, Lakeland, FL 33803For Sale
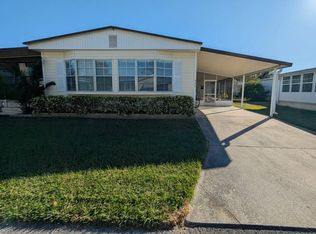 MLS ID #11612522, Billy Martindale, Village Mobile Living. My State MLS
 - $59,9002 bd2 ba1.3k sqft1510 Ariana St #353, Lakeland, FL 33803For Sale
 MLS ID #11681272, Billy Martindale, Village Mobile Living. My State MLS
 - $69,4002 bd2 ba1.4k sqft2425 Harden Blvd Lot 130, Lakeland, FL 33803For Sale
 MLS ID #11850428, Susan Arredondo, Sunset Home Sales. My State MLS
 - $59,9002 bd2 ba1k sqft1510 Ariana St #312, Lakeland, FL 33803For SaleMLS ID #11674223, Gail Maxwell, Woodbrook Estates. My State MLS
- $54,9002 bd2 ba864 sqft2600 Harden Blvd Lot 32, Lakeland, FL 33803For SaleMLS ID #11629824, Whitney Campbell-conkey, Pelican's Nest Mobile Home Sales, LLC.. My State MLS
- $69,9002 bd2 ba1k sqft1510 Ariana St #35, Lakeland, FL 33803For SaleMLS ID #11693319, Billy Martindale, Village Mobile Living. My State MLS
- $73,5002 bd2 ba1.1k sqft1510 Ariana St #269, Lakeland, FL 33803For SaleMLS ID #11684169, Billy Martindale, Village Mobile Living. My State MLS
- $49,9002 bd2 ba1.1k sqft1510 Ariana St #360, Lakeland, FL 33803For SaleMLS ID #11681273, Billy Martindale, Village Mobile Living. My State MLS
- $49,9002 bd2 ba864 sqft1412 Indigo Dr, Lakeland, FL 33803For SaleMLS ID #11603813, Tina Carter, Someday Mobile Home Sales, LLC. My State MLS
- $45,0002 bd2 ba1.4k sqft1510 Ariana St #299, Lakeland, FL 33803For SaleMLS ID #11687377, Billy Martindale, Village Mobile Living. My State MLS
- $60,0002 bd2 ba1.1k sqft119 Moller Way, Lakeland, FL 33813For SaleMLS ID #11592169, Billy Martindale, Village Mobile Living. My State MLS
- $38,9002 bd2 ba1k sqft1510 Ariana St #249, Lakeland, FL 33803For SaleMLS ID #11779385, Billy Martindale, Village Mobile Living. My State MLS
- $68,5002 bd2 ba1.2k sqft108 Boyd St, Lakeland, FL 33815For SaleMLS ID #11681887, Mike Durazzano, American Mobile Home Sales of Tampa Bay, Inc.. My State MLS
- $60,0002 bd2 ba960 sqft280 Belcher St, Lakeland, FL 33813For SaleMLS ID #11740007, Tina Carter, Someday Mobile Home Sales, LLC. My State MLS
- $39,9002 bd2 ba1.2k sqft1510 Ariana St #390, Lakeland, FL 33803For SaleMLS ID #11636047, Billy Martindale, Village Mobile Living. My State MLS
- $44,9002 bd2 ba1k sqft1510 Ariana St #74, Lakeland, FL 33803For SaleMLS ID #11673889, Billy Martindale, Village Mobile Living. My State MLS
- $39,9002 bd2 ba1k sqft1510 Ariana St #392, Lakeland, FL 33803For SaleMLS ID #11681267, Billy Martindale, Village Mobile Living. My State MLS
- $41,7002 bd2 ba1.1k sqft1510 Ariana St #174, Lakeland, FL 33803For SaleMLS ID #11595832, Billy Martindale, Village Mobile Living. My State MLS
- $49,9002 bd2 ba1.2k sqft210 Cayuta Ave, Lakeland, FL 33813For SaleMLS ID #11896503, Tina Carter, Someday Mobile Home Sales, LLC. My State MLS
