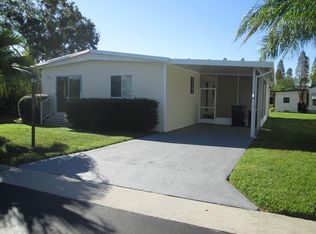
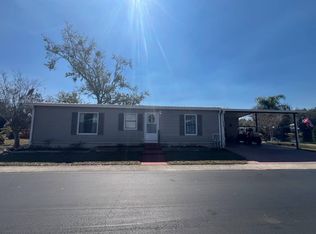
BEAUTIFULLY RENOVATED 2-BEDROOM, 2-BATH HOME NESTLED WITHIN WALKING DISTANCE TO THE POOL & CLUBHOUSE!! This home was designed with comfort, ease, and modern living in mind - perfect for enjoying a relaxed and low maintenance lifestyle. Entering the home, you will appreciate the bright, inviting feel created by double pane tilt windows, all-new drywall, fresh interior paint, and updated lighting throughout. Wide hallways add accessibility while durable luxury vinyl plank flooring over 3/4 inch subflooring provide style and stability. The fully updated kitchen offers elegant quartz countertops, brand-new appliances, generous counter space, and a breakfast bar - perfect for entertaining family or friends. Both bathrooms have been completely renovated with beautiful quartz countertops and modern finishes, creating calm, spa-like spaces to unwind. Additionally, an indoor laundry room adds practicality and ease. This move-in ready home is an excellent opportunity to settle in and enjoy the next chapter with confidence and style. **Ask about the in-house financing available with as low as $10,000 down and lower interest rates.** Active community, for adults 42 years and older, located in south Lakeland, FL, with numerous waterfront properties. Highland Village has so much to offer! Amenities include NEW pickleball courts (coming soon), NEW Tiki hut bar (coming soon), a pool, fitness center, library, community room, horseshoes, shuffleboard courts, fishing dock and more. Laundry facilities also available. Smaller dogs (up to 3 and under 40lbs) with breed restrictions allowed. Within minutes of shopping, restaurants, and entertainment. 80/20 Rule. Rentals allowed. Motorcycles allowed. Lot Rent $1,100 includes water, sewer, trash, and tree maintenance. KITCHEN: 14 x 16 • Vinyl Plank Flooring • Chandelier • NEW Refrigerator • NEW Stove (with Vent Hood) • NEW Microwave • NEW Dishwasher • Updated Backsplash • Breakfast Bar • Pantry - 1 LIVING ROOM: 10 x 16 • Vinyl Plank Flooring • Recessed Lighting LAUNDRY ROOM: 4 x 6 • Vinyl Plank Flooring • Washer Hookup • Dryer Hookup • Located Inside - Off: Hallway MAIN BATHROOM: 8 x 9 • Vinyl Plank Flooring • Single Sink • Walk-In Shower • Linen Closet MASTER BEDROOM: 12 x 18 • Vinyl Plank Flooring • Recessed Lighting • Walk-In Closet: 7 x 7 MASTER BATHROOM: 6 x 10 • Vinyl Plank Flooring • Single Sink • Walk-In Shower • Linen Closet GUEST BEDROOM: 11 x 12 • Vinyl Plank Flooring • Walk-In Closet: 5 x 7 (Built-In) SCREEN ROOM: 12 x 16 • Concrete Flooring EXTERIOR: • Vinyl • Double Pane Tilt Windows • Gutters • Carport: Single • Roof Type: Shingled • A/C: Grand Aire • Air Vents Location: Floor COMMUNITY: • Clubhouse • Pool • Pickleball courts • Tiki Hut Bar • Horseshoes • Billiard Room • Fitness Center • Shuffleboard Courts • Library • Laundry Facilities The above information is not guaranteed. It is the buyer's responsibility to confirm all measurements, fees, rules and regulations associated with this particular park. This mobile home is sold "As Is" as described in the description above. There are no warranties or guarantees on this mobile home.
For sale
$60,000
280 Belcher St, Lakeland, FL 33813
2beds
960sqft
Manufactured Home
Built in 1975
-- sqft lot
$-- Zestimate®
$63/sqft
$-- HOA
What's special
Beautifully renovatedFully updated kitchenUpdated lighting throughoutFresh interior paintUpdated backsplashElegant quartz countertopsBright inviting feel
- 127 days
- 60
- 5
Zillow last checked:
Listing updated:
Listed by:
Tina Carter 863-370-6900,
Someday Mobile Home Sales, LLC
Source: My State MLS,MLS#: 11740007
Facts & features
Interior
Bedrooms & bathrooms
- Bedrooms: 2
- Bathrooms: 2
- Full bathrooms: 2
Rooms
- Room types: En Suite, First Floor Bathroom, First Floor Master Bedroom, Kitchen, Laundry Room, Living Room, Master Bedroom, Walk-in Closet
Basement
- Area: 0
Heating
- Has Heating (Unspecified Type)
Cooling
- Central
Appliances
- Included: Dishwasher, Refrigerator, Microwave, Oven
Features
- Has basement: No
- Has fireplace: No
Interior area
- Total structure area: 960
- Total interior livable area: 960 sqft
- Finished area above ground: 960
Property
Parking
- Parking features: Driveway
- Has carport: Yes
- Has uncovered spaces: Yes
Features
- Patio & porch: Screened Porch
Details
- Additional structures: Shed(s), Carport
- On leased land: Yes
- Lease amount: $1,100
Construction
Type & style
- Home type: MobileManufactured
- Property subtype: Manufactured Home
Materials
- Vinyl Siding
- Roof: Asphalt
Condition
- New construction: No
- Year built: 1975
Utilities & green energy
- Electric: Amps(0)
Community & HOA
Community
- Subdivision: Highland Village
HOA
- Has HOA: No
Location
- Region: Lakeland
Financial & listing details
- Price per square foot: $63/sqft
- Date on market: 5/6/2026
- Date available: 04/30/2026
- Listing agreement: Exclusive
Estimated market value
Not available
Estimated sales range
Not available
Not available
Price history
| Date | Event | Price |
|---|---|---|
| 5/6/2026 | Listed for sale | $60,000+404.2%$63/sqft |
Source: My State MLS #11740007 Report a problem | ||
| 9/1/2018 | Listing removed | $11,900$12/sqft |
Source: New York Statewide MLS #10511677 Report a problem | ||
| 8/16/2018 | Pending sale | $11,900-14.4%$12/sqft |
Source: New York Statewide MLS #10511677 Report a problem | ||
| 7/9/2018 | Price change | $13,900-30.2%$14/sqft |
Source: New York Statewide MLS #10511677 Report a problem | ||
| 6/7/2018 | Price change | $19,900-4.8%$21/sqft |
Source: Owner Report a problem | ||
| 3/17/2018 | Price change | $20,900-8.7%$22/sqft |
Source: Snowbird Living #10445092 Report a problem | ||
| 2/17/2018 | Price change | $22,900-8%$24/sqft |
Source: Snowbird Living #10445092 Report a problem | ||
| 2/9/2018 | Price change | $24,900-10.8%$26/sqft |
Source: Snowbird Living #10445092 Report a problem | ||
| 2/1/2018 | Price change | $27,900-6.7%$29/sqft |
Source: Snowbird Living #10445092 Report a problem | ||
| 12/11/2017 | Listed for sale | $29,900$31/sqft |
Source: Snowbird Living #10445092 Report a problem | ||
Public tax history
Tax history is unavailable.
Monthly payment
Climate risks
Neighborhood: Lakeland Highlands
Similar homes
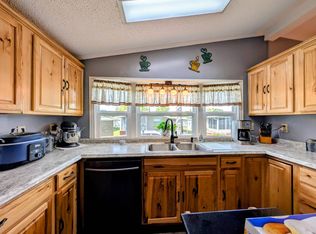
- $60,0002 bd2 ba1.1k sqft119 Moller Way, Lakeland, FL 33813For Sale
 MLS ID #11592169, Billy Martindale, Village Mobile Living. My State MLS
 - $69,9002 bd2 ba1k sqft33 Morganthau Dr, Lakeland, FL 33813For Sale
 MLS ID #11800372, Gary Demarigny, USA Mobile & Manufactured Home Sales, LLC.. My State MLS
 - $59,0002 bd2 ba1.1k sqft224 Navigation Rd, Lakeland, FL 33803For Sale
 MLS ID #11958110, Tina Carter, Someday Mobile Home Sales, LLC. My State MLS
 - $42,9002 bd2 ba1.2k sqft210 Cayuta Ave, Lakeland, FL 33813For Sale
 MLS ID #11896503, Tina Carter, Someday Mobile Home Sales, LLC. My State MLS
