MAKE THIS 2-BEDROOM, 2-BATHROOM HOME IN HIGHLY SOUGHT LAKELAND HARBOR, YOUR NEW SNOWBIRD RETREAT! Featuring an open layout and a desirable split bedroom floor plan for added privacy. The interior has been updated with fresh paint and new flooring throughout, creating a clean and modern feel. The kitchen has been refreshed with new countertops and an updated sink, making it both functional and inviting. Updated double pane tilt windows and vinyl siding add efficiency and curb appeal. Outside, you'll find a huge garage along with a large shed, offering plenty of room for storage, hobbies, or workspace. This well-maintained home combines space, updates, and practicality, making it a great place to call home. Call today! **Home is sold partially furnished, as described in listing** Lakeland Harbor is a 55+ community located in North Lakeland, FL. Within minutes of shopping, restaurants, entertainment, I-4, and more! This community allows a maximum of two pets. 80/20 rule where the first resident must be 55+ and the second resident may be 45+. Lot rent is $875 per month. Measurements are L x W KITCHEN: 9 x 9 • Laminate Plank Flooring • Standard Lighting • Refrigerator - Samsung with Ice Maker • Range - Frigidaire • Dishwasher - Kenmore • Microwave - Kenmore - Built-in • Garbage Disposal • Wood Cabinets • Breakfast Bar • Pantry(s) - 1 • Updates: countertops, sink, flooring, paint LIVING ROOM: 20 x 15 • Laminate Plank Flooring • Window Coverings • Ceiling Fan with Light • Sofa • Love Seat • Coffee Table • End Table(s) - 2 • Lamp(s) - 2 • TV • Updates: flooring, paint DINING ROOM: 10 x 10 • Laminate Plank Flooring • Standard Lighting • Built-in Hutch • Updates: paint MAIN BATH: 4 x 8 • Ceramic Tile Flooring • Single Sink • Tub-Shower • Comfort Height Toilet • Linen Storage • Updates: vanity top PRIMARY BEDROOM: 14 x 14 • Laminate Plank Flooring • Window Coverings • Closet: Walk-in: 13 x 3 • King Size Bed • Bedside Table(s) - 2 • Lamp(s) - 1 • Dresser - 1 • Updates: flooring, paint PRIMARY BATHROOM: 13 x 6 • Ceramic Tile Flooring • Window Coverings • Single Sink • Walk-in Shower • Garden Tub • Medicine Cabinet • Comfort Height Toilet GUEST BEDROOM: 14 x 13 • Laminate Plank Flooring • Window Coverings • Ceiling Fan with Light • Closet: Walk-in: 5 x 6 & Standard • Double Size Bed • Updates: flooring, paint FLORIDA ROOM: 13 x 11 • Ceramic Tile Flooring • Window Coverings • Located Off: Dining Room LAUNDRY: 5 x 5 • Washer & Dryer - Amana • Ceramic Tile Flooring • Cabinets • Located Off: Inside Kitchen SHED: 13 x 10 • Concrete Flooring • Workbench • Shelving GARAGE: 26 x 11 • Concrete Flooring PATIO: 35 x 7 EXTERIOR: • Vinyl Siding • Double Pane Tilt Windows • Single Carport • Gutters • Roof Type: Shingle • AC: Frigidaire COMMUNITY: • Gated Community • Clubhouse with Community Room • Swimming Pool • Jacuzzi • Shuffleboard Courts • Horseshoes • Library • Billiards Room • Game Room • Ponds/Fishing Lakes The above information and the condition of this property is not guaranteed. All measurements are approximate. It is the buyer's responsibility to confirm all measurements, current fees, current lot rent, rules and regulations, or pass-on costs associated with this home, and particular park with the community office. This mobile home is sold "As Is" as described in the description above. This mobile home is sold in as is condition with no warranties or guarantees.
For sale
Price cut: $3.1K (6/8)
$59,900
4509 Skiff Ave, Lakeland, FL 33805
2beds
1,225sqft
Manufactured Home
Built in 1985
-- sqft lot
$-- Zestimate®
$49/sqft
$-- HOA
What's special
Single carportBreakfast barHuge garageOpen layoutDishwasher - kenmoreGarbage disposalWood cabinets
- 121 days |
- 34 |
- 1 |
Zillow last checked:
Listing updated:
Listed by:
Whitney Campbell-conkey 863-800-9630,
Pelican's Nest Mobile Home Sales, LLC.
Source: My State MLS,MLS#: 11687136
Facts & features
Interior
Bedrooms & bathrooms
- Bedrooms: 2
- Bathrooms: 2
- Full bathrooms: 2
Rooms
- Room types: Dining Room, En Suite, First Floor Bathroom, First Floor Master Bedroom, Kitchen, Laundry Room, Living Room, Master Bedroom, Private Guest Room, Walk-in Closet
Basement
- Area: 0
Heating
- Has Heating (Unspecified Type)
Cooling
- Central
Appliances
- Included: Dishwasher, Disposal, Dryer, Refrigerator, Microwave, Oven, Washer
Features
- Flooring: Laminate, Tile
- Has basement: No
- Has fireplace: No
Interior area
- Total structure area: 1,225
- Total interior livable area: 1,225 sqft
- Finished area above ground: 1,225
Property
Parking
- Total spaces: 1
- Parking features: Driveway, Attached
- Garage spaces: 1
- Has carport: Yes
- Has uncovered spaces: Yes
Features
- Patio & porch: Patio, Enclosed Porch
Details
- Additional structures: Shed(s), Carport
- On leased land: Yes
- Lease amount: $875
Construction
Type & style
- Home type: MobileManufactured
- Property subtype: Manufactured Home
Materials
- Vinyl Siding
- Roof: Asphalt
Condition
- New construction: No
- Year built: 1985
Utilities & green energy
- Electric: Amps(0)
Community & HOA
Community
- Features: Pool, 55 and Over, Clubhouse, Recreation Room, Storage
- Senior community: Yes
HOA
- Has HOA: No
- Amenities included: Pool, 55 and Over, Clubhouse, Pets Allowed, Recreation Room, Storage
Location
- Region: Lakeland
Financial & listing details
- Price per square foot: $49/sqft
- Date on market: 4/7/2026
- Date available: 03/23/2026
- Listing agreement: Exclusive
W
Whitney Campbell-conkey
(863) 800-9630
By pressing Contact Agent, you agree that the real estate professional identified above may call/text you about your search, which may involve use of automated means and pre-recorded/artificial voices. You don't need to consent as a condition of buying any property, goods, or services. Message/data rates may apply. You also agree to our Terms of Use. Zillow does not endorse any real estate professionals. We may share information about your recent and future site activity with your agent to help them understand what you're looking for in a home.
Estimated market value
Not available
Estimated sales range
Not available
$1,500/mo
Price history
| Date | Event | Price |
|---|---|---|
| 6/8/2026 | Price change | $59,900-4.9%$49/sqft |
Source: My State MLS #11687136 Report a problem | ||
| 4/7/2026 | Listed for sale | $63,000+80%$51/sqft |
Source: My State MLS #11687136 Report a problem | ||
| 11/22/2009 | Listing removed | $35,000$29/sqft |
Source: Exit Realty of Lakeland Report a problem | ||
| 10/8/2009 | Price change | $35,000-18.4%$29/sqft |
Source: Exit Realty of Lakeland Report a problem | ||
| 7/1/2009 | Price change | $42,900-2.5%$35/sqft |
Source: Exit Realty of Lakeland Report a problem | ||
| 6/21/2009 | Listed for sale | $44,000$36/sqft |
Source: Exit Realty of Lakeland Report a problem | ||
Public tax history
Tax history is unavailable.
Monthly payment
Climate risks
Neighborhood: 33805
Nearby schools
GreatSchools rating
- 1/10North Lakeland Elementary School Of ChoiceGrades: PK-5Distance: 1.8 mi
- 2/10Lake Gibson Middle SchoolGrades: 6-8Distance: 2.1 mi
- 3/10Lake Gibson Senior High SchoolGrades: PK,9-12Distance: 2.3 mi
- $52,8002 bd2 ba-- sqft4513 Skiff Ave, Lakeland, FL 33805Off Market
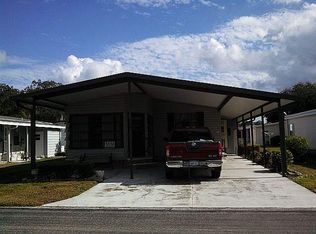
- $--2 bd2 ba864 sqft4851 Lakeland Harbor Cres #183, Lakeland, FL 33805Off Market

- $63,1002 bd2 ba1.3k sqft4554 Schooner Ave, Lakeland, FL 33805Off Market

- $52,8002 bd2 ba-- sqft4560 Schooner Ave, Lakeland, FL 33805Off Market

- $--2 bd2 ba-- sqft4511 Skiff Ave, Lakeland, FL 33805Off Market
- $207,5002 bd2 ba1k sqft4552 Schooner Ave, Lakeland, FL 33805Off Market
- $--2 bd2 ba1k sqft4553 Schooner Ave #153, Lakeland, FL 33805Off Market
- $47,7002 bd2 ba936 sqft4555 Schooner Ave #153, Lakeland, FL 33805Off Market
Similar homes
- $59,9003 bd2 ba1.4k sqft3213 Railway Ave, Lakeland, FL 33805For Sale
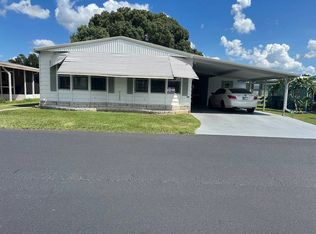 MLS ID #11587435, Whitney Campbell-conkey, Pelican's Nest Mobile Home Sales, LLC.. My State MLS
 - $55,0002 bd2 ba1k sqft3201 Junction Cir, Lakeland, FL 33805For Sale
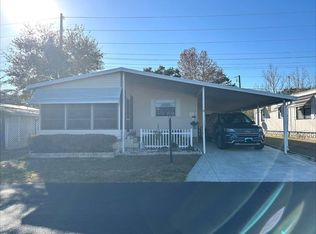 MLS ID #11662644, Whitney Campbell-conkey, Pelican's Nest Mobile Home Sales, LLC.. My State MLS
 - $50,0002 bd2 ba1.5k sqft3061 Lakeland Jct, Lakeland, FL 33805For Sale
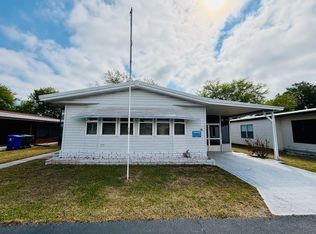 MLS ID #11681257, Tina Carter, Someday Mobile Home Sales, LLC. My State MLS
 - $47,5002 bd2 ba1.2k sqft3158 Depot Ave, Lakeland, FL 33805For Sale
 MLS ID #11736880, Whitney Campbell-conkey, Pelican's Nest Mobile Home Sales, LLC.. My State MLS
 - $39,0002 bd2 ba1.4k sqft4469 Sailboat Ave, Lakeland, FL 33805For SaleMLS ID #11800365, Joe Lirette, USA Mobile & Manufactured Home Sales, LLC.. My State MLS
- $61,9002 bd2 ba1.3k sqft724 Stokely Ln, Lakeland, FL 33803For SaleMLS ID #11664018, Tina Carter, Someday Mobile Home Sales, LLC. My State MLS
- $59,0002 bd2 ba1.6k sqft4658 Cedarbrook Way, Lakeland, FL 33801For Sale By Owner
- $60,0002 bd2 ba672 sqft518 Ponkan St, Lakeland, FL 33803For SaleMLS ID #11673262, Whitney Campbell-conkey, Pelican's Nest Mobile Home Sales, LLC.. My State MLS
- $55,0002 bd2 ba1.4k sqft536 Colony Trl, Lakeland, FL 33803For SaleMLS ID #11842133, Tina Carter, Someday Mobile Home Sales, LLC. My State MLS
- $59,9993 bd2 ba1k sqft2274 Greenbrier Village Loop, Lakeland, FL 33810For SaleMLS ID #11515045, Whitney Campbell-conkey, Pelican's Nest Mobile Home Sales, LLC.. My State MLS
- $59,9002 bd2 ba1.2k sqft121 Rigi Slope #121, Winter Haven, FL 33881For SaleMLS ID #11918890, Jennifer Meyers, CRF Communities. My State MLS
- $65,0002 bd2 ba1.2k sqft4635 Arlington Park Dr, Lakeland, FL 33801For SaleMLS ID #11272613, Bette Johnson, Renee's Resales. My State MLS
- $69,4002 bd2 ba1.4k sqft2425 Harden Blvd Lot 130, Lakeland, FL 33803For SaleMLS ID #11850428, Susan Arredondo, Sunset Home Sales. My State MLS
- $54,9002 bd2 ba864 sqft2600 Harden Blvd Lot 32, Lakeland, FL 33803For SaleMLS ID #11629824, Whitney Campbell-conkey, Pelican's Nest Mobile Home Sales, LLC.. My State MLS
- $44,5002 bd2 ba1k sqft1479 Double Eagle Dr #467, Lakeland, FL 33801For SaleMLS ID #11905430, Bette Johnson, Renee's Resales. My State MLS
- $60,0002 bd2 ba960 sqft280 Belcher St, Lakeland, FL 33813For SaleMLS ID #11740007, Tina Carter, Someday Mobile Home Sales, LLC. My State MLS
- $50,0002 bd2 ba1.4k sqft2224 Big Cypress Blvd #1422, Lakeland, FL 33810For SaleMLS ID #11883555, Janet Conte, Titanium Mobile Home Broker. My State MLS
- $68,5002 bd2 ba1.2k sqft108 Boyd St, Lakeland, FL 33815For SaleMLS ID #11681887, Mike Durazzano, American Mobile Home Sales of Tampa Bay, Inc.. My State MLS
- $49,9002 bd2 ba864 sqft1412 Indigo Dr, Lakeland, FL 33803For SaleMLS ID #11603813, Tina Carter, Someday Mobile Home Sales, LLC. My State MLS
- $54,7772 bd2 ba1.3k sqft555 Oak Island Cir, Plant City, FL 33565For SaleMLS ID #11912924, Glenn Garbowicz, McGrath Poppell & Company, Inc.. My State MLS
