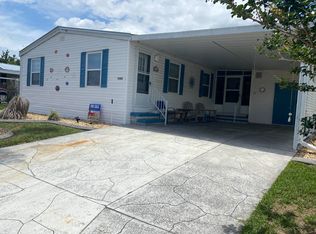
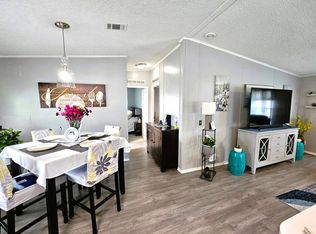
DISCOVER THIS BRIGHT AND SPACIOUS 3-BEDROOM, 2-BATHROOM 2020 HOME IN AN ALL-AGE COMMUNITY! Ideal for families and anyone seeking modern, effortless living. With an open-concept kitchen and living area, the layout feels expansive, perfect for entertaining and daily life. The split floorplan offers privacy and separation, with the bedrooms on opposite sides of the home. Situated on a spacious lot that includes a large side yard. This home also features both a porch and a patio. An added bonus, you're also just steps away from the community playground! With everything just five years old, this home is great for those seeking space, comfort, and a family-friendly location. **Home is sold unfurnished, as is.** Greenbriar Village is an all-age community located in North Lakeland, FL. Enjoy the convenience of this community. LARGE DOGS ALLOWED with breed restrictions. Conveniently located near Hunt Foundation Park, many restaurants, and local shops. Within 10 minutes of I-4. The monthly lot rent is $705 including water, sewer and trash. Measurements are L x W KITCHEN: 14 x 11 • Vinyl Plank Flooring • Window Coverings • Chandelier Light • Refrigerator - Samsung with Ice Maker • Range - Frigidaire • Dishwasher - Frigidaire • Wood Cabinets • Eat-in Kitchen • Center Island LIVING ROOM: 14 x 10 • Vinyl Plank Flooring • Window Coverings MAIN BATH: 10 x 4 • Vinyl Plank Flooring • Single Sink • Tub-Shower PRIMARY BEDROOM: 14 x 10 • Vinyl Plank Flooring • Window Coverings • Ceiling Fan with Light • Closet: Walk-in: 8 x 4 & Standard • Linen Closet PRIMARY BATHROOM: 10 x 5 • Vinyl Plank Flooring • Window Coverings • Double Sink • Walk-in Shower GUEST BEDROOM: 10 x 8 • Vinyl Plank Flooring • Window Coverings • Ceiling Fan with Light • Closet: Standard THIRD BEDROOM: 14 x 7 • Vinyl Plank Flooring • Window Coverings • Ceiling Fan with Light • Closet: Standard LAUNDRY: 5 x 5 • Washer - Samsung • Dryer - Samsung • Vinyl Plank Flooring • Located Off: Kitchen PORCH: 12 x 16 • Wood PATIO: 12 x 14 • Concrete Pavers EXTERIOR: • Vinyl Siding • Double Pane Windows • Gutters • Double Carport • Roof Type: Shingle (2020) • AC: Revolv (2020) The above information and the condition of this property is not guaranteed. All measurements are approximate. It is the buyer's responsibility to confirm all measurements, current fees, current lot rent, rules and regulations, or pass-on costs associated with this home, and particular park with the community office. This mobile home is sold "As Is" as described in the description above. This mobile home is sold in as is condition with no warranties or guarantees.
For sale
Price cut: $3K (6/17)
$59,999
2274 Greenbrier Village Loop, Lakeland, FL 33810
3beds
--sqft
Manufactured Home
Built in 2020
-- sqft lot
$-- Zestimate®
$--/sqft
$-- HOA
What's special
Double carportCenter islandPrivacy and separationSpacious lotLarge side yardSplit floorplanWood cabinets
- 56 days |
- 117 |
- 14 |
Zillow last checked:
Listing updated:
Listed by:
Whitney Campbell-conkey 863-800-9630,
Pelican's Nest Mobile Home Sales, LLC.
Source: My State MLS,MLS#: 11515045
Facts & features
Interior
Bedrooms & bathrooms
- Bedrooms: 3
- Bathrooms: 2
- Full bathrooms: 2
Rooms
- Room types: En Suite, First Floor Bathroom, First Floor Master Bedroom, Kitchen, Laundry Room, Living Room, Master Bedroom, Private Guest Room, Walk-in Closet
Kitchen
- Features: Open
Basement
- Area: 0
Heating
- Has Heating (Unspecified Type)
Cooling
- Central
Appliances
- Included: Dishwasher, Dryer, Refrigerator, Oven, Washer
Features
- Has basement: No
- Has fireplace: No
Interior area
- Total structure area: 1,056
- Finished area above ground: 1,056
Property
Parking
- Parking features: Driveway
- Has uncovered spaces: Yes
Features
- Patio & porch: Patio, Open Porch
Details
- Additional structures: Shed(s)
- On leased land: Yes
- Lease amount: $705
Construction
Type & style
- Home type: MobileManufactured
- Property subtype: Manufactured Home
Materials
- Vinyl Siding
- Roof: Asphalt
Condition
- New construction: No
- Year built: 2020
Utilities & green energy
- Electric: Amps(0)
- Sewer: Community
- Water: Community
Community & HOA
Community
- Features: Playground
HOA
- Has HOA: No
- Amenities included: Pets Allowed, Playground
Location
- Region: Lakeland
Financial & listing details
- Date on market: 5/26/2026
- Date available: 06/10/2025
- Listing agreement: Exclusive
Whitney Campbell-conkey
Whitney Campbell-conkey
(863) 800-9630
By pressing Contact Agent, you agree that the real estate professional identified above may call/text you about your search, which may involve use of automated means and pre-recorded/artificial voices. You don't need to consent as a condition of buying any property, goods, or services. Message/data rates may apply. You also agree to our Terms of Use. Zillow does not endorse any real estate professionals. We may share information about your recent and future site activity with your agent to help them understand what you're looking for in a home.
Estimated market value
Not available
Estimated sales range
Not available
Not available
Price history
| Date | Event | Price |
|---|---|---|
| 6/17/2026 | Price change | $59,999-4.8% |
Source: My State MLS #11515045 Report a problem | ||
| 5/26/2026 | Listed for sale | $62,999 |
Source: My State MLS #11515045 Report a problem | ||
| 4/9/2026 | Listing removed | $62,999 |
Source: My State MLS #11515045 Report a problem | ||
| 4/7/2026 | Price change | $62,999-3.1% |
Source: My State MLS #11515045 Report a problem | ||
| 2/17/2026 | Price change | $64,999-7% |
Source: My State MLS #11515045 Report a problem | ||
| 1/22/2026 | Listed for sale | $69,900 |
Source: My State MLS #11515045 Report a problem | ||
| 12/11/2025 | Listing removed | $69,900 |
Source: My State MLS #11515045 Report a problem | ||
| 6/11/2025 | Listed for sale | $69,900 |
Source: My State MLS #11515045 Report a problem | ||
Public tax history
Tax history is unavailable.
Monthly payment
Climate risks
Neighborhood: 33810
Nearby schools
GreatSchools rating
- 2/10Dr. NE Roberts Elementary SchoolGrades: PK-5Distance: 0.6 mi
- 2/10Sleepy Hill Middle SchoolGrades: 6-8Distance: 2.7 mi
- 3/10Kathleen Senior High SchoolGrades: PK,9-12Distance: 5.3 mi
- $125,4003 bd2 ba-- sqft2270 Greenbrier Village Loop #127, Lakeland, FL 33810Off Market

- $256,0002 bd2 ba1k sqft7112 Pebble Pass Loop, Lakeland, FL 33810Off Market
- $312,1004 bd2 ba1.6k sqft7106 Pebble Pass Loop, Lakeland, FL 33810Off Market

- $253,5003 bd2 ba1.1k sqft7118 Pebble Pass Loop, Lakeland, FL 33810Off Market
- $227,0003 bd2 ba-- sqft2258 Greenbrier Village Loop #124, Lakeland, FL 33810Off Market
- $221,0003 bd2 ba-- sqft2169 Greenbrier Village Loop #141, Lakeland, FL 33810Off Market
- $75,9003 bd2 ba960 sqft2164 Greenbrier Village Loop #149, Lakeland, FL 33810New Construction
- $75,9003 bd2 ba960 sqft2166 Greenbrier Village Loop #148, Lakeland, FL 33810New Construction
Similar homes
- $49,9002 bd2 ba1k sqft9383 Hoosier Cir, Lakeland, FL 33810For Sale
 MLS ID #11802922, Janet Shewman, Central Florida Mobile Home Sales, Inc. My State MLS
 - $79,9003 bd2 ba1.6k sqft2368 Little Cypress Dr, Lakeland, FL 33810For Sale
 MLS ID #11868828, Janet Shewman, Central Florida Mobile Home Sales, Inc. My State MLS
 - $45,0002 bd2 ba-- sqft1538 Garrison Dr, Lakeland, FL 33810For Sale
 MLS ID #11739421, Billy Martindale, Village Mobile Living. My State MLS
 - $47,9002 bd2 ba-- sqft9520 Cedar Tree Ln #180, Lakeland, FL 33810For Sale
 MLS ID #11684758, Janet Conte, Titanium Mobile Home Broker. My State MLS
 - $59,9003 bd2 ba-- sqft3213 Railway Ave, Lakeland, FL 33805For SaleMLS ID #11587435, Whitney Campbell-conkey, Pelican's Nest Mobile Home Sales, LLC.. My State MLS
- $63,1002 bd1 ba706 sqft900 Old Combee Rd #192, Lakeland, FL 33805For SaleMLS ID #11737053, Brenda Brooks, The SWANS MHRS LLC. My State MLS
- $59,9002 bd2 ba-- sqft4509 Skiff Ave, Lakeland, FL 33805For SaleMLS ID #11687136, Whitney Campbell-conkey, Pelican's Nest Mobile Home Sales, LLC.. My State MLS
- $75,5002 bd2 ba1.9k sqft2407 Sand Wedge Ct #579, Lakeland, FL 33810For SaleMLS ID #11732159, Janet Conte, Titanium Mobile Home Broker. My State MLS
- $89,0002 bd2 ba1.2k sqft9370 Purple Martin Dr, Lakeland, FL 33810For SaleMLS ID #11738743, Janet Shewman, Central Florida Mobile Home Sales, Inc. My State MLS
- $39,9002 bd2 ba-- sqft2235 Common Loon Dr, Lakeland, FL 33810For SaleMLS ID #11687278, Janet Conte, Titanium Mobile Home Broker. My State MLS
- $89,9002 bd2 ba1.4k sqft1659 Cutter Ln, Lakeland, FL 33810For SaleMLS ID #11747192, Billy Martindale, Village Mobile Living. My State MLS
- $60,0002 bd2 ba1.3k sqft1636 Deverly Dr #807, Lakeland, FL 33801For SaleMLS ID #11874569, Terri Baker, Schalamar Creek. My State MLS
- $59,9002 bd2 ba1k sqft1510 Ariana St #312, Lakeland, FL 33803For SaleMLS ID #11674223, Gail Maxwell, Woodbrook Estates. My State MLS
- $43,5002 bd2 ba-- sqft9713 Cypress Lakes Dr #245, Lakeland, FL 33810For SaleMLS ID #11477987, Janet Conte, Titanium Mobile Home Broker. My State MLS
- $47,5002 bd2 ba-- sqft3158 Depot Ave, Lakeland, FL 33805For SaleMLS ID #11736880, Whitney Campbell-conkey, Pelican's Nest Mobile Home Sales, LLC.. My State MLS
- $47,7002 bd2 ba1.2k sqft4572 Schooner Ave, Lakeland, FL 33805For SaleMLS ID #11871240, Julie Anderson, The SWANS MHRS LLC. My State MLS
- $59,9002 bd2 ba1.1k sqft2602 Ashburn Pl #754, Winter Haven, FL 33881For SaleMLS ID #11891683, Cheryl Dobbs, CRF Communities. My State MLS
- $68,5002 bd2 ba1.2k sqft108 Boyd St, Lakeland, FL 33815For SaleMLS ID #11681887, Mike Durazzano, American Mobile Home Sales of Tampa Bay, Inc.. My State MLS
- $50,0002 bd2 ba864 sqft4624 Steamboat Ave, Lakeland, FL 33805For SaleMLS ID #11693445, Julie Anderson, The SWANS MHRS LLC. My State MLS
- $59,9002 bd2 ba-- sqft944 Reynolds Rd #280, Lakeland, FL 33801For SaleMLS ID #11618269, Donna Kendall, CRF Communities. My State MLS
