CHARMING, MOVE-IN READY TURN-KEY HOME IN A FANTASTIC PARK IN CENTRAL LAKELAND!! This 2-bedroom, 2-bath home features high vaulted ceilings, energy-efficient double pane tilt windows, an indoor laundry room, and two distinct living spaces, a main living room and a den. The centerpiece of the home, the kitchen, is equipped with a center island and upgraded fridge and dishwasher. Experience the joys of Florida living throughout the year, thanks to a sunroom and screen room. As an added bonus, the screen room contains double doors, allowing you to conveniently drive your INCLUDED golf cart right inside. With no neighbors behind you, a private rear patio, a critter screen around the home's perimeter, and up to date pest control, this home offers simple, low maintenance living. Schedule your showing today! **Home is sold furnished.** Beautiful, Lakeland Junction is a 55+ community that provides residents with plenty of activities to keep busy as well as amenities for relaxing. Amenities found within this community include the following: pool, hot tub, community room, horseshoes, shuffleboard courts, game room, billiards table, and more. It is perfectly located for adults looking to remain active. Within one mile of I4, minutes from Detroit Tiger spring training camp, and in close proximity of shopping, restaurants, movies, medical facilities, and parks, this located is sure to impress. Pet friendly park allowing pets under 30lbs and 16" tall. 80/20 Rule - 18+ applies. Motorcycles allowed. Lot Rent of $760 includes lawn maintenance. KITCHEN: 16 x 16 • Vinyl Plank Flooring • Refrigerator - Whirlpool (with Ice Maker) • Cooktop - GE • Wall Oven - Kenmore • Dishwasher - Whirlpool • Updated Backsplash • Center Island with 2 Chairs • Pantry - 1 DINING ROOM: 10 x 10 • Vinyl Plank Flooring • Chandelier • Built-In Hutch • Table with 4 Chairs LIVING ROOM: 16 x 24 • Carpet Flooring • Ceiling Fan • Sofa • Rocker • Coffee Table - 1 • End Tables - 2 • Lamps - 2 • Chairs - 2 DEN: 14 x 15 • Carpet Flooring • Ceiling Fan with Light • Recliners - 2 • Love Seat • Lamp - 1 • Flat Screen/TV • Console LAUNDRY ROOM: 6 x 10 • Vinyl Flooring • Washer - Kenmore • Dryer - Hotpoint • Cabinets MAIN BATHROOM: 6 x 8 • Vinyl Flooring • Single Sink • Tub/Shower Combo • Medicine Cabinet • Handicap Accessible • Linen Closet MASTER BEDROOM: 14 x 15 • Carpet Flooring • Ceiling Fan with Light • Walk-In Closet: 6 x 8 (Built-In) • Queen Bed • Bedside Tables - 2 • Dresser - 1 • Chest of Drawers - 1 • Chair MASTER BATHROOM: 12 x 12 • Carpet & Vinyl Flooring • Double Sinks • Walk-In Shower • Medicine Cabinet • Handicap Accessible • Linen Closet GUEST BEDROOM: 10 x 11 • Carpet Flooring • Walk-In Closet: 4 x 6 (Built-In) • Queen Bed • Bedside Tables - 2 • Lamp - 1 • Chest of Drawers - 1 SUNROOM: 10 x 24 • NEW Carpet Flooring • Ceiling Fan with Light • Patio Table Set • Lamps - 2 • Flat Screen/TV • Console • A/C • Desk • Chair • Located Off: Den SCREEN ROOM: 12 x 16 • Concrete Flooring • Golf Cart • Gril • Located Off: Driveway/Carport SHED: 10 x 16 • Concrete Flooring • Shelving EXTERIOR: • Vinyl • Double Pane Tilt Windows • Gutters • Carport: Single • Roof Type: Shingled • A/C: Carrier • A/C Vents: Ceiling PATIO: 10 x 12 • Concrete Flooring COMMUNITY: • Clubhouse • Pool • Hot Tub • Billiards Room • Game Room • Library • Shuffleboard Courts • Horseshoe Pits • Laundry Facilities The above information is not guaranteed. It is the buyer's responsibility to confirm all measurements, fees, rules and regulations associated with this particular park. This mobile home is sold "As Is" as described in the description above. There are no warranties or guarantees on this mobile home.
For sale
Price cut: $5K (6/19)
$50,000
3061 Lakeland Jct, Lakeland, FL 33805
2beds
1,536sqft
Manufactured Home
Built in 1984
-- sqft lot
$-- Zestimate®
$33/sqft
$-- HOA
What's special
Hot tubPrivate rear patioCommunity roomUpdated backsplashIndoor laundry roomShuffleboard courtsTwo distinct living spaces
- 149 days |
- 62 |
- 2 |
Zillow last checked:
Listing updated:
Listed by:
Tina Carter 863-370-6900,
Someday Mobile Home Sales, LLC
Source: My State MLS,MLS#: 11681257
Facts & features
Interior
Bedrooms & bathrooms
- Bedrooms: 2
- Bathrooms: 2
- Full bathrooms: 2
Rooms
- Room types: Den, Dining Room, En Suite, First Floor Bathroom, First Floor Master Bedroom, Kitchen, Laundry Room, Living Room, Master Bedroom, Walk-in Closet
Basement
- Area: 0
Heating
- Has Heating (Unspecified Type)
Cooling
- Central
Appliances
- Included: Dishwasher, Dryer, Refrigerator, Oven, Washer
Features
- Flooring: Carpet, Vinyl
- Has basement: No
- Has fireplace: No
- Furnished: Yes
Interior area
- Total structure area: 1,536
- Total interior livable area: 1,536 sqft
- Finished area above ground: 1,536
Property
Parking
- Parking features: Driveway
- Has carport: Yes
- Has uncovered spaces: Yes
Features
- Patio & porch: Patio, Enclosed Porch, Screened Porch
Details
- Additional structures: Shed(s), Carport
- On leased land: Yes
- Lease amount: $760
Construction
Type & style
- Home type: MobileManufactured
- Property subtype: Manufactured Home
Materials
- Vinyl Siding
- Roof: Asphalt
Condition
- New construction: No
- Year built: 1984
Utilities & green energy
- Electric: Amps(0)
Community & HOA
Community
- Subdivision: Lakeland Junction
HOA
- Has HOA: No
Location
- Region: Lakeland
Financial & listing details
- Price per square foot: $33/sqft
- Date on market: 3/28/2026
- Date available: 03/24/2026
- Listing agreement: Exclusive
Estimated market value
Not available
Estimated sales range
Not available
Not available
Price history
| Date | Event | Price |
|---|---|---|
| 6/19/2026 | Price change | $50,000-9.1%$33/sqft |
Source: My State MLS #11681257 Report a problem | ||
| 3/28/2026 | Listed for sale | $55,000$36/sqft |
Source: My State MLS #11681257 Report a problem | ||
Public tax history
Tax history is unavailable.
Monthly payment
Climate risks
Neighborhood: 33805
Nearby schools
GreatSchools rating
- 1/10North Lakeland Elementary School Of ChoiceGrades: PK-5Distance: 0.4 mi
- 2/10Lake Gibson Middle SchoolGrades: 6-8Distance: 3.5 mi
- 3/10Lake Gibson Senior High SchoolGrades: PK,9-12Distance: 3.7 mi
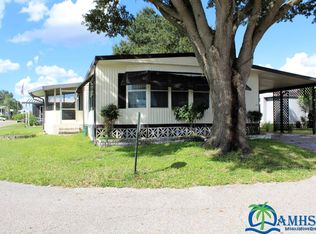
- $20,0002 bd2 ba1.4k sqft3006 Lakeland Jct, Lakeland, FL 33805Sold
- $63,3002 bd2 ba1.3k sqft3005 Junction Cir, Lakeland, FL 33805Off Market

- $--2 bd2 ba1.5k sqft3006 Junction Cir, Lakeland, FL 33805Off Market

- $62,4002 bd2 ba1.3k sqft3202 Railway Ave, Lakeland, FL 33805Off Market

- $43,9002 bd2 ba1.2k sqft3261 Junction Cir, Lakeland, FL 33805Off Market
- $9,9927.65 acresGriffin Rd E, Lakeland, FL 33805Off Market
- $45,6002 bd2 ba1.1k sqft3017 Junction Cir, Lakeland, FL 33805Off Market
- $54,4002 bd2 ba1.1k sqft3253 Junction Cir, Lakeland, FL 33805Off Market
Similar homes
- $47,5002 bd2 ba1.2k sqft3158 Depot Ave, Lakeland, FL 33805For Sale
 MLS ID #11736880, Whitney Campbell-conkey, Pelican's Nest Mobile Home Sales, LLC.. My State MLS
 - $48,5002 bd2 ba1.2k sqft718 Lake Larch Dr, Lakeland, FL 33805For Sale
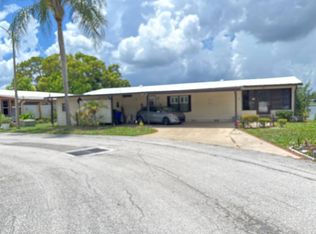 MLS ID #11871254, Julie Anderson, The SWANS MHRS LLC. My State MLS
 - $59,9003 bd2 ba1.4k sqft3213 Railway Ave, Lakeland, FL 33805For Sale
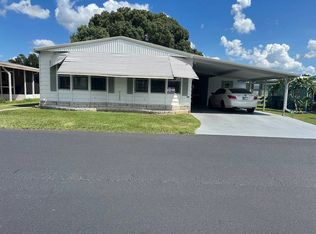 MLS ID #11587435, Whitney Campbell-conkey, Pelican's Nest Mobile Home Sales, LLC.. My State MLS
 - $55,0002 bd2 ba1k sqft3201 Junction Cir, Lakeland, FL 33805For Sale
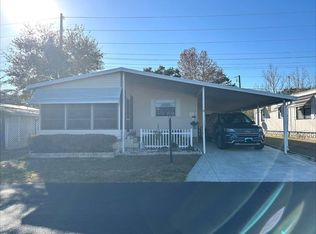 MLS ID #11662644, Whitney Campbell-conkey, Pelican's Nest Mobile Home Sales, LLC.. My State MLS
 - $35,9002 bd2 ba962 sqft4555 Schooner Ave, Lakeland, FL 33805For Sale By Owner
- $49,9002 bd2 ba864 sqft1412 Indigo Dr, Lakeland, FL 33803For SaleMLS ID #11603813, Tina Carter, Someday Mobile Home Sales, LLC. My State MLS
- $49,9002 bd2 ba1.1k sqft1510 Ariana St #360, Lakeland, FL 33803For SaleMLS ID #11681273, Billy Martindale, Village Mobile Living. My State MLS
- $44,9002 bd2 ba1k sqft1510 Ariana St #74, Lakeland, FL 33803For SaleMLS ID #11673889, Billy Martindale, Village Mobile Living. My State MLS
- $55,0002 bd2 ba1.4k sqft536 Colony Trl, Lakeland, FL 33803For SaleMLS ID #11842133, Tina Carter, Someday Mobile Home Sales, LLC. My State MLS
- $55,0002 bd2 ba1.5k sqft4404 Arlington Park Dr #1, Lakeland, FL 33801New ConstructionMy State MLS
- $47,9952 bd2 ba1.1k sqft4509 Arlington Park Dr, Lakeland, FL 33801For Sale By Owner
- $50,0002 bd2 ba1.1k sqft1713 Big Cypress Blvd #848, Lakeland, FL 33810For SaleMLS ID #11882759, Janet Conte, Titanium Mobile Home Broker. My State MLS
- $44,5002 bd2 ba1k sqft1479 Double Eagle Dr #467, Lakeland, FL 33801For SaleMLS ID #11905430, Bette Johnson, Renee's Resales. My State MLS
- $41,7002 bd2 ba1.1k sqft1510 Ariana St #174, Lakeland, FL 33803For SaleMLS ID #11595832, Billy Martindale, Village Mobile Living. My State MLS
- $59,9002 bd2 ba1k sqft1510 Ariana St #312, Lakeland, FL 33803For SaleMLS ID #11674223, Gail Maxwell, Woodbrook Estates. My State MLS
- $44,9002 bd2 ba1.2k sqft210 Cayuta Ave, Lakeland, FL 33813For SaleMLS ID #11896503, Tina Carter, Someday Mobile Home Sales, LLC. My State MLS
- $59,9002 bd2 ba1.3k sqft1510 Ariana St #353, Lakeland, FL 33803For SaleMLS ID #11681272, Billy Martindale, Village Mobile Living. My State MLS
- $38,9002 bd2 ba1k sqft1510 Ariana St #249, Lakeland, FL 33803For SaleMLS ID #11779385, Billy Martindale, Village Mobile Living. My State MLS
- $49,9002 bd2 ba819 sqft140 Lakeview Dr, Mulberry, FL 33860For SaleMLS ID #11933531, Whitney Campbell-conkey, Pelican's Nest Mobile Home Sales, LLC.. My State MLS
- $39,0002 bd2 ba1.4k sqft1510 Ariana St #299, Lakeland, FL 33803For SaleMLS ID #11687377, Billy Martindale, Village Mobile Living. My State MLS
