BEAUTIFULLY UPDATED MOVE-IN READY 2-BEDROOM, 2-BATH HOME SITTING ON A LARGE CORNER LOT!! This home features a freshly painted interior with luxury vinyl plank flooring throughout - no carpet! From there, the remodeled kitchen (2022) showcases beautiful butcher block countertops, updated appliances (2022), a large pantry, a breakfast bar, and a cozy eat-in dining area. The convenient inside laundry space includes a full-size stackable washer and dryer (2022). Both bathrooms have updated vanities and toilets; the master bathroom features a walk-in shower, while the main bath offers a tub/shower combo and access to the guest bedroom. Each bedroom boasts a large walk-in closet, while upgraded lighting throughout the home adds a modern touch. Outside, experience year-round comfort with a 2024 4-ton A/C system complete with a transferable warranty, along with the peace of mind of a 2026 dual-element water heater. Additionally, there is a long driveway with room to park multiple vehicles, a screen room, and two separate entrances for added convenience and flexibility. With all its updates, functional floor plan, and prime corner lot location, this home is ready to be your new home away from home. Schedule your showing today. **Home is sold partially furnished as listed below.** Active community, for adults 42 years and older, located in south Lakeland, FL, with numerous waterfront properties. Highland Village has so much to offer! Amenities include NEW pickleball courts (coming soon), NEW Tiki hut bar (coming soon), a pool, fitness center, library, community room, horseshoes, shuffleboard courts, fishing dock and more. Laundry facilities also available. Smaller dogs (under 40lbs) with breed restrictions allowed. Within minutes of shopping, restaurants, and entertainment. 80/20 Rule. Rentals allowed. Motorcycles allowed. Lot Rent $1,100 includes water, sewer, trash, and tree maintenance. KITCHEN: 15 x 10 • Vinyl Plank Flooring • Chandelier • Refrigerator - LG • Stove - Frigidaire (with Vent Hood) • Dishwasher - Frigidaire • Updated Backsplash • Butcher Block Countertop • Breakfast Bar • Eat In • Pantry - 1 DINING ROOM: 11 x 11 • Vinyl Plank Flooring • Built-In Hutch LIVING ROOM: 23 x 13 • Vinyl Plank Flooring • Ceiling Fan with Light • Sofa • Built-In Bookcase • Electric Fireplace HALL STORAGE: • Linen Closet LAUNDRY AREA: 3 x 6 • Vinyl Plank Flooring • Washer - LG • Dryer - LG • Located Inside - Off: Hallway MAIN BATHROOM: 5 x 7 • Vinyl Plank Flooring • Single Sink • Tub/Shower Combo MASTER BEDROOM: 13 x 11 • Vinyl Plank Flooring • Ceiling Fan with Light • Walk-In Closet: 5 x 5 MASTER BATHROOM: 12 x 5 • Vinyl Plank Flooring • Single Sink • Walk-In Shower GUEST BEDROOM: 11 x 10 • Vinyl Plank Flooring • Ceiling Fan with Light • Walk-In Closet: 6 x 5 SCREEN ROOM: 17 x 11 • Concrete Flooring • Located Off: Carport SHED: 8 x 8 • Concrete Flooring • Washer Hookup • Dryer Hookup • Shelving EXTERIOR: • Vinyl • Single Pane Windows • Gutters • Carport: Single • Roof Type: Metal • A/C: GrandAire (2024) • Air Vents Location: Ceiling COMMUNITY: • Clubhouse • Pool • Horseshoes • Billiard Room • Fitness Center • Shuffleboard Courts • Library • Laundry Facilities The above information is not guaranteed. It is the buyer's responsibility to confirm all measurements, fees, rules and regulations associated with this particular park. This mobile home is sold "As Is" as described in the description above. There are no warranties or guarantees on this mobile home.
For sale
$49,900
210 Cayuta Ave, Lakeland, FL 33813
2beds
1,248sqft
Manufactured Home
Built in 1981
-- sqft lot
$-- Zestimate®
$40/sqft
$-- HOA
What's special
Freshly painted interiorLarge pantryBreakfast barScreen roomTwo separate entrancesConvenient inside laundry spaceCozy eat-in dining area
- 20 days |
- 280 |
- 12 |
Likely to sell faster than
Zillow last checked:
Listing updated:
Listed by:
Tina Carter 863-370-6900,
Someday Mobile Home Sales, LLC
Source: My State MLS,MLS#: 11896503
Facts & features
Interior
Bedrooms & bathrooms
- Bedrooms: 2
- Bathrooms: 2
- Full bathrooms: 2
Rooms
- Room types: Dining Room, En Suite, First Floor Bathroom, First Floor Master Bedroom, Kitchen, Laundry Room, Living Room, Master Bedroom, Walk-in Closet
Basement
- Area: 0
Heating
- Has Heating (Unspecified Type)
Cooling
- Central
Appliances
- Included: Dishwasher, Dryer, Refrigerator, Oven, Washer, Water Heater
Features
- Has basement: No
- Has fireplace: No
Interior area
- Total structure area: 1,248
- Total interior livable area: 1,248 sqft
- Finished area above ground: 1,248
Property
Parking
- Parking features: Driveway
- Has carport: Yes
- Has uncovered spaces: Yes
Features
- Patio & porch: Screened Porch
Lot
- Features: Corner
Details
- Additional structures: Shed(s), Carport
- On leased land: Yes
- Lease amount: $1,100
Construction
Type & style
- Home type: MobileManufactured
- Property subtype: Manufactured Home
Materials
- Vinyl Siding
- Roof: Metal
Condition
- New construction: No
- Year built: 1981
Utilities & green energy
- Electric: Amps(0)
Community & HOA
Community
- Subdivision: Highland Village
HOA
- Has HOA: No
Location
- Region: Lakeland
Financial & listing details
- Price per square foot: $40/sqft
- Date on market: 7/22/2026
- Date available: 07/18/2026
- Listing agreement: Exclusive
Estimated market value
Not available
Estimated sales range
Not available
$1,542/mo
Price history
| Date | Event | Price |
|---|---|---|
| 7/22/2026 | Listed for sale | $49,900$40/sqft |
Source: My State MLS #11896503 Report a problem | ||
| 7/20/2026 | Listing removed | $49,900$40/sqft |
Source: My State MLS #11607643 Report a problem | ||
| 7/6/2026 | Price change | $49,900-5.8%$40/sqft |
Source: My State MLS #11607643 Report a problem | ||
| 4/8/2026 | Price change | $53,000-11.5%$42/sqft |
Source: My State MLS #11607643 Report a problem | ||
| 3/16/2026 | Price change | $59,900-6.3%$48/sqft |
Source: My State MLS #11607643 Report a problem | ||
| 3/3/2026 | Price change | $63,900-4.5%$51/sqft |
Source: My State MLS #11607643 Report a problem | ||
| 1/9/2026 | Price change | $66,900-4.3%$54/sqft |
Source: My State MLS #11607643 Report a problem | ||
| 11/17/2025 | Listed for sale | $69,900-6.7%$56/sqft |
Source: My State MLS #11607643 Report a problem | ||
| 11/15/2025 | Listing removed | $74,900$60/sqft |
Source: My State MLS #11503593 Report a problem | ||
| 9/2/2025 | Price change | $74,900-3.2%$60/sqft |
Source: My State MLS #11503593 Report a problem | ||
| 7/9/2025 | Price change | $77,400-3.1%$62/sqft |
Source: My State MLS #11503593 Report a problem | ||
| 5/23/2025 | Listed for sale | $79,900+56.7%$64/sqft |
Source: My State MLS #11503593 Report a problem | ||
| 10/5/2022 | Listing removed | -- |
Source:  My State MLS Report a problem My State MLS Report a problem | ||
| 8/24/2022 | Listed for sale | $51,000+36%$41/sqft |
Source: My State MLS #11102416 Report a problem | ||
| 5/2/2021 | Listing removed | -- |
Source: My State MLS Report a problem | ||
| 4/3/2021 | Pending sale | $37,500$30/sqft |
Source: My State MLS #10952598 Report a problem | ||
| 12/30/2020 | Price change | $37,500-6%$30/sqft |
Source: Snowbird Living Mobile Home Sales #10952598 Report a problem | ||
| 12/5/2020 | Price change | $39,900-12.3%$32/sqft |
Source: Snowbird Living Mobile Home Sales #10952598 Report a problem | ||
| 11/8/2020 | Listed for sale | $45,500$36/sqft |
Source: Snowbird Living Mobile Home Sales #10952598 Report a problem | ||
Public tax history
Tax history is unavailable.
Monthly payment
Climate risks
Neighborhood: Lakeland Highlands
Nearby schools
GreatSchools rating
- 4/10Scott Lake Elementary SchoolGrades: PK-5Distance: 1.1 mi
- 4/10Lakeland Highlands Middle SchoolGrades: 6-8Distance: 1 mi
- 5/10George W. Jenkins Senior High SchoolGrades: 9-12Distance: 2.4 mi
- $--2 bd2 ba1.4k sqft212 Cayuta Ave, Lakeland, FL 33813Off Market
- $100609 sqft375 W Brannen Rd, Lakeland, FL 33801Off Market
- $356,9002 bd2 ba1.8k sqft205 Cayuta Ave, Lakeland, FL 33813Off Market
- $--2 bd2 ba1.2k sqft375 W Brannen Rd #143, Lakeland, FL 33813Off Market
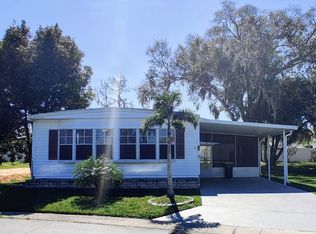
- $--3 bd2 ba1.2k sqft375 W Brannen Rd #203, Lakeland, FL 33813Off Market
- $--2 bd2 ba1.3k sqft375 W Brannen Rd #208, Lakeland, FL 33813Off Market
- $--2 bd2 ba-- sqft375 W Brannen Rd #224, Lakeland, FL 33813Off Market
- $165,6002 bd1 ba864 sqft375 W Brannen Rd LOT 136, Lakeland, FL 33813Off Market
Similar homes
- $29,5002 bd2 ba728 sqft21 Morganthau Dr, Lakeland, FL 33813For Sale
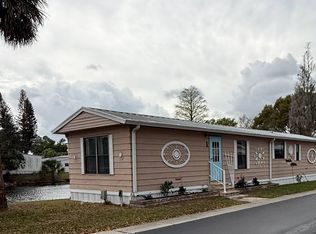 MLS ID #11920875, Mary Sergent, USA Mobile & Manufactured Home Sales, LLC.. My State MLS
 - $60,0002 bd2 ba960 sqft183 Hadley Rd, Lakeland, FL 33813For Sale
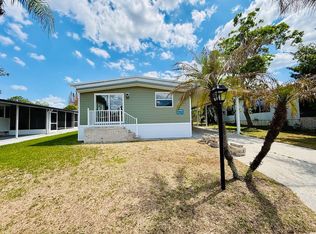 MLS ID #11738502, Tina Carter, Someday Mobile Home Sales, LLC. My State MLS
 - $69,9002 bd2 ba1k sqft33 Morganthau Dr, Lakeland, FL 33813For Sale
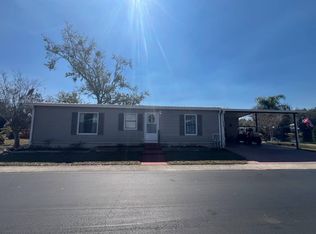 MLS ID #11800372, Gary Demarigny, USA Mobile & Manufactured Home Sales, LLC.. My State MLS
 - $50,0002 bd2 ba960 sqft3731 Old Tampa Hwy Unit 19, Lakeland, FL 33811For Sale
 MLS ID #11900027, Jennifer Maasdorp, Integrity Mobile Homes. My State MLS
 - $49,9002 bd2 ba1.1k sqft1510 Ariana St #360, Lakeland, FL 33803For SaleMLS ID #11681273, Billy Martindale, Village Mobile Living. My State MLS
- $44,9002 bd2 ba924 sqft180 Lakeview Dr #180, Mulberry, FL 33860For SaleMLS ID #11915782, Stephanie Foust, CRF Communities. My State MLS
- $49,9002 bd2 ba864 sqft1412 Indigo Dr, Lakeland, FL 33803For SaleMLS ID #11603813, Tina Carter, Someday Mobile Home Sales, LLC. My State MLS
- $55,0002 bd2 ba1.4k sqft536 Colony Trl, Lakeland, FL 33803For SaleMLS ID #11842133, Tina Carter, Someday Mobile Home Sales, LLC. My State MLS
- $29,9003 bd2 ba1.3k sqft250 Odessa Dr, Lakeland, FL 33813For SaleMLS ID #11673428, Whitney Campbell-conkey, Pelican's Nest Mobile Home Sales, LLC.. My State MLS
- $44,9002 bd2 ba1k sqft1510 Ariana St #74, Lakeland, FL 33803For SaleMLS ID #11673889, Billy Martindale, Village Mobile Living. My State MLS
- $48,5002 bd2 ba924 sqft74 Three Iron Dr #74, Mulberry, FL 33860For SaleMLS ID #11653427, Stephanie Foust, CRF Communities. My State MLS
- $49,9002 bd2 ba1.2k sqft3006 Pullman Ave, Lakeland, FL 33805For SaleMLS ID #11824018, Jody Jordan, Midstate Mobile Home Sales, LLC.. My State MLS
- $43,0002 bd2 ba1.4k sqft1510 Ariana St #299, Lakeland, FL 33803For SaleMLS ID #11687377, Billy Martindale, Village Mobile Living. My State MLS
- $54,9002 bd2 ba960 sqft327 Crestwood Dr #327, Mulberry, FL 33860For SaleMLS ID #11590225, Stephanie Foust, CRF Communities. My State MLS
- $60,0002 bd2 ba960 sqft308 Seminole Trl #308, Mulberry, FL 33860For SaleMLS ID #11906918, Rosannie Quinones, The SWANS MHRS LLC. My State MLS
- $50,0002 bd2 ba1.5k sqft3061 Lakeland Jct, Lakeland, FL 33805For SaleMLS ID #11681257, Tina Carter, Someday Mobile Home Sales, LLC. My State MLS
- $47,5002 bd2 ba1.2k sqft3158 Depot Ave, Lakeland, FL 33805For SaleMLS ID #11736880, Whitney Campbell-conkey, Pelican's Nest Mobile Home Sales, LLC.. My State MLS
- $61,9002 bd2 ba1.3k sqft724 Stokely Ln, Lakeland, FL 33803For SaleMLS ID #11664018, Tina Carter, Someday Mobile Home Sales, LLC. My State MLS
- $38,9002 bd2 ba1k sqft1510 Ariana St #249, Lakeland, FL 33803For SaleMLS ID #11779385, Billy Martindale, Village Mobile Living. My State MLS
- $39,9002 bd2 ba1.2k sqft1510 Ariana St #390, Lakeland, FL 33803For SaleMLS ID #11636047, Billy Martindale, Village Mobile Living. My State MLS
