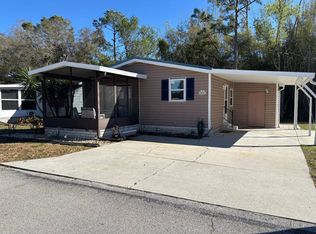
LARGE CORNER LOT!! LOOK NO FURTHER..... This home is located in a 55+ community on a HUGE corner lot just across the street from the clubhouse, pool and more!! The lot rent on this home is $830 per month which includes lawn mowing and the use of amenities in the park. Some of the amenities include the use of the pool, hot tub, shuffleboard, activities in the clubhouse and more! The community is in a very central location with lots of shopping, restaurants and medical facilities close by. The roof on this home is membrane. The AC/Heat unit is only 2 years old and has been maintained regularly. The AC unit has a transferrable warranty on the unit for another 8 years! The plumbing was replaced with CPVC plumbing! The vapor barrier was also replaced when the plumbing was done. The home was treated for termites in the past and has a transferable warranty if you wish to continue that by paying a small annual fee. A 4-point inspection was just done on this home and report can be shared upon request. There is an attached carport with room to park your vehicles. At the back of the carport is a nice size storage shed with plenty of organized storage and a washer and dryer. There is a lovely-covered patio at the front of the home along with an attached screen room where you can sit and enjoy a cup of coffee or glass of wine! This home has been beautifully updated with vinyl floors throughout along with plywood underneath! The kitchen was remodeled at one time and has lots of cabinet and countertop space! As you enter this home you will notice a lovely open floor plan with lots of windows allowing plenty of natural light into the home. The layout of this home makes it great for entertaining with the living room and kitchen centrally located in the home. The dining room is also centrally located in the home and is open to both the kitchen and living room. At the very front of the home is a second living area which currently makes a great office space but could also be a craft room, sitting room or whatever you wish to make it! As you head to the back of the home you will find the 2nd bedroom with closet which is nice in size compared to most. The main bathroom has a tub/shower combo and is located just across the hall from the 2nd bedroom. This bathroom was updated at one time. The master bedroom is located at the very back of the home and is large in size with a walk-in closet! The master bathroom was also updated and has a stand-up shower!
For sale
$49,900
3006 Pullman Ave, Lakeland, FL 33805
2beds
1,248sqft
Manufactured Home
Built in 1982
-- sqft lot
$-- Zestimate®
$40/sqft
$-- HOA
What's special
Hot tubUse of the poolAttached screen roomWasher and dryerLarge corner lot
- 59 days |
- 63 |
- 2 |
Zillow last checked:
Listing updated:
Listed by:
Jody Jordan 518-813-8080,
Midstate Mobile Home Sales, LLC.
Source: My State MLS,MLS#: 11824018
Facts & features
Interior
Bedrooms & bathrooms
- Bedrooms: 2
- Bathrooms: 2
- Full bathrooms: 2
Rooms
- Room types: Breakfast Room, Dining Room, First Floor Bathroom, First Floor Master Bedroom, Laundry Room, Living Room, Master Bedroom, Private Guest Room, Walk-in Closet
Kitchen
- Features: Open, Laminate Counters
Basement
- Area: 0
Heating
- Forced Air
Cooling
- Central
Appliances
- Included: Dishwasher, Dryer, Refrigerator, Microwave, Oven, Washer
Features
- Flooring: Vinyl
- Has basement: No
- Has fireplace: No
Interior area
- Total structure area: 0
- Total interior livable area: 1,248 sqft
- Finished area above ground: 0
Property
Parking
- Parking features: Driveway
- Has carport: Yes
- Has uncovered spaces: Yes
Features
- Stories: 1
- Patio & porch: Patio, Screened Porch
Lot
- Features: Corner, Trees
Details
- Additional structures: Shed(s), Carport
- On leased land: Yes
- Lease amount: $830
Construction
Type & style
- Home type: MobileManufactured
- Property subtype: Manufactured Home
Materials
- Aluminum Siding
Condition
- New construction: No
- Year built: 1982
Utilities & green energy
- Electric: Amps(0)
- Sewer: Community
- Water: Community
Community & HOA
Community
- Features: Pool, 55 and Over, Clubhouse, Laundry, Recreation Room, Tennis Court
- Senior community: Yes
- Subdivision: Lakeland Junction
HOA
- Has HOA: No
- Amenities included: Pool, 55 and Over, Clubhouse, Laundry, Pets Allowed, Recreation Room, Tennis Court
- HOA name: Lakeland Junction
Location
- Region: Lakeland
Financial & listing details
- Price per square foot: $40/sqft
- Date on market: 6/12/2026
- Date available: 06/11/2026
- Listing agreement: Exclusive

Jody Jordan
(518) 813-8080
By pressing Contact Agent, you agree that the real estate professional identified above may call/text you about your search, which may involve use of automated means and pre-recorded/artificial voices. You don't need to consent as a condition of buying any property, goods, or services. Message/data rates may apply. You also agree to our Terms of Use. Zillow does not endorse any real estate professionals. We may share information about your recent and future site activity with your agent to help them understand what you're looking for in a home.
Estimated market value
Not available
Estimated sales range
Not available
$1,693/mo
Price history
| Date | Event | Price |
|---|---|---|
| 6/12/2026 | Listed for sale | $49,900$40/sqft |
Source: My State MLS #11824018 Report a problem | ||
| 5/2/2026 | Listing removed | $49,900$40/sqft |
Source: My State MLS #11669747 Report a problem | ||
| 3/14/2026 | Contingent | $49,900$40/sqft |
Source: My State MLS #11669747 Report a problem | ||
| 3/10/2026 | Listed for sale | $49,900$40/sqft |
Source: My State MLS #11669747 Report a problem | ||
| 7/26/2024 | Listing removed | $49,900-5%$40/sqft |
Source: My State MLS #11285013 Report a problem | ||
| 6/1/2024 | Listed for sale | $52,500+110.8%$42/sqft |
Source: My State MLS #11285013 Report a problem | ||
| 3/24/2021 | Listing removed | -- |
Source: Owner Report a problem | ||
| 2/7/2016 | Listing removed | $24,900$20/sqft |
Source: Owner Report a problem | ||
| 12/8/2015 | Listed for sale | $24,900$20/sqft |
Source: Owner Report a problem | ||
Public tax history
Tax history is unavailable.
Monthly payment
Climate risks
Neighborhood: 33805
Nearby schools
GreatSchools rating
- 1/10North Lakeland Elementary School Of ChoiceGrades: PK-5Distance: 0.3 mi
- 2/10Lake Gibson Middle SchoolGrades: 6-8Distance: 3.4 mi
- 3/10Lake Gibson Senior High SchoolGrades: PK,9-12Distance: 3.6 mi
- $--2 bd2 ba864 sqft3014 Pullman Ave, Lakeland, FL 33805Off Market
- $55,5002 bd2 ba1.1k sqft3253 Junction Cir, Lakeland, FL 33805Off Market

- $--2 bd2 ba1.2k sqft3261 Junction Cir, Lakeland, FL 33805Off Market
- $60,1002 bd2 ba1.5k sqft3233 Junction Cir #9, Lakeland, FL 33805Off Market
- $46,7002 bd2 ba-- sqft3233 Junction Cir, Lakeland, FL 33805Off Market
- $106,4002 bd2 ba37 sqft3229 Junction Cir, Lakeland, FL 33805Off Market
- $--2 bd2 ba828 sqft3225 Junction Cir, Lakeland, FL 33805Off Market
- $49,9002 bd2 ba1.4k sqft3241 Junction Cir, Lakeland, FL 33805For Sale
Similar homes
- $48,9002 bd2 ba864 sqft4624 Steamboat Ave, Lakeland, FL 33805For Sale
 MLS ID #11693445, Julie Anderson, The SWANS MHRS LLC. My State MLS
 - $49,9002 bd2 ba1.1k sqft1510 Ariana St #360, Lakeland, FL 33803For Sale
 MLS ID #11681273, Billy Martindale, Village Mobile Living. My State MLS
 - $50,0002 bd2 ba960 sqft3731 Old Tampa Hwy Unit 19, Lakeland, FL 33811For Sale
 MLS ID #11900027, Jennifer Maasdorp, Integrity Mobile Homes. My State MLS
 - $39,0002 bd2 ba792 sqft4836 Lakeland Harbor Cir, Lakeland, FL 33805For Sale
 MLS ID #11662745, Julie Anderson, The SWANS MHRS LLC. My State MLS
 - $51,0002 bd2 ba1.5k sqft4622 Cedarbrook Way #399, Lakeland, FL 33801New ConstructionMy State MLS
- $49,0002 bd2 ba1k sqft4564 Avalon Cv #207, Lakeland, FL 33801New ConstructionMy State MLS
- $44,9002 bd2 ba1k sqft1510 Ariana St #74, Lakeland, FL 33803For SaleMLS ID #11673889, Billy Martindale, Village Mobile Living. My State MLS
- $49,9002 bd2 ba1.2k sqft210 Cayuta Ave, Lakeland, FL 33813For SaleMLS ID #11896503, Tina Carter, Someday Mobile Home Sales, LLC. My State MLS
- $50,0002 bd2 ba1.1k sqft1713 Big Cypress Blvd #848, Lakeland, FL 33810For SaleMLS ID #11882759, Janet Conte, Titanium Mobile Home Broker. My State MLS
- $45,0002 bd2 ba1.2k sqft4502 Applegate Dr #7, Lakeland, FL 33801New ConstructionMy State MLS
- $49,9002 bd2 ba1k sqft9383 Hoosier Cir, Lakeland, FL 33810For SaleMLS ID #11802922, Janet Shewman, Central Florida Mobile Home Sales, Inc. My State MLS
- $50,0002 bd2 ba1.4k sqft2224 Big Cypress Blvd #1422, Lakeland, FL 33810For SaleMLS ID #11883555, Janet Conte, Titanium Mobile Home Broker. My State MLS
- $43,0002 bd2 ba1.4k sqft1510 Ariana St #299, Lakeland, FL 33803For SaleMLS ID #11687377, Billy Martindale, Village Mobile Living. My State MLS
- $49,9002 bd2 ba952 sqft2026 Red Cedar Dr #194, Lakeland, FL 33810For SaleMLS ID #11601917, Sandra Bergman, Cove Communities. My State MLS
- $47,9002 bd2 ba936 sqft9520 Cedar Tree Ln #180, Lakeland, FL 33810For SaleMLS ID #11684758, Janet Conte, Titanium Mobile Home Broker. My State MLS
- $50,0003 bd2 ba1.5k sqft2971 Dollar Bonnet Ln, Lakeland, FL 33810For SaleMLS ID #11800464, Janet Conte, Titanium Mobile Home Broker. My State MLS
- $49,9002 bd2 ba1k sqft9358 Hoosier Cir #754, Lakeland, FL 33810For SaleMLS ID #11601898, Sandra Bergman, Cove Communities. My State MLS
- $59,9002 bd2 ba1k sqft1510 Ariana St #312, Lakeland, FL 33803For SaleMLS ID #11674223, Gail Maxwell, Woodbrook Estates. My State MLS
- $60,0002 bd2 ba1.3k sqft1636 Deverly Dr #807, Lakeland, FL 33801New ConstructionMy State MLS
- $57,0003 bd2 ba1.2k sqftWestside Ridge, Auburndale, FL 33823For SaleMLS ID #591685, Angela Thompson. MHBO
