Skip main navigation
For sale
  • Price cut: $5K (5/31)
    $49,900

    3241 Junction Cir, Lakeland, FL 33805

    2beds
    1,482sqft
    Manufactured Home
    Built in 1983
    -- sqft lot
    $-- Zestimate®
    $34/sqft
    $-- HOA

    What's special

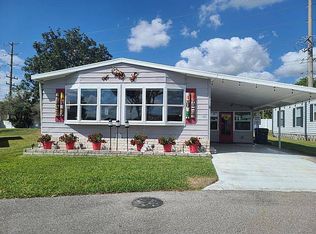
    CHECK OUT THIS SOUTHWESTERN/DESERT STYLE HOME WHICH IS LIKE NO OTHER!!!! This home is located on a LARGE lot w/ no backyard neighbors in a 55+ community....The lot rent is $754 per month which includes lawn mowing and the use of amenities. Some of the amenities include the use of the pool, hot tub, shuffleboard, activities in the clubhouse and more! The community is in a very central location with lots of shopping, restaurants and medical facilities close by. The metal roof on this home is 10 years old and is completely insulated underneath to help keep your electric bills to a minimum. The central AC/heat unit is around 6 years old and has a transferrable warranty along with a 1-year service to the unit. The plumbing in the home was upgraded with CPVC around 7 years ago. All of the flooring has a layer of concrete board underneath which protects against water and termites. There is an open patio located to the left side of the home which leads into an attached screen room! There is an additional layer of screening on the outside to give you a little more privacy while you sit outside and enjoy a cup of coffee or a glass of wine! At the right side of the home you will find an attached carport with lots of room to park your vehicles and golf cart! Additionally, the sellers have added an extended piece of concrete to the right side of the carport giving you additional space if needed! At the back of the carport is an attached storage shed with washer and dryer along with room to store your things. Take notice of the beautiful handmade entry doors to both the shed and the home itself! This home has had lots of updates done by the homeowner! There is no other home like this one... This home is VERY UNIQUE!! All of the woodwork along with corrugated metal, knotty pine, ceramic tile, custom kitchen, lighting, custom bathrooms, flooring and everything else that was updated in the home was done by the homeowner who put so much thought into this home! This homeowner truly created a WORK OF ART inside and out!!! As you enter the home from the carport you will find an almost completed custom remodeled home from top to bottom! When you step into this home there is an entry way that leads into a large kitchen! If you enjoy cooking, then this is the kitchen for you! There is not only a large amount of counter space but there are lots of cabinets for storage as well! The dining room is located just off the kitchen and is open to the large living room at the front of the home! You can access the screen room from the dining room. With the open concept of this home along with all of the space in the home, it would be great for entertaining! Head down the hallway toward the back of the home and find the 2nd bedroom which is currently being used as an office. Just across the hall from the 2nd bedroom is the main partially remodeled bathroom with a tub/shower combo. At the very back of the home you will find the master bedroom with a door leading outside and a HUGE walk-in closet!! The master bathroom is LARGE with an additional walk-in closet, large vanity w/ his/hers sinks, a HUGE walk-in shower and a separate private area with the toilet. This ENTIRE HOME has been 99% COMPLETELY REMODELED from top to bottom with love!! The material to finish the few incomplete things, will be left with the home.
    166 days
    |
    62
    |
    2
    |

    Zillow last checked:

    Listing updated:

    Listed by:

    Jody Jordan 518-813-8080,

    Midstate Mobile Home Sales, LLC.

    Source: My State MLS,MLS#: 11641757

      Facts & features

      Interior

      Bedrooms & bathrooms
      • Bedrooms: 2
      • Bathrooms: 2
      • Full bathrooms: 2
      Rooms
      • Room types: Breakfast Room, Dining Room, First Floor Bathroom, First Floor Master Bedroom, Kitchen, Laundry Room, Living Room, Master Bedroom, Private Guest Room, Walk-in Closet
      Kitchen
      • Features: Open, Tile Counters
      Basement
      • Area: 0
      Heating
      • Forced Air
      Cooling
      • Central
      Appliances
      • Included: Dishwasher, Dryer, Refrigerator, Microwave, Oven, Washer
      Features
      • Flooring: Hardwood, Tile
      • Has basement: No
      • Has fireplace: No
      Interior area
      • Total structure area: 0
      • Total interior livable area: 1,482 sqft
      • Finished area above ground: 0

      Property

      Parking
      • Parking features: Driveway
      • Has carport: Yes
      • Has uncovered spaces: Yes
      Features
      • Patio & porch: Patio, Screened Porch
      • Fencing: Fenced
      Lot
      • Features: Trees
      Details
      • Additional structures: Shed(s), Carport
      • On leased land: Yes
      • Lease amount: $635

      Construction

      Type & style
      • Home type: MobileManufactured
      • Property subtype: Manufactured Home
      Materials
      • Aluminum Siding
      • Roof: Metal
      Condition
      • New construction: No
      • Year built: 1983

      Utilities & green energy

      • Electric: Amps(0)
      • Sewer: Municipal
      • Water: Municipal

      Community & HOA

      Community
      • Features: Pool, 55 and Over, Clubhouse, Laundry
      • Senior community: Yes
      • Subdivision: Lakeland Junction
      HOA
      • Has HOA: No
      • Amenities included: Pool, 55 and Over, Clubhouse, Laundry, Pets Allowed
      • HOA name: Lakeland Junction
      Location
      • Region: Lakeland

      Financial & listing details

      • Price per square foot: $34/sqft
      • Date on market: 2/4/2026
      • Date available: 02/03/2026
      • Listing agreement: Exclusive
      Jody Jordan

      (518) 813-8080

      By pressing Contact Agent, you agree that the real estate professional identified above may call/text you about your search, which may involve use of automated means and pre-recorded/artificial voices. You don't need to consent as a condition of buying any property, goods, or services. Message/data rates may apply. You also agree to our Terms of Use. Zillow does not endorse any real estate professionals. We may share information about your recent and future site activity with your agent to help them understand what you're looking for in a home.

        Estimated market value

        Not available

        Estimated sales range

        Not available

        $1,801/mo

        Price history

        DateEventPrice
        5/31/2026Price change$49,900-9.1%$34/sqft
        Source: My State MLS #11641757 Report a problem
        2/4/2026Listed for sale$54,900+205%$37/sqft
        Source: My State MLS #11641757 Report a problem
        4/7/2015Sold$18,000-16.3%$12/sqft
        Source: Agent Provided Report a problem
        3/28/2015Pending sale$21,500$15/sqft
        Source: Central Florida Mobile Home Sales, Inc. Report a problem
        3/10/2015Listed for sale$21,500$15/sqft
        Source: Central Florida Mobile Home Sales, Inc. Report a problem

        Public tax history

        Tax history is unavailable.

        Monthly payment

        Estimated monthly payment$1,822
        All calculations are estimates and provided by Zillow, Inc. for informational purposes only. Actual amounts may vary.
        HOA fees may include property taxes on listings classified as Co-Ops. Contact the listing agent and/or owner for fee details.
        Mortgage interest rates are dependent on a number of factors, including credit score, down payment, and repayment length. Interest rate data provided by Zillow Group Marketplace, Inc. as of 1/1/1970 from various mortgage lenders with which we have lead or other similar arrangements; the Estimated Payment is an average of those rates.
        See how much you could borrow to make a competitive offer.

        Climate risks

        Neighborhood: 33805

        Getting around

        54 / 100
        Somewhat Walkable
        62 / 100
        Bikeable

        Nearby schools

        GreatSchools rating

        Similar homes