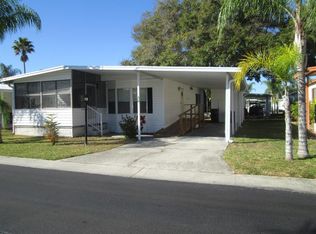
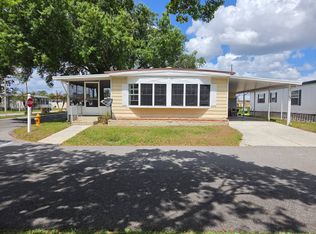
PRICE SIGNIFICANTLY REDUCED TO SELL QUICKLY! BRING AN OFFER. WELCOME HOME TO THIS SPACIOUS 3-BEDROOM, 2-BATHROOM HOME THAT OFFERS OVER 1,300 SQ. FEET OF COMFORTABLE LIVING SPACE!! MAKE THIS HOME YOUR OWN TODAY! A large exterior Florida room is the perfect place to enjoy the beautiful Florida weather. The home has received many thoughtful updates in recent years, making it both functional and move-in ready. Vinyl plank flooring in the kitchen was updated three years ago, while new waterproof laminate plank flooring was recently installed in the dining room, living room, third bedroom, and hallway. The primary bathroom has also been refreshed with new vinyl plank flooring and a new walk-in shower. Major systems have been carefully maintained and upgraded, including sewer pipes replaced three years ago and all grey piping replaced in February 2026 with new PEX piping and shut-off valves for all supply lines. A new hot water heater was also installed in February 2026. The central AC unit was installed in 2018 and is serviced annually. A recent 4-point inspection estimated the roof to have approximately 10 years of life remaining, giving added confidence to the next owner. With its generous space and extensive updates, this home is ready to be enjoyed. Turn this home into your Next Nest! **Home is being sold as unfurnished, as is** Highland Village is a 55+ community located in south Lakeland, FL, with numerous waterfront properties. Highland Village has so much to offer! Amenities include pool, fitness center, library, community room, horseshoes, shuffleboard courts, fishing dock and more. Laundry facilities are also available. Up to two pets, under 40lbs, with breed restrictions, allowed. Within minutes of shopping, restaurants, and entertainment. 80/20 rule allows for residents to be 45+. Rentals allowed. Motorcycles allowed. Lot Rent is $1,108 per month and includes water, sewer, trash, and tree maintenance. Measurements are L x W KITCHEN: 21 x 11 Vinyl Plank Flooring Window Coverings Standard Lighting Chandelier Refrigerator Range - GE with Vent Hood Dishwasher - Kenmore (serviced 2023) Microwave Breakfast Bar Eat-in Kitchen LIVING ROOM: 12 x 22 Waterproof Laminate Plank Flooring Window Coverings Ceiling Fan Coat Closet DINING ROOM: 7 x 11 Waterproof Laminate Plank Flooring Window Coverings Chandelier Ceiling Fan HALLWAY: Waterproof Laminate Plank Flooring Linen Closet Broom Closet Standard Closet MAIN BATH: 6 x 6 Linoleum Flooring Single Sink Walk-in Shower Mirrored Medicine Cabinet Laundry Located Inside PRIMARY BEDROOM: 15 x 22 Carpet Flooring Window Coverings Ceiling Fan Standard Lighting Closet: Walk-in: 4 x 6 - 2 Standard Closets PRIMARY BATHROOM: 4 x 11 Vinyl Plank Flooring (updated) Window Coverings Single Sink Walk-in Shower (updated) Mirrored Medicine Cabinet SECOND BEDROOM: 8 x 11 Carpet Flooring Window Coverings Ceiling Fan Closet: Standard THIRD BEDROOM: 7 x 11 Waterproof Laminate Plank Flooring Window Coverings Ceiling Fan Closet: Standard SUNROOM: 28 x 13 Plexi-Glass Windows Indoor/Outdoor Carpet Flooring Window Coverings Chandelier Wall AC Unit (needs replaced) Located Off: Main Entrance LAUNDRY: Linoleum Flooring Washer/Dryer: Kenmore Shelving Located: Inside Main Bath SHED: 7 x 9 Shelving EXTERIOR: Aluminum Siding Single Pane Windows Gutters Single Carport Roof Type: Roof-Over/Metal AC: Nutone (2018) - serviced annually COMMUNITY: Clubhouse with Community Room Heated Swimming Pool Horseshoes Billiard Room Fitness Center Shuffleboard Courts Library Laundry Facilities The above information and the condition of this property is not guaranteed. Listing description is based on information provided by the Seller. All measurements are approximate. It is the Buyer's responsibility to confirm condition/age and all measurements.
For sale
Price cut: $5.1K (8/5)
$29,900
250 Odessa Dr, Lakeland, FL 33813
3beds
1,344sqft
Manufactured Home
Built in 1975
-- sqft lot
$-- Zestimate®
$22/sqft
$-- HOA
What's special
Single carportBreakfast barAluminum sidingLarge exterior florida roomEat-in kitchen
- 162 days |
- 254 |
- 5 |
Zillow last checked:
Listing updated:
Listed by:
Whitney Campbell-conkey 863-800-9630,
Pelican's Nest Mobile Home Sales, LLC.
Source: My State MLS,MLS#: 11673428
Facts & features
Interior
Bedrooms & bathrooms
- Bedrooms: 3
- Bathrooms: 2
- Full bathrooms: 2
Rooms
- Room types: Dining Room, En Suite, First Floor Bathroom, First Floor Master Bedroom, Kitchen, Living Room, Master Bedroom, Private Guest Room, Walk-in Closet
Kitchen
- Features: Eat-in Kitchen
Basement
- Area: 0
Heating
- Has Heating (Unspecified Type)
Cooling
- Central, Wall/Window Unit(s)
Appliances
- Included: Dishwasher, Dryer, Refrigerator, Microwave, Oven, Washer
Features
- Flooring: Carpet, Laminate, Linoleum
- Has basement: No
- Has fireplace: No
Interior area
- Total structure area: 1,344
- Total interior livable area: 1,344 sqft
- Finished area above ground: 1,344
Property
Parking
- Parking features: Driveway
- Has carport: Yes
- Has uncovered spaces: Yes
Features
- Patio & porch: Enclosed Porch
Lot
- Features: Corner
Details
- Additional structures: Shed(s), Carport
- On leased land: Yes
- Lease amount: $1,108
Construction
Type & style
- Home type: MobileManufactured
- Property subtype: Manufactured Home
Materials
- Aluminum Siding
- Roof: Flat,Metal
Condition
- New construction: No
- Year built: 1975
Utilities & green energy
- Electric: Amps(0)
- Sewer: Community
- Water: Community
Community & HOA
Community
- Features: Gym, Pool, 55 and Over, Clubhouse, Recreation Room
- Senior community: Yes
HOA
- Has HOA: No
- Amenities included: Gym, Pool, 55 and Over, Clubhouse, Pets Allowed, Recreation Room
Location
- Region: Lakeland
Financial & listing details
- Price per square foot: $22/sqft
- Date on market: 3/14/2026
- Date available: 03/06/2026
- Listing agreement: Exclusive
Estimated market value
Not available
Estimated sales range
Not available
$1,718/mo
Price history
| Date | Event | Price |
|---|---|---|
| 8/5/2026 | Price change | $29,900-14.6%$22/sqft |
Source: My State MLS #11673428 Report a problem | ||
| 7/3/2026 | Price change | $35,000-2.8%$26/sqft |
Source: My State MLS #11673428 Report a problem | ||
| 6/1/2026 | Price change | $36,000-7.7%$27/sqft |
Source: My State MLS #11673428 Report a problem | ||
| 4/15/2026 | Price change | $39,000-13.3%$29/sqft |
Source: My State MLS #11673428 Report a problem | ||
| 3/14/2026 | Listed for sale | $45,000-6.3%$33/sqft |
Source: My State MLS #11673428 Report a problem | ||
| 3/2/2026 | Listing removed | $48,000$36/sqft |
Source: My State MLS #11499875 Report a problem | ||
| 12/3/2025 | Listed for sale | $48,000+60%$36/sqft |
Source: My State MLS #11499875 Report a problem | ||
| 11/8/2025 | Listing removed | $30,000$22/sqft |
Source: My State MLS #11499875 Report a problem | ||
| 8/29/2025 | Price change | $30,000-7.7%$22/sqft |
Source: My State MLS #11499875 Report a problem | ||
| 8/5/2025 | Price change | $32,500-6.9%$24/sqft |
Source: My State MLS #11499875 Report a problem | ||
| 6/28/2025 | Price change | $34,900-7.4%$26/sqft |
Source: My State MLS #11499875 Report a problem | ||
| 6/7/2025 | Price change | $37,700-2.1%$28/sqft |
Source: My State MLS #11499875 Report a problem | ||
| 5/17/2025 | Listed for sale | $38,500$29/sqft |
Source: My State MLS #11499875 Report a problem | ||
| 5/5/2025 | Listing removed | $38,500$29/sqft |
Source: My State MLS #11286941 Report a problem | ||
| 4/21/2025 | Price change | $38,500-3.5%$29/sqft |
Source: My State MLS #11286941 Report a problem | ||
| 3/14/2025 | Price change | $39,900-2.7%$30/sqft |
Source: My State MLS #11286941 Report a problem | ||
| 2/23/2025 | Price change | $41,000-8.9%$31/sqft |
Source: My State MLS #11286941 Report a problem | ||
| 12/4/2024 | Price change | $45,000-9.8%$33/sqft |
Source: My State MLS #11286941 Report a problem | ||
| 12/2/2024 | Price change | $49,900-6.6%$37/sqft |
Source: My State MLS #11286941 Report a problem | ||
| 10/25/2024 | Price change | $53,400-4.5%$40/sqft |
Source: My State MLS #11286941 Report a problem | ||
| 7/11/2024 | Price change | $55,900-6.7%$42/sqft |
Source: My State MLS #11286941 Report a problem | ||
| 6/7/2024 | Listed for sale | $59,900$45/sqft |
Source: My State MLS #11286941 Report a problem | ||
Public tax history
Tax history is unavailable.
Monthly payment
Climate risks
Neighborhood: Lakeland Highlands
Nearby schools
GreatSchools rating
- 4/10Scott Lake Elementary SchoolGrades: PK-5Distance: 1.2 mi
- 4/10Lakeland Highlands Middle SchoolGrades: 6-8Distance: 1.2 mi
- 5/10George W. Jenkins Senior High SchoolGrades: 9-12Distance: 2.6 mi
- $--2 bd2 ba-- sqft309 Brewer Rd, Lakeland, FL 33813Off Market
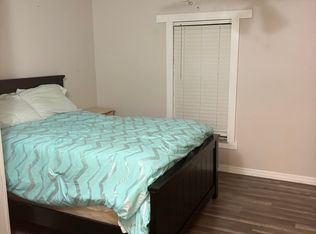
- $--2 bd2 ba1.3k sqft306 Brewer Rd., Lakeland, FL 33813Off Market

- $--2 bd2 ba-- sqft311 Brewer Rd LOT 349, Lakeland, FL 33813Off Market
- $--2 bd2 ba-- sqft311 Brewer Rd, Lakeland, FL 33813Off Market
- $--2 bd1 ba864 sqft316 Brewer Rd, Lakeland, FL 33813Off Market
- $84,900-- bd-- ba-- sqft317 Brewer Rd, Lakeland, FL 33813Off Market
- $65,0002 bd2 ba-- sqft307 Brewer Rd, Lakeland, FL 33813For Sale
- $214,3002 bd2 ba840 sqft3 Morganthau Dr, Lakeland, FL 33813Off Market
Similar homes
- $29,5002 bd2 ba728 sqft21 Morganthau Dr, Lakeland, FL 33813For Sale
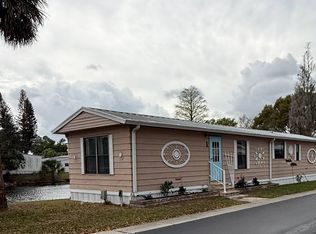 MLS ID #11920875, Mary Sergent, USA Mobile & Manufactured Home Sales, LLC.. My State MLS
 - $29,9992 bd2 ba960 sqft2121 New Tampa Hwy #H48, Lakeland, FL 33815For Sale
 MLS ID #11937895, Tina Carter, Someday Mobile Home Sales, LLC. My State MLS
 - $29,9002 bd2 ba1.3k sqft1764 Alyssum Loop, Lakeland, FL 33803For Sale
 MLS ID #11920978, Linda Wilson, Sunset Home Sales. My State MLS
 - $29,9002 bd2 ba1.1k sqft1510 Ariana St Lot 20, Lakeland, FL 33803For Sale
 MLS ID #11684170, Billy Martindale, Village Mobile Living. My State MLS
 - $30,9002 bd2 ba1k sqft119 Boyd St, Lakeland, FL 33815For SaleMLS ID #11906761, Todd Newby, NEWBY REALTY INC. NY State MLS
- $29,9002 bd2 ba840 sqft1510 Ariana St #231, Lakeland, FL 33803For SaleMLS ID #11632436, Billy Martindale, Village Mobile Living. My State MLS
- $39,9002 bd2 ba1k sqft33 Mas Verde Blvd, Lakeland, FL 33803For SaleMLS ID #11652878, Kevin Branham, Mas Verde Estates. My State MLS
- $30,0002 bd2 ba720 sqft304 Ken Ave, Lakeland, FL 33815For SaleMLS ID #11871422, Allen Regal, Central Florida Mobile Home Sales, Inc. My State MLS
- $29,9002 bd2 ba840 sqft50 Lakeview Dr #50, Mulberry, FL 33860For SaleMLS ID #11616668, Stephanie Foust, CRF Communities. My State MLS
- $30,0003 bd2 ba1.1k sqft616 Fountainview S, Lakeland, FL 33809For SaleMLS ID #11674115, Marilyn Davis, Sun Realty of Florida. My State MLS
- $29,9002 bd1 ba854 sqft211 Murray Dr, Lakeland, FL 33815For SaleMLS ID #11882851, Jody Jordan, Midstate Mobile Home Sales, LLC.. My State MLS
- $29,9002 bd2 ba840 sqft109 Smithwood Dr, Lakeland, FL 33815For SaleMLS ID #11599866, Patti Alvin, Sunset Home Sales. My State MLS
- $25,5002 bd2 ba1.1k sqftClubhouse, Lakeland, FL 33803For SaleMLS ID #11671597, Jean Osani, Select Mobile Home Sales. My State MLS
- $--2 bd2 ba1.4k sqft1681 Walking Horse Dr, Lakeland, FL 33810Off Market
- $27,9002 bd1 ba728 sqft516 Ponkan St, Lakeland, FL 33803For SaleMLS ID #11739336, Whitney Campbell-conkey, Pelican's Nest Mobile Home Sales, LLC.. My State MLS
- $28,0002 bd2 ba672 sqft1429 Colt Ln, Lakeland, FL 33815For SaleMLS ID #11630079, Whitney Campbell-conkey, Pelican's Nest Mobile Home Sales, LLC.. My State MLS
- $35,0002 bd2 ba1.1k sqft32 Dd St, Lakeland, FL 33815For SaleMLS ID #11739098, Hope Isaacs, The SWANS MHRS LLC. My State MLS
- $35,9002 bd2 ba962 sqft4555 Schooner Ave, Lakeland, FL 33805For Sale By Owner
- $29,9002 bd2 ba1k sqft1551 Arthur Blvd, Lakeland, FL 33801For SaleMLS ID #11549465, Billy Martindale, Village Mobile Living. My State MLS
- $35,0002 bd2 ba784 sqft58 Three Iron Dr, Mulberry, FL 33860For SaleMLS ID #11738598, Whitney Campbell-conkey, Pelican's Nest Mobile Home Sales, LLC.. My State MLS
