REDUCED FOR QUICK SALE - MOTIVATED SELLER - Must sell this UNFURNISHED 24 X 48, 2 bedrooms, 2 bath home with a raised, air-conditioned, vinyl screen room, a spacious storage shed and indoor laundry room with a top freezer refrigerator. There are bay windows across the large living/dining areas for natural light and laminate flooring. The Galley kitchen has a double stainless sink, NEWER Whirlpool black refrigerator, NEWER Kenmore black/stainless flat-top range and NEWER Kenmore stainless dishwasher - '21. The master bedroom has double mirrored walk-in closets, bay windows across the back and an ensuite bath with a seated shower. Guest room also has double closets and is across from the hall bath with a tub/shower combo. Both bedrooms have peel and stick tiles, with partial flooring needing repair in the master bedroom. Exterior features include - a metal roof over, NEWER Grand Aire C/H/A '20, 30 gal. Water Heater '15 and a long carport for 2-3 vehicles. Call Jean to view this home before it is gone.
Contingent
Price cut: $4.4K (6/1)
$25,500
1510 Ariana St Lot 330, Lakeland, FL 33803
2beds
1,152sqft
Manufactured Home
Built in 1981
-- sqft lot
$-- Zestimate®
$22/sqft
$-- HOA
What's special
Metal roofIndoor laundry roomSpacious storage shedLaminate flooringGalley kitchenNewer kenmore stainless dishwasherDouble stainless sink
- 144 days |
- 127 |
- 2 |
Zillow last checked:
Listing updated:
Listed by:
Jean Osani 863-286-1166,
Select Mobile Home Sales
Source: My State MLS,MLS#: 11671597
Facts & features
Interior
Bedrooms & bathrooms
- Bedrooms: 2
- Bathrooms: 2
- Full bathrooms: 2
Rooms
- Room types: Dining Room, En Suite, First Floor Bathroom, First Floor Master Bedroom, Kitchen, Laundry Room, Living Room, Private Guest Room, Walk-in Closet
Kitchen
- Features: Galley, Laminate Counters
Basement
- Area: 0
Heating
- Electric, Forced Air
Cooling
- Central, Wall/Window Unit(s)
Appliances
- Included: Dishwasher, Refrigerator, Oven, Water Heater, Stainless Steel Appliances
Features
- Ground Floor
- Flooring: Laminate, Vinyl
- Has basement: No
- Has fireplace: No
Interior area
- Total structure area: 1,152
- Total interior livable area: 1,152 sqft
- Finished area above ground: 1,152
Property
Parking
- Total spaces: 2
- Parking features: Garage, Carport
- Garage spaces: 2
- Has carport: Yes
Features
- Stories: 1
- Patio & porch: Screened Porch
- Has view: Yes
- View description: Street
Lot
- Features: Near Bus
Details
- Additional structures: Shed(s), Carport
- On leased land: Yes
- Lease amount: $820
Construction
Type & style
- Home type: MobileManufactured
- Property subtype: Manufactured Home
Materials
- Aluminum Siding
- Roof: Metal
Condition
- New construction: No
- Year built: 1981
Utilities & green energy
- Electric: Amps(0)
- Sewer: Municipal
- Water: Municipal
Community & HOA
Community
- Features: Gym, Pool, 55 and Over, Clubhouse, Laundry, Storage
- Senior community: Yes
- Subdivision: WOODBROOK ESTATES
HOA
- Has HOA: Yes
- Amenities included: Gym, Pool, 55 and Over, Clubhouse, Laundry, Storage
- HOA name: WOODBROOK HOA
Location
- Region: Lakeland
Financial & listing details
- Price per square foot: $22/sqft
- Date on market: 3/12/2026
- Date available: 03/11/2026

Jean Osani
(863) 286-1166
By pressing Contact Agent, you agree that the real estate professional identified above may call/text you about your search, which may involve use of automated means and pre-recorded/artificial voices. You don't need to consent as a condition of buying any property, goods, or services. Message/data rates may apply. You also agree to our Terms of Use. Zillow does not endorse any real estate professionals. We may share information about your recent and future site activity with your agent to help them understand what you're looking for in a home.
Estimated market value
Not available
Estimated sales range
Not available
$1,574/mo
Price history
| Date | Event | Price |
|---|---|---|
| 8/3/2026 | Contingent | $25,500$22/sqft |
Source: My State MLS #11671597 Report a problem | ||
| 6/1/2026 | Price change | $25,500-14.7%$22/sqft |
Source: My State MLS #11671597 Report a problem | ||
| 3/12/2026 | Listed for sale | $29,900+171.8%$26/sqft |
Source: My State MLS #11671597 Report a problem | ||
| 11/7/2016 | Sold | $11,000$10/sqft |
Source: Agent Provided Report a problem | ||
Public tax history
Tax history is unavailable.
Monthly payment
Climate risks
Neighborhood: 33803
Nearby schools
GreatSchools rating
- 2/10Dixieland Elementary SchoolGrades: PK-5Distance: 1.2 mi
- 2/10Sleepy Hill Middle SchoolGrades: 6-8Distance: 5.2 mi
- 3/10Kathleen Senior High SchoolGrades: PK,9-12Distance: 2.8 mi
- $49,9002 bd2 ba1.1k sqft1510 Ariana St #360, Lakeland, FL 33803For Sale

- $39,9002 bd2 ba1.1k sqft1510 Ariana St #399, Lakeland, FL 33803For Sale
- $59,9002 bd2 ba1.1k sqft1510 Ariana St #402, Lakeland, FL 33803For Sale
- $--2 bd2 ba1k sqft1510 Ariana St #94, Lakeland, FL 33803Off Market
- $---- bd-- ba-- sqft1510 Ariana St #281, Lakeland, FL 33803Off Market
- $---- bd-- ba-- sqft1510 Ariana St #1, Lakeland, FL 33803Off Market
- $---- bd-- ba-- sqft1510 Ariana St #203, Lakeland, FL 33803Off Market
- $---- bd-- ba-- sqft1510 Ariana St LOT 440, Lakeland, FL 33803Off Market
Similar homes
- $25,2002 bd2 ba768 sqft2425 Harden Blvd Lot 25, Lakeland, FL 33803For Sale
 MLS ID #11693461, Julie Anderson, The SWANS MHRS LLC. My State MLS
 - $29,9002 bd2 ba1.1k sqft1510 Ariana St Lot 20, Lakeland, FL 33803For Sale
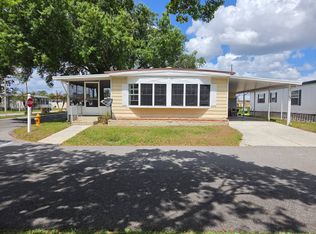 MLS ID #11684170, Billy Martindale, Village Mobile Living. My State MLS
 - $22,5002 bd2 ba1.2k sqft1510 Ariana St Suite 242, Lakeland, FL 33803For Sale
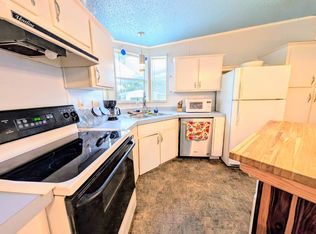 MLS ID #11562653, Billy Martindale, Village Mobile Living. My State MLS
 - $29,9002 bd2 ba840 sqft1510 Ariana St #231, Lakeland, FL 33803For Sale
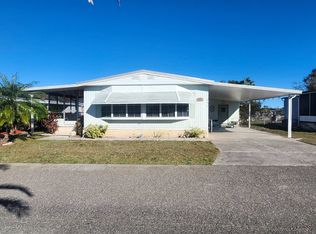 MLS ID #11632436, Billy Martindale, Village Mobile Living. My State MLS
 - $22,5002 bd2 ba672 sqft228 Navigation Rd, Lakeland, FL 33803For SaleMLS ID #11610893, Tina Carter, Someday Mobile Home Sales, LLC. My State MLS
- $19,9002 bd2 ba1.1k sqft2600 Harden Blvd Lot 212, Lakeland, FL 33803For SaleMLS ID #11689060, Susan Arredondo, Sunset Home Sales. My State MLS
- $19,5002 bd2 ba1k sqft1510 W. Ariana St. #277, Lakeland, FL 33803For SaleMLS ID #11673830, Billy Martindale, Village Mobile Living. My State MLS
- $19,5002 bd2 ba1k sqft515 Ponkan St, Lakeland, FL 33803For SaleMLS ID #11690917, Mike Durazzano, American Mobile Home Sales of Tampa Bay, Inc.. My State MLS
- $32,9002 bd2 ba1k sqft1510 Ariana St #252, Lakeland, FL 33803For SaleMLS ID #11674933, Gail Maxwell, Woodbrook Estates. My State MLS
- $24,0002 bd2 ba924 sqft3325 Us Highway 98 S #8, Lakeland, FL 33803For SaleMLS ID #11845779, Debbie Hatcher, Sun Resales, Inc.. My State MLS
- $22,9002 bd2 ba864 sqft410 Kimberly Dr, Lakeland, FL 33815For SaleMLS ID #11873103, Jody Jordan, Midstate Mobile Home Sales, LLC.. My State MLS
- $28,9002 bd2 ba1.1k sqft331 Kimberly Dr, Lakeland, FL 33815For SaleMLS ID #11873035, Jody Jordan, Midstate Mobile Home Sales, LLC.. My State MLS
- $24,9002 bd2 ba1.1k sqft600 Fairway Ct #600, Plant City, FL 33565For SaleMLS ID #11910629, Dodie Walker, Central Florida Mobile Home Sales, Inc. My State MLS
- $29,9002 bd2 ba1.2k sqft207 Alice Dr, Lakeland, FL 33815For SaleMLS ID #11882842, Jody Jordan, Midstate Mobile Home Sales, LLC.. My State MLS
- $30,9002 bd2 ba1k sqft119 Boyd St, Lakeland, FL 33815For SaleMLS ID #11906761, Todd Newby, NEWBY REALTY INC. NY State MLS
- $29,9992 bd2 ba1.3k sqft10 Bonny Shores Dr #10, Lakeland, FL 33801For SaleMLS ID #11904267, Joseph Paladina Jr, The SWANS MHRS LLC. My State MLS
- $22,9002 bd2 ba672 sqft9 Bonisee Cir, Lakeland, FL 33801For SaleMLS ID #11775602, Debbie Hatcher, Sun Resales, Inc.. My State MLS
- $29,9002 bd2 ba840 sqft407 Murray Dr, Lakeland, FL 33815For SaleMLS ID #11676695, Jody Jordan, Midstate Mobile Home Sales, LLC.. My State MLS
- $28,0002 bd4 ba1.1k sqft1624 Arthur Blvd, Lakeland, FL 33801For Sale By Owner
- $20,0003 bd2 ba792 sqft238 Inman Dr, Lakeland, FL 33815For SaleMLS ID #11899745, Judy Thorold, Sun Resales, Inc.. My State MLS
