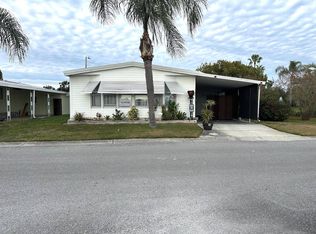
This 2-bedroom, 2-bathroom home offers 1,152 square feet of potential and is ready for your personal touch! With just a little TLC, this property can truly shine. The updated kitchen features a unique curved layout, cream-colored cabinetry with ample storage, and appliances less than six years old. It opens seamlessly into the dining area, which includes built-in cabinets-perfect for added functionality and charm. Updated vinyl flooring runs throughout the entire home, creating a cohesive and low-maintenance living space. The spacious living room (18' x 13') provides plenty of room to relax or entertain and features sliding glass doors that lead to a screened-in Florida room (11' x 8'). This versatile space includes a separate entrance and a pull-out couch, making it ideal for guests or a cozy retreat. A convenient indoor laundry/mud room is located just inside the side entrance for added practicality. The guest bedroom offers a large walk-in closet, with a nearby full bathroom that features a shower/tub combination. The generously sized primary bedroom is highlighted with its own ensuite bathroom, a vanity area, a separate shower and toilet room, and an additional walk-in closet. The home is topped with a durable Duro-Last roof installed in 2018, known for its strength, watertight protection, and resistance to chemicals, fire, and high winds, providing peace of mind for years to come. Several minor improvements have been requested by park management for the new owner and have already been factored into the price. These include exterior painting, repair or replacement of vinyl windows in the screened room, gutter cleaning, lawn and landscaping updates, and removal of miscellaneous items from the rear of the home, offering a great opportunity to add value with minimal effort. Lot rent is $672 per month and includes park amenities and pass-through tax. Don't miss this opportunity to make this home your own. Schedule your showing today! Mas Verde is an active, 55+ community with palm-lined streets, conveniently located in southwest Lakeland near the Polk County parkway, which connects Lakeland to Orlando or Tampa via I-4. It is also located minutes away from Lakeside Village and Oakbridge Shopping Centers, which have numerous restaurants, shops, grocery stores, department stores, a movie theater, banks, medical centers, and much more. Historic downtown Lakeland, along with the new Bonnet Springs Park and the RP Funding Center, are all located just 3 miles north. Mas Verde offers many activities, including Bingo, shuffleboard, horseshoes, a fitness center, library, game room, billiards room, kitchen, and much more. All listing information is deemed reliable but not guaranteed and should be independently verified through personal inspection by appropriate professionals. Measurements are approximate. The buyer assumes full responsibility for obtaining all current rates of lot rent, fees, and pass-on costs. Additionally, the buyer is responsible for obtaining all rules, regulations, pet policies, etc., associated with the community, park, or home from the community/park manager. Our company is not responsible for quoting said fees or policies. Financing is available through 3rd party lenders. The sales price does not include tax, dealer fees, or administrative fees. Please contact the sales agent for additional information.
Sold for $17,000
$17,000
2600 Harden Blvd Lot 212, Lakeland, FL 33803
2beds
1,152sqft
Manufactured Home
Built in 1983
-- sqft lot
$-- Zestimate®
$15/sqft
$-- Estimated rent
Home value
Not available
Estimated sales range
Not available
Not available
Zestimate® history
Owner options
List your home for rent
Find your next renter with Zillow Rental Manager. Plus, with online applications, you can quickly screen prospective tenants – for free.
Refinance and save
$94/mo
Est. payment
Refinancing to a lower rate could help reduce your monthly payments and save thousands over the life of the loan.
$94/mo
Est. payment
Explore your selling options
Work with a Zillow partner agent
Leverage their expertise and Zillow's premium Showcase listings to get your home seen by more buyers.
Get startedList with your own agent
Get your home in front of millions of buyers by listing it on Zillow.
Learn how to do itSell it yourself
Take full control of how buyers see your home on Zillow by listing For Sale by Owner (FSBO).
List your homeWhat's special
Unique curved layoutGenerously sized primary bedroomUpdated kitchen
Zillow last checked:
Listing updated:
Listed by:
Susan Arredondo 813-787-4814,
Sunset Home Sales
Bought with:
Non-member Agent
Non-Member Office
Source: My State MLS,MLS#: 11689060
Facts & features
Interior
Bedrooms & bathrooms
- Bedrooms: 2
- Bathrooms: 2
- Full bathrooms: 2
Rooms
- Room types: Dining Room, En Suite, First Floor Bathroom, First Floor Master Bedroom, Kitchen, Laundry Room, Living Room, Master Bedroom, Walk-in Closet
Kitchen
- Features: Open, Laminate Counters
Basement
- Area: 0
Heating
- Has Heating (Unspecified Type)
Cooling
- Central
Appliances
- Included: Dishwasher, Dryer, Refrigerator, Microwave, Oven, Washer, Stainless Steel Appliances
Features
- Flooring: Vinyl
- Has basement: No
- Has fireplace: No
Interior area
- Total structure area: 0
- Total interior livable area: 1,152 sqft
- Finished area above ground: 0
Property
Parking
- Parking features: Carport
- Has carport: Yes
Features
- Patio & porch: Screened Porch
- Exterior features: Corner
Details
- Additional structures: Shed(s), Carport
- On leased land: Yes
- Lease amount: $672
Construction
Type & style
- Home type: MobileManufactured
- Property subtype: Manufactured Home
Materials
- Aluminum Siding
Condition
- New construction: No
- Year built: 1983
Utilities & green energy
- Electric: Amps(0)
Community & HOA
Community
- Features: Gym, Pool, 55 and Over, Clubhouse
- Senior community: Yes
- Subdivision: MAS VERDE
HOA
- Has HOA: No
- Amenities included: Gym, Pool, 55 and Over, Clubhouse, Pets Allowed
Location
- Region: Lakeland
Financial & listing details
- Price per square foot: $15/sqft
- Date on market: 4/10/2026
- Date available: 04/09/2026
- Listing agreement: Exclusive
Price history
| Date | Event | Price |
|---|---|---|
| 8/31/2026 | Sold | $17,000-14.6%$15/sqft |
Source: My State MLS #11689060 Report a problem | ||
| 8/5/2026 | Contingent | $19,900$17/sqft |
Source: My State MLS #11689060 Report a problem | ||
| 7/23/2026 | Price change | $19,900-9.5%$17/sqft |
Source: My State MLS #11689060 Report a problem | ||
| 7/12/2026 | Price change | $22,000-11.6%$19/sqft |
Source: My State MLS #11689060 Report a problem | ||
| 6/23/2026 | Price change | $24,900-16.7%$22/sqft |
Source: My State MLS #11689060 Report a problem | ||
| 5/2/2026 | Price change | $29,900-14.6%$26/sqft |
Source: My State MLS #11689060 Report a problem | ||
| 4/10/2026 | Listed for sale | $35,000$30/sqft |
Source: My State MLS #11689060 Report a problem | ||
Public tax history
Tax history is unavailable.
Neighborhood: 33803
Nearby homes
- $129,9002 bd2 ba1.3k sqft2600 Harden Blvd LOT 302, Lakeland, FL 33803For Sale

- $54,9002 bd2 ba864 sqft2600 Harden Blvd LOT 32, Lakeland, FL 33803For Sale
- $74,9002 bd2 ba1.5k sqft270 Bryan Ave, Lakeland, FL 33803For Sale

- $39,9002 bd2 ba1k sqft33 Mas Verde Blvd, Lakeland, FL 33803For Sale

- $49,9002 bd2 ba923 sqft271 Bryan Ave, Lakeland, FL 33803For Sale
- $108,3002 bd2 ba1.7k sqft2600 Harden Blvd LOT 237, Lakeland, FL 33803Off Market
- $89,9002 bd2 ba1.1k sqft338 Jeremy Ave, Lakeland, FL 33803For Sale
- $14,393,9662 bd2 ba840 sqft2600 Harden Blvd, Lakeland, FL 33801Off Market
Nearby schools
GreatSchools rating
- 2/10Dixieland Elementary SchoolGrades: PK-5Distance: 1.1 mi
- 4/10Southwest Middle SchoolGrades: 6-8Distance: 0.5 mi
- 5/10Lakeland Senior High SchoolGrades: 9-12Distance: 2.5 mi
- Florida
- Polk County
- Lakeland
- 33803
- 2600 Harden Blvd Lot 212
