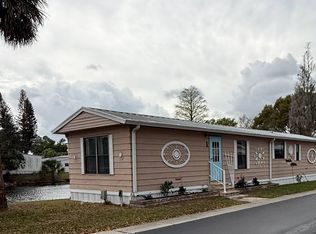
Well maintained FURNISHED oasis just for you! This 2/2 is move in ready! The neutral colors keep this home light and airy. The kitchen with a double sink overlooking a pass through gives a spacious feel. The dining room with built-in hutch opens to the living area. Large windows keep this room full of natural light. Beyond the living space you have a beautiful enclosed florida room. Kick back and relax! The oversized master bedroom has a large walk-in closet and en-suite with a full walk-in shower. The guest bedroom does not disappoint either with a walk-in closet and a nice double window to let in natural light. Located off the bedrooms you will find a full guest bathroom with additional storage. Outside you have a standard storage room and generous carport space for parking, patio setting, or cart parking! This is wonderful opportunity you dont want to pass up! This home is located in Woodbrook Estates, a well maintained and sought after 55+ active community with amenities such as two heated swimming pools, two beautiful clubhouses, a miniature golf course, library, fitness room, and its own private park situated on a pond with picnic tables and benches. It is centrally located with easy access to shopping malls, movie theaters, medical facilities, grocery stores and much more. All homes are sold As Is without warranties or guarantees by seller and/or Broker. All listing information is deemed reliable but not guaranteed and should be independently verified through personal inspection and/or by appropriate professionals. The buyer assumes full responsibility for obtaining all current rates of lot rent, fees, or pass-on costs associated with the community, park, or home from the community/park manager
For sale
$29,900
1510 Ariana St #231, Lakeland, FL 33803
2beds
840sqft
Manufactured Home
Built in 1982
-- sqft lot
$-- Zestimate®
$36/sqft
$-- HOA
What's special
Standard storage roomBeautiful enclosed florida roomLarge walk-in closetOversized master bedroom
- 204 days |
- 47 |
- 2 |
Zillow last checked:
Listing updated:
Listed by:
Billy Martindale 863-209-2623,
Village Mobile Living
Source: My State MLS,MLS#: 11632436
Facts & features
Interior
Bedrooms & bathrooms
- Bedrooms: 2
- Bathrooms: 2
- Full bathrooms: 2
Rooms
- Room types: En Suite, Kitchen, Living Room, Master Bedroom, Walk-in Closet
Kitchen
- Features: Open
Basement
- Area: 0
Heating
- Electric, Forced Air, Zoned
Cooling
- Central, Zoned
Appliances
- Included: Refrigerator, Microwave, Oven, Washer, Water Heater
Features
- Flooring: Carpet, Laminate
- Has basement: No
- Has fireplace: No
- Furnished: Yes
Interior area
- Total structure area: 840
- Total interior livable area: 840 sqft
- Finished area above ground: 840
Property
Parking
- Parking features: Driveway
- Has uncovered spaces: Yes
Features
- Patio & porch: Covered Porch, Screened Porch
- Has view: Yes
- View description: Street
Lot
- Features: Near Bus
Details
- On leased land: Yes
- Lease amount: $819
Construction
Type & style
- Home type: MobileManufactured
- Property subtype: Manufactured Home
Materials
- Aluminum Siding
- Roof: Metal
Condition
- New construction: No
- Year built: 1982
Utilities & green energy
- Electric: Amps(0)
- Sewer: Municipal
- Water: Municipal
Community & HOA
Community
- Features: Gym, Pool, 55 and Over, Clubhouse
- Senior community: Yes
- Subdivision: Woodbrook Estates
HOA
- Has HOA: No
- Amenities included: Gym, Pool, 55 and Over, Clubhouse, Pets Allowed
Location
- Region: Lakeland
Financial & listing details
- Price per square foot: $36/sqft
- Date on market: 1/18/2026
- Date available: 01/17/2026
- Listing agreement: Exclusive
Estimated market value
Not available
Estimated sales range
Not available
Not available
Price history
| Date | Event | Price |
|---|---|---|
| 1/18/2026 | Listed for sale | $29,900$36/sqft |
Source: My State MLS #11632436 Report a problem | ||
Public tax history
Tax history is unavailable.
Monthly payment
Climate risks
Neighborhood: 33803
Nearby schools
GreatSchools rating
- 2/10Dixieland Elementary SchoolGrades: PK-5Distance: 1.2 mi
- 2/10Sleepy Hill Middle SchoolGrades: 6-8Distance: 5.1 mi
- 3/10Kathleen Senior High SchoolGrades: PK,9-12Distance: 2.6 mi
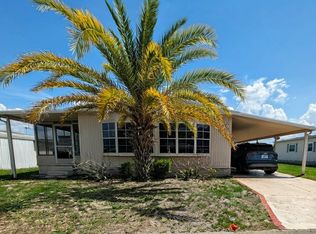
- $38,9002 bd2 ba1k sqft1510 Ariana St #249, Lakeland, FL 33803For Sale
- $45,0002 bd2 ba1k sqft1510 Ariana St #212, Lakeland, FL 33803For Sale

- $73,5002 bd2 ba1.1k sqft1510 Ariana St #269, Lakeland, FL 33803For Sale
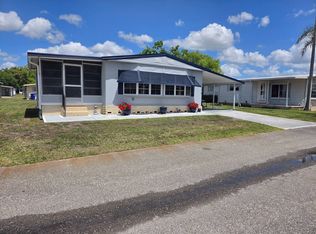
- $59,0002 bd2 ba1.2k sqft1510 Ariana St #283, Lakeland, FL 33803For Sale

- $29,6002 bd2 ba888 sqft1510 Ariana St LOT 215, Lakeland, FL 33803Off Market
- $43,0002 bd2 ba1.4k sqft1510 Ariana St #299, Lakeland, FL 33803For Sale
- $52,0002 bd2 ba-- sqft1510 Ariana St #321, Lakeland, FL 33803For Sale
- $31,0002 bd2 ba1k sqft1510 Ariana St LOT 302, Lakeland, FL 33803Off Market
Similar homes
- $29,9002 bd2 ba1.1k sqft1510 Ariana St Lot 20, Lakeland, FL 33803For Sale
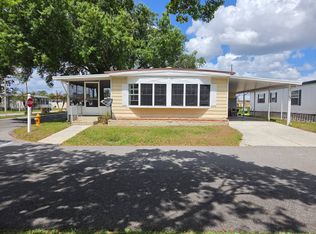 MLS ID #11684170, Billy Martindale, Village Mobile Living. My State MLS
 - $27,9002 bd1 ba728 sqft516 Ponkan St, Lakeland, FL 33803For Sale
 MLS ID #11739336, Whitney Campbell-conkey, Pelican's Nest Mobile Home Sales, LLC.. My State MLS
 - $25,2002 bd2 ba768 sqft2425 Harden Blvd Lot 25, Lakeland, FL 33803For Sale
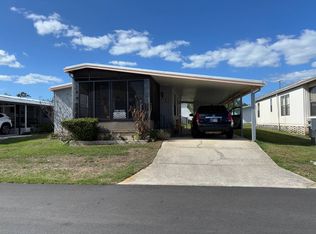 MLS ID #11693461, Julie Anderson, The SWANS MHRS LLC. My State MLS
 - $29,5002 bd2 ba728 sqft21 Morganthau Dr, Lakeland, FL 33813For Sale
 MLS ID #11920875, Mary Sergent, USA Mobile & Manufactured Home Sales, LLC.. My State MLS
 - $25,5002 bd2 ba1.1k sqftClubhouse, Lakeland, FL 33803For SaleMLS ID #11671597, Jean Osani, Select Mobile Home Sales. My State MLS
- $29,9002 bd2 ba840 sqft407 Murray Dr, Lakeland, FL 33815For SaleMLS ID #11676695, Jody Jordan, Midstate Mobile Home Sales, LLC.. My State MLS
- $30,0002 bd2 ba720 sqft304 Ken Ave, Lakeland, FL 33815For SaleMLS ID #11871422, Allen Regal, Central Florida Mobile Home Sales, Inc. My State MLS
- $29,9002 bd2 ba840 sqft109 Smithwood Dr, Lakeland, FL 33815For SaleMLS ID #11599866, Patti Alvin, Sunset Home Sales. My State MLS
- $29,9002 bd2 ba832 sqft2121 New Tampa Hwy #L-19, Lakeland, FL 33815For SaleMLS ID #11662642, Andrew Karl, Select Mobile Home Sales. My State MLS
- $29,9002 bd2 ba1.2k sqft207 Alice Dr, Lakeland, FL 33815For SaleMLS ID #11882842, Jody Jordan, Midstate Mobile Home Sales, LLC.. My State MLS
- $38,9002 bd2 ba1k sqft1510 Ariana St #249, Lakeland, FL 33803For SaleMLS ID #11779385, Billy Martindale, Village Mobile Living. My State MLS
- $28,9002 bd2 ba1.1k sqft331 Kimberly Dr, Lakeland, FL 33815For SaleMLS ID #11873035, Jody Jordan, Midstate Mobile Home Sales, LLC.. My State MLS
- $29,9002 bd1 ba854 sqft211 Murray Dr, Lakeland, FL 33815For SaleMLS ID #11882851, Jody Jordan, Midstate Mobile Home Sales, LLC.. My State MLS
- $39,9002 bd2 ba1k sqft1510 Ariana St #392, Lakeland, FL 33803For SaleMLS ID #11681267, Billy Martindale, Village Mobile Living. My State MLS
- $30,9002 bd2 ba1k sqft119 Boyd St, Lakeland, FL 33815For SaleMLS ID #11906761, Todd Newby, NEWBY REALTY INC. NY State MLS
- $29,9002 bd2 ba1k sqft227 Murray Dr, Lakeland, FL 33815For SaleMLS ID #11676692, Jody Jordan, Midstate Mobile Home Sales, LLC.. My State MLS
- $19,5002 bd2 ba1k sqft1510 W. Ariana St. #277, Lakeland, FL 33803For SaleMLS ID #11673830, Billy Martindale, Village Mobile Living. My State MLS
- $29,9002 bd2 ba960 sqft1611 Gallahad Dr, Lakeland, FL 33810For SaleMLS ID #11860758, Billy Martindale, Village Mobile Living. My State MLS
- $29,9002 bd2 ba1k sqft1551 Arthur Blvd, Lakeland, FL 33801For SaleMLS ID #11549465, Billy Martindale, Village Mobile Living. My State MLS
- $41,7002 bd2 ba1.1k sqft1510 Ariana St #174, Lakeland, FL 33803For SaleMLS ID #11595832, Billy Martindale, Village Mobile Living. My State MLS
