Well maintained and upgraded! 2/2 split on a beautiful street facing lot. As you walk in you'll be met with an open concept, fresh paint and beautifully unique textured walls. The living area opens nicely to the fully renovated kitchen. New cabinets, tile and appliances. Plank floor throughout the home. All the windows give a ton of natural light! The laundry room is located inside just off of the kitchen! This will lead you to to the screened patio. A wonderful space and view for entertaining! Also in the rear of the home there is a large storge building for additional space. The master bedroom is spacious with a large closet. The master bath has a walk-in shower and brand new vanity! Down the hall you have a full guest bath leading to an additional closet or pantry and the guest bedroom. Spacious and adorned with crown molding. The closet here is also a walk-in. Located in the very desirable 55+ Foxwood Village, a Spectrum Community with 250+ Channels and 4 mbps high speed internet. Foxwood Village is an active 55 community that is pet friendly and offers great amenities like: Clubhouse with too many Social Activities to mention, Dog Park, Exercise Room, Pickle Ball Court, Corn Hole, Putting Green, Firepit, Heated Pool, Tiki Huts, Rec Room, Hot Tub, Showers, Dry Sauna, Billiards/Game room, Security Cameras, Social Clubs! Conveniently located near shopping, restaurants, medical facilities and just a short drive to popular Florida attractions! Home sold 'As Is' without warranties or guarantees by seller and/or Broker. All listing information is deemed reliable but not guaranteed and should be independently verified through personal inspection and/or by appropriate professionals. The monthly fee package includes: Land-lease, Spectrum Cable/Internet, Taxes and Use of Resort Style Amenities, buyer assumes full responsibility for obtaining all current rates of lot rent, fees, or pass-on costs associated with the community, park, or home from the community/park.
For sale
Price cut: $5.1K (5/15)
$29,900
1551 Arthur Blvd, Lakeland, FL 33801
2beds
1,000sqft
Manufactured Home
Built in 1989
-- sqft lot
$-- Zestimate®
$30/sqft
$-- HOA
What's special
Hot tubHeated poolFresh paintWell maintained and upgradedBeautiful street facing lotFull guest bathPickle ball court
- 362 days |
- 88 |
- 4 |
Zillow last checked:
Listing updated:
Listed by:
Billy Martindale 863-209-2623,
Village Mobile Living
Source: My State MLS,MLS#: 11549465
Facts & features
Interior
Bedrooms & bathrooms
- Bedrooms: 2
- Bathrooms: 2
- Full bathrooms: 2
Rooms
- Room types: Den, Dining Room, En Suite, Kitchen, Laundry Room, Living Room, Master Bedroom, Walk-in Closet
Kitchen
- Features: Open, Laminate Counters
Basement
- Area: 0
Heating
- Electric, Forced Air, Zoned
Cooling
- Central, Zoned
Appliances
- Included: Dishwasher, Disposal, Dryer, Refrigerator, Microwave, Oven, Washer, Water Heater
Features
- Flooring: Carpet
- Has basement: No
- Has fireplace: No
Interior area
- Total structure area: 1,000
- Total interior livable area: 1,000 sqft
- Finished area above ground: 1,000
Property
Parking
- Parking features: Driveway
- Has uncovered spaces: Yes
Accessibility
- Accessibility features: Handicap
Features
- Patio & porch: Covered Porch, Enclosed Porch, Screened Porch
- Has view: Yes
- View description: Street
Details
- On leased land: Yes
- Lease amount: $1,332
Construction
Type & style
- Home type: MobileManufactured
- Property subtype: Manufactured Home
Materials
- Aluminum Siding
- Roof: Metal
Condition
- New construction: No
- Year built: 1989
Utilities & green energy
- Electric: Amps(0)
- Sewer: Municipal
- Water: Municipal
Community & HOA
Community
- Features: 55 and Over
- Senior community: Yes
- Subdivision: Foxwood Village
HOA
- Has HOA: No
- Amenities included: 55 and Over
- HOA name: Foxwood Village
Location
- Region: Lakeland
Financial & listing details
- Price per square foot: $30/sqft
- Date on market: 8/10/2025
- Date available: 08/06/2025
- Listing agreement: Exclusive

Billy Martindale
(863) 209-2623
By pressing Contact Agent, you agree that the real estate professional identified above may call/text you about your search, which may involve use of automated means and pre-recorded/artificial voices. You don't need to consent as a condition of buying any property, goods, or services. Message/data rates may apply. You also agree to our Terms of Use. Zillow does not endorse any real estate professionals. We may share information about your recent and future site activity with your agent to help them understand what you're looking for in a home.
Estimated market value
Not available
Estimated sales range
Not available
Not available
Price history
| Date | Event | Price |
|---|---|---|
| 5/15/2026 | Price change | $29,900-14.6%$30/sqft |
Source: My State MLS #11549465 Report a problem | ||
| 8/10/2025 | Listed for sale | $35,000$35/sqft |
Source: My State MLS #11549465 Report a problem | ||
Public tax history
Tax history is unavailable.
Monthly payment
Climate risks
Neighborhood: 33801
Nearby schools
GreatSchools rating
- 1/10North Lakeland Elementary School Of ChoiceGrades: PK-5Distance: 1.4 mi
- 2/10Sleepy Hill Middle SchoolGrades: 6-8Distance: 1.3 mi
- 3/10Lake Gibson Senior High SchoolGrades: PK,9-12Distance: 2.6 mi
- $121,5120.36 acres4401 Us Highway 98 N, Lakeland, FL 33809Off Market
- $--2 bd2 ba-- sqft1010 Carpenters Way #F320A52C6, Lakeland, FL 33809Off Market
- $--1 bd1 ba-- sqft1010 Carpenters Way #776F18CCB, Lakeland, FL 33809Off Market
- $10,089,632-- bd-- ba64k sqft1010 Carpenters Way, Lakeland, FL 33809Off Market
- $1000.92 acresWater Retention Area, Lakeland, FL 33803Off Market
- $126,400-- bd-- ba-- sqft4710 Us Highway 98 N, Lakeland, FL 33809Off Market
- $--2 bd1 ba864 sqft4355 Corporate Ave #150, Lakeland, FL 33809Off Market
- $--1 bd1 ba655 sqft4355 Corporate Ave #190, Lakeland, FL 33809Off Market
Similar homes
- $29,9002 bd2 ba960 sqft1611 Gallahad Dr, Lakeland, FL 33810For Sale
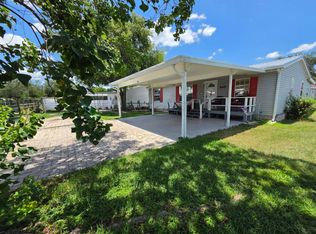 MLS ID #11860758, Billy Martindale, Village Mobile Living. My State MLS
 - $30,0002 bd2 ba1.1k sqft4464 Arlington Park Dr #88, Lakeland, FL 33801New Construction
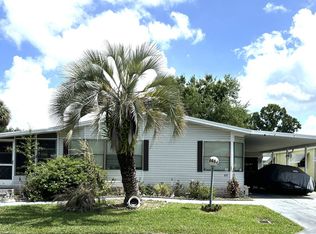 My State MLS
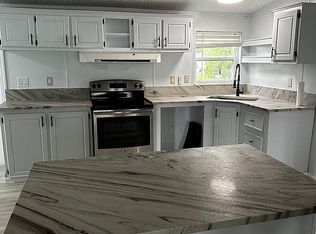
 - $28,0002 bd4 ba1.1k sqft1624 Arthur Blvd, Lakeland, FL 33801For Sale By Owner
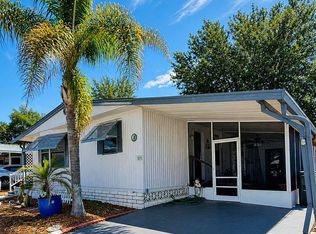
- $35,9002 bd2 ba962 sqft4555 Schooner Ave, Lakeland, FL 33805For Sale By Owner
- $29,9992 bd2 ba1.3k sqft10 Bonny Shores Dr #10, Lakeland, FL 33801For SaleMLS ID #11904267, Joseph Paladina Jr, The SWANS MHRS LLC. My State MLS
- $29,9002 bd2 ba1.1k sqft1510 Ariana St Lot 20, Lakeland, FL 33803For SaleMLS ID #11684170, Billy Martindale, Village Mobile Living. My State MLS
- $30,9002 bd2 ba1k sqft119 Boyd St, Lakeland, FL 33815For SaleMLS ID #11906761, Todd Newby, NEWBY REALTY INC. NY State MLS
- $29,9002 bd2 ba840 sqft1510 Ariana St #231, Lakeland, FL 33803For SaleMLS ID #11632436, Billy Martindale, Village Mobile Living. My State MLS
- $29,9002 bd2 ba832 sqft2121 New Tampa Hwy #L-19, Lakeland, FL 33815For SaleMLS ID #11662642, Andrew Karl, Select Mobile Home Sales. My State MLS
- $29,9002 bd2 ba1k sqft9448 Big Apple Ln, Lakeland, FL 33810For SaleMLS ID #11672600, Janet Shewman, Central Florida Mobile Home Sales, Inc. My State MLS
- $39,0002 bd2 ba884 sqft1223 Juniper Dr, Lakeland, FL 33803For SaleMLS ID #11920837, Joe Lirette, USA Mobile & Manufactured Home Sales, LLC.. My State MLS
- $23,9002 bd2 ba1.2k sqft3173 Junction Cir, Lakeland, FL 33805For SaleMLS ID #11777241, Jody Jordan, Midstate Mobile Home Sales, LLC.. My State MLS
- $28,0002 bd2 ba672 sqft1429 Colt Ln, Lakeland, FL 33815For SaleMLS ID #11630079, Whitney Campbell-conkey, Pelican's Nest Mobile Home Sales, LLC.. My State MLS
- $30,5002 bd2 ba672 sqft425A W Falcon Crst, Plant City, FL 33565For SaleMLS ID #11916070, Zachary Cardwell, Superior Integrity Mobile Home Sales. NY State MLS
- $29,9002 bd2 ba840 sqft109 Smithwood Dr, Lakeland, FL 33815For SaleMLS ID #11599866, Patti Alvin, Sunset Home Sales. My State MLS
- $39,9002 bd2 ba1k sqft7405 N Socrum Loop Rd #83, Lakeland, FL 33809For SaleMLS ID #11906739, Shawna Kemp, Mobile Home Spot Inc.. My State MLS
- $26,9002 bd2 ba832 sqft2047 Red Cedar Dr, Lakeland, FL 33810For SaleMLS ID #11687203, Janet Conte, Titanium Mobile Home Broker. My State MLS
- $38,0002 bd2 ba858 sqft4754 Lakeland Harbor Cir, Lakeland, FL 33805For SaleMLS ID #11833270, Joe Lirette, USA Mobile & Manufactured Home Sales, LLC.. My State MLS
- $44,5002 bd2 ba1k sqft1479 Double Eagle Dr #467, Lakeland, FL 33801For SaleMLS ID #11905430, Bette Johnson, Renee's Resales. My State MLS
- $39,9002 bd2 ba1.1k sqft1538 Garrison Dr, Lakeland, FL 33810For SaleMLS ID #11739421, Billy Martindale, Village Mobile Living. My State MLS
