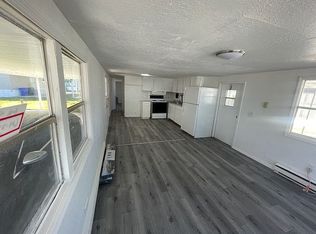
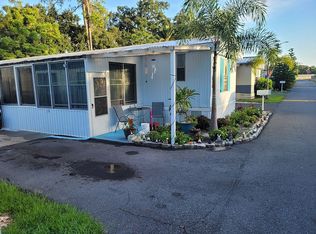
STEP INTO THIS AFFORDABLE 2-BEDROOM, 2-BATHROOM MOBILE HOME OFFERS GREAT VALUE WITH TONS OF UPDATES THROUGHOUT!! The entire home has been freshly repainted and features updated flooring and windows, giving it a clean, modern feel. The kitchen is well equipped with stainless steel appliances, granite countertops, and a new basin sink, while both bathrooms have been updated with new vanities, sinks, toilets, and a tub-shower unit in the main bath. The living room includes a cozy electric fireplace, creating a comfortable space to relax. Enjoy the Florida lifestyle with both a Florida room and an outdoor patio, plus the convenience of indoor laundry. With no carpeting anywhere in the home, this move-in-ready property is easy to maintain and ready for its next owner. **Home is being sold unfurnished, as is.** Hickory Hills Manor is a 55+ community in Lakeland, FL. This is a gated community with many amenities and monthly events for the community. The 80/20 rule applies where residents may be 45+. A maximum of two pets are allowed up to 45 pounds. Conveniently located near the Polk Parkway, many restaurants, and local shops. Lot rent $685 per month and includes water, sewer and trash. Measurements are L x W KITCHEN: 12 x 12 Ceramic Tile Flooring Chandelier Lighting Refrigerator - GE with Ice Maker Range - Amana Microwave - GE - built-in Cabinets - wood Eat-in Kitchen with 2 Chairs Updates: granite countertops, basin sink, flooring, windows, paint LIVING ROOM: 10 x 12 Ceramic Tile Flooring Updates: flooring, windows, paint, fireplace HALLWAY: Linen Closet MAIN BATH: 7 x 8 Ceramic Tile Flooring Single Sink Tub-Shower Comfort Height Toilet Updates: toilet, vanity, shower, flooring, walls PRIMARY BEDROOM: 10 x 8 Ceramic Tile Flooring Ceiling Fan with Light Closet: Standard Updates: flooring, paint, windows PRIMARY BATHROOM: 10 x 6 Ceramic Tile Flooring Single Sink Walk-in Shower Comfort Height Toilet Updates: flooring, vanity, toilet, sink GUEST BEDROOM: 11 x 8 Ceramic Tile Flooring Ceiling Fan with Light Closet: Standard Updates: flooring, closet doors, windows, paint FLORIDA ROOM: 15 x 10 Laminate Flooring Window Coverings Located Off: Living Room LAUNDRY: Washer & Dryer - LG Located: Inside Hallway SHED: 8 x 8 Concrete Flooring PATIO: 11 x 7 Concrete Flooring EXTERIOR: Aluminum Siding Double Pane Tilt Windows Gutters Double Carport Roof Type: Roof-Over AC: ComfortMaker (2021) COMMUNITY: Gated Community Clubhouse with Community Room Swimming Pool Adult Only Swimming Pool Shuffleboard Courts Horseshoes Bocce Courts Tennis Courts Pickleball Courts Community Grill Lounge Area The above information and the condition of this property is not guaranteed. Listing description is based on information provided by the Seller. All measurements are approximate. It is the Buyer's responsibility to confirm condition/age and all measurements. Current fees, current lot rent, rules and regulations, or pass-on costs associated with this home, and particular park should be confirmed, by the Buyer, with the community office. This mobile home is sold in "As Is" condition with no warranties or guarantees.
For sale
$28,000
1429 Colt Ln, Lakeland, FL 33815
2beds
672sqft
Manufactured Home
Built in 1978
-- sqft lot
$-- Zestimate®
$42/sqft
$-- HOA
What's special
Cozy electric fireplaceDouble carportOutdoor patioFreshly repaintedGranite countertopsFlorida roomNew basin sink
- 63 days
- 29
- 1
Zillow last checked:
Listing updated:
Listed by:
Whitney Campbell-conkey 863-800-9630,
Pelican's Nest Mobile Home Sales, LLC.
Source: My State MLS,MLS#: 11630079
Facts & features
Interior
Bedrooms & bathrooms
- Bedrooms: 2
- Bathrooms: 2
- Full bathrooms: 2
Rooms
- Room types: En Suite, First Floor Bathroom, First Floor Master Bedroom, Kitchen, Laundry Room, Living Room, Master Bedroom, Private Guest Room
Kitchen
- Features: Eat-in Kitchen
Basement
- Area: 0
Heating
- Has Heating (Unspecified Type)
Cooling
- Central
Appliances
- Included: Dryer, Refrigerator, Microwave, Oven, Washer, Stainless Steel Appliances
Features
- Flooring: Laminate, Tile
- Has basement: No
- Has fireplace: No
Interior area
- Total structure area: 672
- Total interior livable area: 672 sqft
- Finished area above ground: 672
Property
Parking
- Parking features: Driveway
- Has carport: Yes
- Has uncovered spaces: Yes
Features
- Patio & porch: Patio, Enclosed Porch
Details
- Additional structures: Shed(s), Carport
- On leased land: Yes
- Lease amount: $685
Construction
Type & style
- Home type: MobileManufactured
- Property subtype: Manufactured Home
Materials
- Aluminum Siding
- Roof: Flat
Condition
- New construction: No
- Year built: 1978
Utilities & green energy
- Electric: Amps(0)
- Sewer: Community
- Water: Community
Community & HOA
Community
- Features: Pool, 55 and Over, Clubhouse, Recreation Room, Tennis Court
- Senior community: Yes
HOA
- Has HOA: No
- Amenities included: Pool, 55 and Over, Clubhouse, Pets Allowed, Recreation Room, Tennis Court
Location
- Region: Lakeland
Financial & listing details
- Price per square foot: $42/sqft
- Date on market: 7/9/2026
- Date available: 12/30/2025
- Listing agreement: Exclusive
Estimated market value
Not available
Estimated sales range
Not available
Not available
Price history
| Date | Event | Price |
|---|---|---|
| 7/9/2026 | Listed for sale | $28,000-6.7%$42/sqft |
Source: My State MLS #11630079 Report a problem | ||
| 7/1/2026 | Listing removed | $30,000$45/sqft |
Source: My State MLS #11630079 Report a problem | ||
| 5/13/2026 | Price change | $30,000-9.1%$45/sqft |
Source: My State MLS #11630079 Report a problem | ||
| 4/15/2026 | Price change | $33,000-10.8%$49/sqft |
Source: My State MLS #11630079 Report a problem | ||
| 1/12/2026 | Listed for sale | $37,000-17.8%$55/sqft |
Source: My State MLS #11630079 Report a problem | ||
| 9/19/2023 | Listing removed | -- |
Source: Owner Report a problem | ||
| 6/22/2023 | Listed for sale | $45,000$67/sqft |
Source: Owner Report a problem | ||
Public tax history
Tax history is unavailable.
Monthly payment
Climate risks
Neighborhood: 33815
Similar homes
- $29,5002 bd2 ba1k sqft222 Alice Dr, Lakeland, FL 33815For Sale
 MLS ID #11955569, Jody Jordan, Midstate Mobile Home Sales, LLC.. My State MLS
 - $29,9992 bd2 ba960 sqft2121 New Tampa Hwy #H48, Lakeland, FL 33815For Sale
 MLS ID #11937895, Tina Carter, Someday Mobile Home Sales, LLC. My State MLS
 - $29,9002 bd1 ba854 sqft211 Murray Dr, Lakeland, FL 33815For Sale
 MLS ID #11882851, Jody Jordan, Midstate Mobile Home Sales, LLC.. My State MLS
 - $30,0002 bd2 ba720 sqft304 Ken Ave, Lakeland, FL 33815For Sale
 MLS ID #11871422, Allen Regal, Central Florida Mobile Home Sales, Inc. My State MLS
