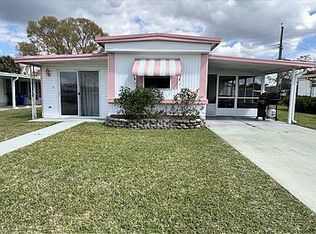
LOCATED IN A DESIRABLE GATED COMMUNITY, THIS FULLY FURNISHED HOME OFFERS SPACE, COMFORT, AND PRIVACY ON A LARGE LOT!!! Outside, you'll find a large covered parking area, two oversized storage sheds providing abundant space for tools, hobbies, and seasonal items, and a spacious wooden deck that creates the perfect setting for morning coffee, weekend barbecues, or relaxing evenings under the stars. Step inside to vaulted ceilings and a bright, open floor plan with no carpet throughout for easy maintenance and modern appeal. The redone kitchen boasts upgraded appliances, cabinetry, and an eat-in dining area just right for casual meals or gatherings. Off the kitchen is an indoor laundry room complete with a washer, dryer, and cabinets. The updated bathroom adds a fresh, contemporary touch, while the split-bedroom layout offers added privacy for you and your guests. Give us a call today to set up your time to check out all this home has to offer. Colonial Mobile Home Village of Lakeland is a gated 55+ community that is conveniently accessible, reasonably priced, and welcoming. Take advantage of shuffleboard, a library, billiards, horseshoes, an outdoor picnic area with grills, a clubhouse with a variety of activities, and more. One pet (under 20lbs) is welcome, and a dog park is also available for them to enjoy. A $100 fee (per pet) is added upon closing. Kelly Recreation Center, shopping malls, restaurants, churches, medical facilities, downtown, and more are all available within a short commute. Enjoy the Florida lifestyle and all it offers while living at Colonial Village. Lot rent of $790 includes water, sewer, trash, & pass-on tax. KITCHEN: 12 x 14 • Vinyl Flooring • Refrigerator - Samsung • Stove - Whirlpool (with Vent Hood) • Dishwasher - Maytag • Updated Backsplash • Eat-In • Table with 4 Chairs • Pantry - 1 LAUNDRY ROOM: 6 x 6 • Laminate Flooring • Washer - Maytag • Dryer - Maytag • Cabinets • Located Inside - Off: Kitchen LIVING ROOM: 12 x 14 • Laminate Flooring • Ceiling Fan with Light • Love Seat • Rocker Recliner (Electric) • Coffee Table - 1 • Flat Screen/TV • Console HALL STORAGE: • Linen Closet MAIN BATHROOM: 6 x 8 • Vinyl Plank Flooring • Single Sink • Walk-In Shower • Linen Closet MASTER BEDROOM: 10 x 12 • Laminate Flooring • Ceiling Fan with Light • Walk-In Closet: 6 x 8 (Built-In) GUEST BEDROOM: 9 x 11 • Laminate Flooring • Ceiling Fan • Walk-In Closet: 4 x 6 (Built-In) SUNROOM: 10 x 18 • Laminate Flooring • Ceiling Fan • Located Off: Driveway SHED: 10 x 10 • Concrete Flooring 2ND SHED: 10 x 16 • Concrete Flooring EXTERIOR: • Aluminum • Single Pane Windows • Gutters • Carport: Single • Roof Type: Metal • A/C: Unknown • Vents Location: Floor DECK: • Wood Flooring PATIO: 10 x 12 • Pavers COMMUNITY: • Gated • Clubhouse • Shuffleboard Courts • Billiard Table • Library • Dog Park • Outdoor Picnic Area • Laundry Facilities The above information is not guaranteed. It is the buyer's responsibility to confirm all measurements, fees, rules and regulations associated with this particular park. This mobile home is sold "As Is" as described in the description above. There are no warranties or guarantees on this mobile home.
For sale
Price cut: $3K (9/2)
$39,000
237 Inman Dr, Lakeland, FL 33815
2beds
700sqft
Manufactured Home
Built in 1991
-- sqft lot
$-- Zestimate®
$56/sqft
$-- HOA
What's special
Fully furnished homeLarge covered parking areaUpdated backsplashLarge lotBright open floor planVaulted ceilingsSingle pane windows
- 125 days
- 28
- 0
Zillow last checked:
Listing updated:
Listed by:
Tina Carter 863-370-6900,
Someday Mobile Home Sales, LLC
Source: My State MLS,MLS#: 11816837
Facts & features
Interior
Bedrooms & bathrooms
- Bedrooms: 2
- Bathrooms: 1
- Full bathrooms: 1
Rooms
- Room types: First Floor Bathroom, First Floor Master Bedroom, Kitchen, Laundry Room, Living Room, Master Bedroom, Walk-in Closet
Basement
- Area: 0
Heating
- Has Heating (Unspecified Type)
Cooling
- Central
Appliances
- Included: Dishwasher, Dryer, Refrigerator, Oven, Washer
Features
- Flooring: Laminate, Vinyl
- Has basement: No
- Has fireplace: No
- Furnished: Yes
Interior area
- Total structure area: 700
- Total interior livable area: 700 sqft
- Finished area above ground: 700
Property
Parking
- Parking features: Driveway
- Has carport: Yes
- Has uncovered spaces: Yes
Features
- Patio & porch: Enclosed Porch
Details
- Additional structures: Shed(s), Carport
- On leased land: Yes
- Lease amount: $790
Construction
Type & style
- Home type: MobileManufactured
- Property subtype: Manufactured Home
Materials
- Aluminum Siding
- Roof: Metal
Condition
- New construction: No
- Year built: 1991
Utilities & green energy
- Electric: Amps(0)
Community & HOA
Community
- Subdivision: Colonial Mobile Home Village
HOA
- Has HOA: No
Location
- Region: Lakeland
Financial & listing details
- Price per square foot: $56/sqft
- Date on market: 6/10/2026
- Date available: 06/08/2026
- Listing agreement: Exclusive
Estimated market value
Not available
Estimated sales range
Not available
Not available
Price history
| Date | Event | Price |
|---|---|---|
| 9/2/2026 | Price change | $39,000-7.1%$56/sqft |
Source: My State MLS #11816837 Report a problem | ||
| 6/10/2026 | Listed for sale | $42,000$60/sqft |
Source: My State MLS #11816837 Report a problem | ||
| 1/19/2026 | Listing removed | -- |
Source: Owner Report a problem | ||
| 10/21/2025 | Listed for sale | $42,000$60/sqft |
Source: Owner Report a problem | ||
Public tax history
Tax history is unavailable.
Monthly payment
Climate risks
Neighborhood: 33815

Similar homes
- $40,0002 bd2 ba960 sqft125 Joyce Pl, Lakeland, FL 33815For Sale
 MLS ID #11835163, Todd Newby, NEWBY REALTY INC. NY State MLS
 - $32,0002 bd2 ba840 sqft301 Mels Dr, Lakeland, FL 33815For Sale
 MLS ID #11775394, Tina Carter, Someday Mobile Home Sales, LLC. My State MLS
 - $39,9002 bd2 ba768 sqft1731 Aster Loop, Lakeland, FL 33803For Sale
 MLS ID #11850507, Whitney Campbell-conkey, Pelican's Nest Mobile Home Sales, LLC.. My State MLS
 - $29,9992 bd2 ba960 sqft2121 New Tampa Hwy #H48, Lakeland, FL 33815For Sale
 MLS ID #11937895, Tina Carter, Someday Mobile Home Sales, LLC. My State MLS
