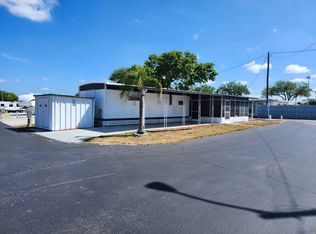
WELCOMING TURN-KEY HOME ON A LARGE CORNER LOT!! This 2-bedroom, 1.5 bathroom home is located in a gated community and is being offered fully furnished, making it easy to move right in and start enjoying your new home. Inside, the living room is spacious and opens into the formal dining room which is adjacent to the kitchen. Down the wide hallway, the main bathroom provides a tub/shower combo while the master half bathroom contains an indoor laundry area complete with both a washer and dryer. Outside, a relaxing screen room is the ideal space for enjoying the Florida winters or gathering in the evening. As an added bonus, this home has a low monthly lot rent, helping to keep monthly expenses affordable while enjoying all the benefits of this wonderful community. This is a great opportunity for anyone looking for a comfortable, affordable, and ready-to-enjoy home. Schedule your showing today! **Home is sold fully furnished.** Woodall's Mobile Home Village is a charming 55+ community located in Lakeland, conveniently situated between Tampa and Orlando. It is close to parks, ball fields, shopping, restaurants, downtown, medical care, and lakes. Residents of Woodall's can stay active and enjoy numerous social activities within the community throughout the year. Heated pool, clubhouse, library, horseshoe pits, shuffleboard courts, and bocce ball make up some of the amenities offered at Woodall's. Two pets (under 30 lbs.) are welcome. Boat/RV storage available. Lot Rent $602 includes water, sewer, trash, & lawn care. KITCHEN: 10 x 15 • Laminate Flooring • Refrigerator - Frigidaire • Stove - Spectra (with Vent Hood) • Pantries - 2 DINING ROOM: 8 x 10 • Carpet Flooring • Buffet • Table with 4 Chairs • Freezer LIVING ROOM: 15 x 20 • Carpet Flooring • Ceiling Fan with Light • Sofa • Rocker Recliners - 2 • Rocker • Coffee Table - 1 • End Tables - 5 • Lamps - 4 • Flat Screen/TV • Console MAIN BATHROOM: 6 x 10 • Vinyl Flooring • Single Sink • Tub/Shower Combo MASTER BEDROOM: 12 x 18 • Carpet Flooring • Ceiling Fan with Light • Walk-In Closet: 7 x 8 (Built-In) • Queen Bed • Bedside Table - 1 • Lamps - 3 • Dresser - 1 • Desk • Chair MASTER HALF BATHROOM: 6 x 8 • Vinyl Flooring • Single Sink • Washer - Maytag • Dryer - Whirlpool • Mirrored Medicine Cabinet • Linen Closet GUEST BEDROOM: 12 x 14 • Carpet Flooring • Ceiling Fan with Light • Walk-In Closet: 4 x 6 • Queen Bed • Bedside Table - 1 • Dresser - 1 SCREEN ROOM: 10 x 20 • Concrete Flooring • Located Off: Back of Home SHED: 10 x 16 • Concrete Flooring EXTERIOR: • Vinyl • Single Pane Windows • Carport: Single • Roof Type: Metal • A/C: EcoTemp • Vents Location: Floor PATIO: 12 x 20 • Concrete Flooring • Table & Chairs COMMUNITY: • Clubhouse • Heated Pool • Shuffleboard Courts • Horseshoe Pits • Fire Pit • Library • Bocce Ball • Boat/RV Storage The above information is not guaranteed. It is the buyer's responsibility to confirm all measurements, fees, rules and regulations associated with this particular park. This mobile home is sold "As Is" as described in the description above. There are no warranties or guarantees on this mobile home.
For sale
$29,999
2121 New Tampa Hwy #H48, Lakeland, FL 33815
2beds
960sqft
Manufactured Home
Built in 1977
-- sqft lot
$-- Zestimate®
$31/sqft
$-- HOA
What's special
Heated poolBocce ballShuffleboard courtsHorseshoe pitsLarge corner lotOffered fully furnishedFormal dining room
- 16 days
- 433
- 32
Likely to sell faster than
Zillow last checked:
Listing updated:
Listed by:
Tina Carter 863-370-6900,
Someday Mobile Home Sales, LLC
Source: My State MLS,MLS#: 11937895
Facts & features
Interior
Bedrooms & bathrooms
- Bedrooms: 2
- Bathrooms: 2
- Full bathrooms: 1
- 1/2 bathrooms: 1
Rooms
- Room types: Dining Room, En Suite, First Floor Bathroom, First Floor Master Bedroom, Kitchen, Laundry Room, Living Room, Master Bedroom, Walk-in Closet
Basement
- Area: 0
Heating
- Has Heating (Unspecified Type)
Cooling
- Central
Appliances
- Included: Dryer, Refrigerator, Oven, Washer
Features
- Flooring: Carpet, Laminate, Vinyl
- Has basement: No
- Has fireplace: No
- Furnished: Yes
Interior area
- Total structure area: 960
- Total interior livable area: 960 sqft
- Finished area above ground: 960
Property
Parking
- Parking features: Carport
- Has carport: Yes
Features
- Patio & porch: Screened Porch
Lot
- Features: Corner
Details
- Additional structures: Shed(s), Carport
- On leased land: Yes
- Lease amount: $602
Construction
Type & style
- Home type: MobileManufactured
- Property subtype: Manufactured Home
Materials
- Vinyl Siding
- Roof: Metal
Condition
- New construction: No
- Year built: 1977
Utilities & green energy
- Electric: Amps(0)
Community & HOA
Community
- Subdivision: Woodall's Mobile Home Village
HOA
- Has HOA: No
Location
- Region: Lakeland
Financial & listing details
- Price per square foot: $31/sqft
- Date on market: 8/16/2026
- Date available: 08/10/2026
- Listing agreement: Exclusive
Estimated market value
Not available
Estimated sales range
Not available
Not available
Price history
| Date | Event | Price |
|---|---|---|
| 8/16/2026 | Listed for sale | $29,9990%$31/sqft |
Source: My State MLS #11937895 Report a problem | ||
| 8/1/2026 | Listing removed | $30,000$31/sqft |
Source: My State MLS #11595174 Report a problem | ||
| 5/17/2026 | Price change | $30,000-14.3%$31/sqft |
Source: My State MLS #11595174 Report a problem | ||
| 3/11/2026 | Price change | $35,000-7.9%$36/sqft |
Source: My State MLS #11595174 Report a problem | ||
| 10/23/2025 | Listed for sale | $38,000$40/sqft |
Source: My State MLS #11595174 Report a problem | ||
Public tax history
Tax history is unavailable.
Monthly payment
Climate risks
Neighborhood: 33815


Similar homes
- $29,5002 bd2 ba1k sqft222 Alice Dr, Lakeland, FL 33815For Sale
 MLS ID #11955569, Jody Jordan, Midstate Mobile Home Sales, LLC.. My State MLS
 - $28,9002 bd2 ba1.1k sqft331 Kimberly Dr, Lakeland, FL 33815For Sale
 MLS ID #11873035, Jody Jordan, Midstate Mobile Home Sales, LLC.. My State MLS
 - $29,9002 bd2 ba1.2k sqft207 Alice Dr, Lakeland, FL 33815For Sale
 MLS ID #11882842, Jody Jordan, Midstate Mobile Home Sales, LLC.. My State MLS
 - $29,9002 bd2 ba1k sqft227 Murray Dr, Lakeland, FL 33815For Sale
 MLS ID #11676692, Jody Jordan, Midstate Mobile Home Sales, LLC.. My State MLS
