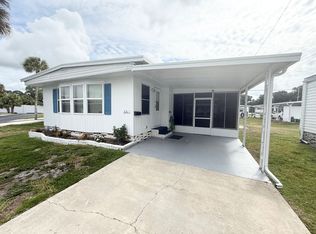
WELL-MAINTAINED HOME!! This home has been well maintained and won't last long..... Come see for yourself! Located in a 55+ community w/ a lot rent of $831, you will find a 2 bed/2 bath home located in a wonderful 55+ gated community with very friendly neighbors! The lot rent includes water, lawn mowing and the use of the amenities! Some of the amenities include the use of heated pool, shuffleboard, bingo, billiards, darts, cards and arts and crafts just to name a few! This home has a roof over. The central AC/heat unit was NEW in 2020 and has been gently used as the homeowner is a snowbird. There is a fairly NEW tankless instant hot water heater which is very energy efficient and always has hot water without running out! The home was treated for termites and the homeowner hasn't seen any signs of them since. All of the floors have plywood flooring underneath the carpet. There is an attached carport with room to park your vehicles. At the back of the carport you will find a nice size Florida room which could make a great sitting room or open it up and convert it into a screen room during those winter months and enjoy the lovely Florida weather. The LARGE attached storage shed is located at the back of the Florida room and has plenty of room to store your things. There is an extension to the shed where you have even more storage and a washer and dryer. As you enter the home from the Florida room you will find the kitchen which is open to the dining area. The living room is located just off the dining area and is nice in size. As you head down the hallway toward the back of the home you will find the 2nd bedroom with the main bathroom being located just across the hall. There is a nice size vanity, linen closet and a tub/shower combo. The master bedroom is located at the very back of the home and has a HUGE walk-in closet. The master bathroom was once updated with new flooring, vanity, toilet and a walk-in shower.
For sale
$22,900
410 Kimberly Dr, Lakeland, FL 33815
2beds
864sqft
Manufactured Home
Built in 1978
-- sqft lot
$-- Zestimate®
$27/sqft
$-- HOA
What's special
Nice size florida roomUse of heated poolLinen closet
- 45 days |
- 154 |
- 7 |
Zillow last checked:
Listing updated:
Listed by:
Jody Jordan 518-813-8080,
Midstate Mobile Home Sales, LLC.
Source: My State MLS,MLS#: 11873103
Facts & features
Interior
Bedrooms & bathrooms
- Bedrooms: 2
- Bathrooms: 2
- Full bathrooms: 2
Rooms
- Room types: Breakfast Room, Dining Room, First Floor Bathroom, First Floor Master Bedroom, Kitchen, Laundry Room, Living Room, Master Bedroom, Walk-in Closet
Kitchen
- Features: Laminate Counters
Basement
- Area: 0
Heating
- Forced Air
Cooling
- Central
Appliances
- Included: Dryer, Refrigerator, Microwave, Oven, Washer
Features
- Flooring: Carpet, Linoleum
- Has basement: No
- Has fireplace: No
- Furnished: Yes
Interior area
- Total structure area: 864
- Total interior livable area: 864 sqft
- Finished area above ground: 864
Property
Parking
- Parking features: Driveway
- Has carport: Yes
- Has uncovered spaces: Yes
Features
- Patio & porch: Covered Porch, Enclosed Porch
Lot
- Features: Trees
Details
- Additional structures: Shed(s), Carport
- On leased land: Yes
- Lease amount: $831
Construction
Type & style
- Home type: MobileManufactured
- Property subtype: Manufactured Home
Materials
- Aluminum Siding
- Roof: Metal
Condition
- New construction: No
- Year built: 1978
Utilities & green energy
- Electric: Amps(0)
- Sewer: Municipal
- Water: Community
Community & HOA
Community
- Features: Pool, 55 and Over, Clubhouse, Laundry
- Senior community: Yes
- Subdivision: Imperial Manor
HOA
- Has HOA: No
- Amenities included: Pool, 55 and Over, Clubhouse, Laundry
- HOA name: Imperial Manor
Location
- Region: Lakeland
Financial & listing details
- Price per square foot: $27/sqft
- Date on market: 7/7/2026
- Date available: 07/07/2026
- Listing agreement: Exclusive
Estimated market value
Not available
Estimated sales range
Not available
Not available
Price history
| Date | Event | Price |
|---|---|---|
| 7/7/2026 | Listed for sale | $22,900$27/sqft |
Source: My State MLS #11873103 Report a problem | ||
Public tax history
Tax history is unavailable.
Monthly payment
Climate risks
Neighborhood: 33815
Nearby schools
GreatSchools rating
- 6/10R. Bruce Wagner Elementary SchoolGrades: PK-5Distance: 5.4 mi
- 2/10Kathleen Middle SchoolGrades: 6-8Distance: 5.8 mi
- 3/10Kathleen Senior High SchoolGrades: PK,9-12Distance: 0.9 mi
- $34,9002 bd2 ba1k sqft402 Kimberly Dr, Lakeland, FL 33815Off Market

- $130,7002 bd2 ba884 sqft331 Cathy Dr, Lakeland, FL 33815Off Market

- $141,3002 bd2 ba1.2k sqft411 Cathy Dr, Lakeland, FL 33815Off Market
- $28,9002 bd2 ba1.1k sqft331 Kimberly Dr, Lakeland, FL 33815For Sale
- $206,3002 bd1 ba1k sqft2524 Chestnut Woods Dr, Lakeland, FL 33815Off Market
- $187,800-- bd-- ba2k sqft2530 Chestnut Woods Dr, Lakeland, FL 33815Off Market
- $275,0004 bd2 ba2k sqft2522 Chestnut Woods Dr, Lakeland, FL 33815Sold
- $289,8002 bd1 ba2k sqft2540 Chestnut Woods Dr, Lakeland, FL 33815Off Market
Similar homes
- $19,9002 bd2 ba1k sqft304 Kimberly Dr, Lakeland, FL 33815For Sale
 MLS ID #11738271, Jody Jordan, Midstate Mobile Home Sales, LLC.. My State MLS
 - $29,9992 bd2 ba960 sqft2121 New Tampa Hwy #H48, Lakeland, FL 33815For Sale
 MLS ID #11937895, Tina Carter, Someday Mobile Home Sales, LLC. My State MLS
 - $22,9992 bd2 ba624 sqft368 Baldwin Ave, Lakeland, FL 33815For Sale
 MLS ID #11852416, Todd Newby, NEWBY REALTY INC. NY State MLS
 - $25,0002 bd2 ba1k sqft185 Jeff St, Lakeland, FL 33815For Sale
 MLS ID #11799531, Todd Newby, NEWBY REALTY INC. My State MLS
 - $28,9002 bd2 ba1.1k sqft331 Kimberly Dr, Lakeland, FL 33815For SaleMLS ID #11873035, Jody Jordan, Midstate Mobile Home Sales, LLC.. My State MLS
- $29,9002 bd2 ba840 sqft407 Murray Dr, Lakeland, FL 33815For SaleMLS ID #11676695, Jody Jordan, Midstate Mobile Home Sales, LLC.. My State MLS
- $19,9992 bd2 ba936 sqft581 Falcon Ave, Lakeland, FL 33815For SaleMLS ID #11680364, Todd Newby, NEWBY REALTY INC. NY State MLS
- $29,9002 bd2 ba1.2k sqft207 Alice Dr, Lakeland, FL 33815For SaleMLS ID #11882842, Jody Jordan, Midstate Mobile Home Sales, LLC.. My State MLS
- $12,9002 bd2 ba784 sqft311 Kimberly Dr, Lakeland, FL 33815For SaleMLS ID #11914257, Jody Jordan, Midstate Mobile Home Sales, LLC.. My State MLS
- $29,9002 bd1 ba854 sqft211 Murray Dr, Lakeland, FL 33815For SaleMLS ID #11882851, Jody Jordan, Midstate Mobile Home Sales, LLC.. My State MLS
- $19,9992 bd2 ba1.1k sqft577 Falcon Ave, Lakeland, FL 33815For SaleMLS ID #11690786, Todd Newby, NEWBY REALTY INC. NY State MLS
- $14,9002 bd2 ba1k sqft227 Kimberly Dr, Lakeland, FL 33815For SaleMLS ID #11902239, Jody Jordan, Midstate Mobile Home Sales, LLC.. My State MLS
- $29,9002 bd2 ba832 sqft2121 New Tampa Hwy #L-19, Lakeland, FL 33815For SaleMLS ID #11662642, Andrew Karl, Select Mobile Home Sales. My State MLS
- $30,0002 bd2 ba720 sqft304 Ken Ave, Lakeland, FL 33815For SaleMLS ID #11871422, Allen Regal, Central Florida Mobile Home Sales, Inc. My State MLS
- $12,9002 bd2 ba776 sqft62 E Imperial Dr, Lakeland, FL 33815For SaleMLS ID #11873027, Jody Jordan, Midstate Mobile Home Sales, LLC.. My State MLS
- $29,9002 bd2 ba1k sqft227 Murray Dr, Lakeland, FL 33815For SaleMLS ID #11676692, Jody Jordan, Midstate Mobile Home Sales, LLC.. My State MLS
- $14,9002 bd2 ba960 sqft219 Murray Dr, Lakeland, FL 33815For SaleMLS ID #11676693, Jody Jordan, Midstate Mobile Home Sales, LLC.. My State MLS
- $24,0002 bd2 ba768 sqft2425 Harden Blvd Lot 25, Lakeland, FL 33803For SaleMLS ID #11693461, Julie Anderson, The SWANS MHRS LLC. My State MLS
- $30,9002 bd2 ba1k sqft119 Boyd St, Lakeland, FL 33815For SaleMLS ID #11906761, Todd Newby, NEWBY REALTY INC. NY State MLS
- $14,9002 bd2 ba925 sqft418 Cobalt Ave, Lakeland, FL 33815For SaleMLS ID #11863341, Jennifer Clark, Triple S Mobile Home Sales, LLC. My State MLS
