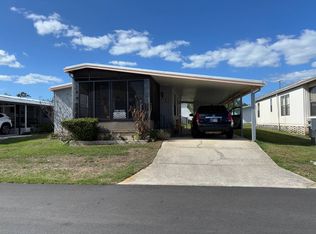
OWNER FINANCING OPTION AVAILABLE! ENJOY UPDATED LIVING IN THIS BEAUTIFULLY REMODELED 2-BEDROOM, 1-BATHROOM HOME! Carefully improved to offer both comfort and peace of mind. The home includes updated plumbing that meets current insurance requirements, providing added security and reliability. A 5-year-old air conditioning unit delivers efficient cooling to keep you comfortable throughout the year. The kitchen, bathroom, and guest bedroom feature new laminate flooring, giving the home a clean, modern look. The bathroom has been refreshed with a new ceramic shower and tile flooring. Fresh interior paint brightens every room, while the newly painted driveway adds to the home's curb appeal. This move-in ready home offers the perfect balance of style and everyday functionality. **Home is sold unfurnished, as is** Kings & Queens is a 55+ community located in North Lakeland, FL. Within minutes of shopping, downtown Lakeland, restaurants, entertainment, the I-4, and more! This community allows a maximum of two pets under 20 pounds. The 80/20 rule applies where the first resident must be 55+ and the second resident may be 45+. Lot rent is $778 per month including water, sewer and lawn maintenance. Measurements are L x W KITCHEN: 14 x 11 • Laminate Flooring • Window Coverings • Ceiling Fan with Light • Refrigerator - Kenmore • Range - Hotpoint with Vent Hood • Microwave - Kenmore • Eat-in Kitchen LIVING ROOM: 16 x 11 • Carpet Flooring • Window Coverings HALLWAY: • Linen Closet - 2 MAIN BATH: 6 x 6 • Laminate Flooring • Single Sink • Walk-in Shower • Mirrored Medicine Cabinet PRIMARY BEDROOM: 14 x 11 • Carpet Flooring • Window Coverings • Ceiling Fan with Light • Closet: Standard GUEST BEDROOM: 9 x 11 • Laminate Plank Flooring • Window Coverings • Closet: Standard FLORIDA ROOM: 11 x 14 • Concrete Flooring • Window Coverings • Located Off: Carport LAUNDRY/SHED: 10 x 14 • Washer - Kenmore • Dryer - Whirlpool • Located Off: FL Room EXTERIOR: • Aluminum Siding • Single Pane Windows • Single Carport • Gutters • Roof Type: Shingle • AC: Rheem (2019) COMMUNITY: • Clubhouse with Community Room • Swimming Pool • Shuffleboard Courts • Library • Recreational Facilities The above information and the condition of this property is not guaranteed. All measurements are approximate. It is the buyer's responsibility to confirm all measurements, current fees, current lot rent, rules and regulations, or pass-on costs associated with this home, and particular park with the community office. This mobile home is sold "As Is" as described in the description above. This mobile home is sold in as is condition with no warranties or guarantees.
For sale
$22,500
449 King Edward Ave, Lakeland, FL 33805
2beds
792sqft
Manufactured Home
Built in 1981
-- sqft lot
$-- Zestimate®
$28/sqft
$-- HOA
What's special
- 93 days |
- 59 |
- 2 |
Zillow last checked:
Listing updated:
Listed by:
Whitney Campbell-conkey 863-800-9630,
Pelican's Nest Mobile Home Sales, LLC.
Source: My State MLS,MLS#: 11738820
Facts & features
Interior
Bedrooms & bathrooms
- Bedrooms: 2
- Bathrooms: 1
- Full bathrooms: 1
Rooms
- Room types: First Floor Bathroom, First Floor Master Bedroom, Kitchen, Laundry Room, Living Room, Master Bedroom, Private Guest Room, Walk-in Closet
Kitchen
- Features: Eat-in Kitchen
Basement
- Area: 0
Heating
- Has Heating (Unspecified Type)
Cooling
- Central
Appliances
- Included: Dryer, Refrigerator, Microwave, Oven, Washer
Features
- Flooring: Carpet, Laminate
- Has basement: No
- Has fireplace: No
Interior area
- Total structure area: 792
- Total interior livable area: 792 sqft
- Finished area above ground: 792
Property
Parking
- Parking features: Driveway
- Has carport: Yes
- Has uncovered spaces: Yes
Features
- Patio & porch: Enclosed Porch
Details
- Additional structures: Shed(s), Carport
- On leased land: Yes
- Lease amount: $778
Construction
Type & style
- Home type: MobileManufactured
- Property subtype: Manufactured Home
Materials
- Aluminum Siding
- Roof: Asphalt
Condition
- New construction: No
- Year built: 1981
Utilities & green energy
- Electric: Amps(0)
- Sewer: Community
- Water: Community
Community & HOA
Community
- Features: Pool, 55 and Over, Clubhouse, Recreation Room
- Senior community: Yes
HOA
- Has HOA: No
- Amenities included: Pool, 55 and Over, Clubhouse, Pets Allowed, Recreation Room
Location
- Region: Lakeland
Financial & listing details
- Price per square foot: $28/sqft
- Date on market: 5/5/2026
- Date available: 05/04/2026
- Listing agreement: Exclusive
W
Whitney Campbell-conkey
(863) 800-9630
By pressing Contact Agent, you agree that the real estate professional identified above may call/text you about your search, which may involve use of automated means and pre-recorded/artificial voices. You don't need to consent as a condition of buying any property, goods, or services. Message/data rates may apply. You also agree to our Terms of Use. Zillow does not endorse any real estate professionals. We may share information about your recent and future site activity with your agent to help them understand what you're looking for in a home.
Estimated market value
Not available
Estimated sales range
Not available
Not available
Price history
| Date | Event | Price |
|---|---|---|
| 5/5/2026 | Listed for sale | $22,500-10%$28/sqft |
Source: My State MLS #11738820 Report a problem | ||
| 4/23/2026 | Listing removed | $25,000$32/sqft |
Source: My State MLS #11382167 Report a problem | ||
| 2/24/2026 | Price change | $25,000-28.6%$32/sqft |
Source: My State MLS #11382167 Report a problem | ||
| 5/29/2025 | Listed for sale | $35,000$44/sqft |
Source: My State MLS #11382167 Report a problem | ||
| 5/21/2025 | Listing removed | $35,000$44/sqft |
Source: My State MLS #11382167 Report a problem | ||
| 4/23/2025 | Price change | $35,000-22.2%$44/sqft |
Source: My State MLS #11382167 Report a problem | ||
| 3/12/2025 | Listed for sale | $45,000+125%$57/sqft |
Source: My State MLS #11382167 Report a problem | ||
| 1/4/2025 | Listing removed | $20,000$25/sqft |
Source: My State MLS #11382167 Report a problem | ||
| 11/29/2024 | Listed for sale | $20,000$25/sqft |
Source: My State MLS #11382167 Report a problem | ||
Public tax history
Tax history is unavailable.
Monthly payment
Climate risks
Neighborhood: 33805
Nearby schools
GreatSchools rating
- 1/10North Lakeland Elementary School Of ChoiceGrades: PK-5Distance: 0.4 mi
- 2/10Lake Gibson Middle SchoolGrades: 6-8Distance: 3.7 mi
- 3/10Lake Gibson Senior High SchoolGrades: PK,9-12Distance: 3.9 mi
- $--2 bd2 ba864 sqft445 King Edward Ave, Lakeland, FL 33805Off Market

- $144,3002 bd2 ba1k sqft453 King Edward Ave, Lakeland, FL 33805Off Market
- $42,1002 bd2 ba824 sqft428 King Edward Ave, Lakeland, FL 33805Off Market
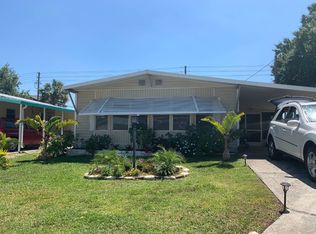
- $--2 bd2 ba-- sqft369 Queen Mary Loop, Lakeland, FL 33805Off Market
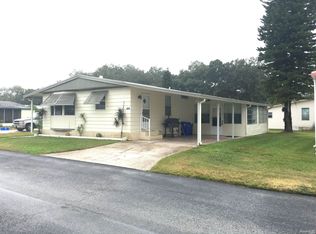
- $--2 bd2 ba768 sqft361 Queen Mary Loop, Lakeland, FL 33805Off Market
- $--2 bd2 ba-- sqft360 Queen Mary Loop, Lakeland, FL 33805Off Market
- $--2 bd1 ba832 sqft457 King Edward Ave, Lakeland, FL 33805Off Market
- $---- bd-- ba-- sqft437 King Edward Ave, Lakeland, FL 33805Off Market
Similar homes
- $22,9002 bd2 ba672 sqft9 Bonisee Cir, Lakeland, FL 33801For Sale
 MLS ID #11775602, Debbie Hatcher, Sun Resales, Inc.. My State MLS
 - $22,5002 bd2 ba672 sqft228 Navigation Rd, Lakeland, FL 33803For Sale
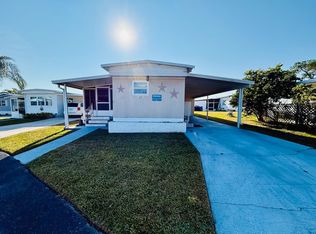 MLS ID #11610893, Tina Carter, Someday Mobile Home Sales, LLC. My State MLS
 - $22,9002 bd2 ba864 sqft410 Kimberly Dr, Lakeland, FL 33815For Sale
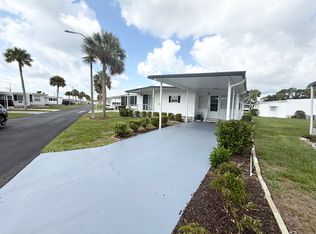 MLS ID #11873103, Jody Jordan, Midstate Mobile Home Sales, LLC.. My State MLS
 - $25,2002 bd2 ba768 sqft2425 Harden Blvd Lot 25, Lakeland, FL 33803For Sale
 MLS ID #11693461, Julie Anderson, The SWANS MHRS LLC. My State MLS
 - $24,9992 bd2 ba768 sqft2425 Harden Blvd Lot 17, Lakeland, FL 33803For SaleMLS ID #11855813, Elaine Rowe Hudson, American Mobile Home Sales of Tampa Bay, Inc.. My State MLS
- $20,0003 bd2 ba792 sqft238 Inman Dr, Lakeland, FL 33815For SaleMLS ID #11899745, Judy Thorold, Sun Resales, Inc.. My State MLS
- $19,9992 bd1 ba552 sqft30 Bonny Shores Dr #30, Lakeland, FL 33801For SaleMLS ID #11866721, Jamie Moore, Titanium Mobile Home Broker. My State MLS
- $19,5002 bd2 ba1k sqft515 Ponkan St, Lakeland, FL 33803For SaleMLS ID #11690917, Mike Durazzano, American Mobile Home Sales of Tampa Bay, Inc.. My State MLS
- $18,0002 bd2 ba900 sqft4 Bonny Shores Dr, Lakeland, FL 33801For SaleMLS ID #11715958, Julie Anderson, The SWANS MHRS LLC. My State MLS
- $19,5002 bd2 ba1k sqft1510 W. Ariana St. #277, Lakeland, FL 33803For SaleMLS ID #11673830, Billy Martindale, Village Mobile Living. My State MLS
- $19,9002 bd2 ba1k sqft304 Kimberly Dr, Lakeland, FL 33815For SaleMLS ID #11738271, Jody Jordan, Midstate Mobile Home Sales, LLC.. My State MLS
- $24,0002 bd2 ba924 sqft3325 Us Highway 98 S #8, Lakeland, FL 33803For SaleMLS ID #11845779, Debbie Hatcher, Sun Resales, Inc.. My State MLS
- $27,5002 bd1 ba906 sqft6181 Scenic View St, Lakeland, FL 33810For SaleMLS ID #11741467, Shawna Kemp, Mobile Home Spot Inc.. My State MLS
- $19,8002 bd1 ba993 sqft1425 Ritter Rd Lot 20, Lakeland, FL 33810For SaleMLS ID #11499879, Shawna Kemp, Mobile Home Spot Inc.. My State MLS
- $27,9002 bd1 ba728 sqft516 Ponkan St, Lakeland, FL 33803For SaleMLS ID #11739336, Whitney Campbell-conkey, Pelican's Nest Mobile Home Sales, LLC.. My State MLS
- $17,9002 bd1 ba672 sqft926 Murcott St #27, Lakeland, FL 33803For SaleMLS ID #11736268, Susan Arredondo, Sunset Home Sales. My State MLS
- $28,0002 bd4 ba1.1k sqft1624 Arthur Blvd, Lakeland, FL 33801For Sale By Owner
- $19,8002 bd1 ba516 sqft831 Mandarin St, Lakeland, FL 33803For SaleMLS ID #11610121, Mike Durazzano, American Mobile Home Sales of Tampa Bay, Inc.. My State MLS
- $24,0001 bd1 ba420 sqft2012 Scenic View Pass, Lakeland, FL 33810For SaleMLS ID #11802747, Shawna Kemp, Mobile Home Spot Inc.. My State MLS
- $12,9002 bd2 ba784 sqft311 Kimberly Dr, Lakeland, FL 33815For SaleMLS ID #11914257, Jody Jordan, Midstate Mobile Home Sales, LLC.. My State MLS
