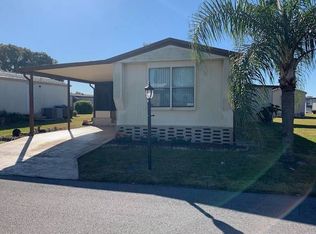
OWNER FINANCING OPTION AVAILABLE! 2-BEDROOM, 2-BATHROOM HOME IN THE GOLF COMMUNITY OF ANGLERS GREEN THAT HAS BEEN FULLY REMODELED! This home includes new plumbing, a brand-new AC unit, and updated flooring throughout, creating a comfortable and efficient living space. The interior and exterior have both been freshly painted, giving the home a clean and updated look. Enjoy the convenience of an indoor washer and dryer, along with added privacy from having no rear neighbors. The double carport offers plenty of parking, and the open split floor plan provides a spacious and flexible layout, ideal for both relaxing and entertaining. Schedule your showing and make this home yours today! **Home is being sold as partially furnished, as described.** Anglers Green is an active 55+ community in Mulberry, FL. 80/20 rule applies where residents must be 45+. Community Pool and Hot Tub. Nine-hole golf course. Private fishing lake. Shuffleboard courts. Pets welcome (2) under 40 pounds with breed restrictions. Motorcycles allowed. Storage available in park. Lot rent is $668 monthly. Water Use Tax is $186 annually. Measurements are L x W KITCHEN: 23 x 14 • Laminate Flooring • Window Coverings • Ceiling Fan with Light • Refrigerator - Whirlpool • Range - Hotpoint with Vent Hood • Wood Cabinets • Pantry • Eat-in Kitchen with Table and 2 Chairs LIVING ROOM: 23 x 14 • Laminate Flooring • Window Coverings • Ceiling Fan with Light • Fireplace MAIN BATH: 7 x 8 • Laminate Flooring • Window Coverings • Single Sink • Walk-in Shower PRIMARY BEDROOM: 12 x 14 • Laminate Flooring • Window Coverings • Ceiling Fan with Light • Pullout Couch PRIMARY BATHROOM: • Laminate Flooring • Single Sink • Walk-in Shower SECOND BEDROOM: 12 x 14 • Laminate Flooring • Window Coverings • Ceiling Fan with Light • Dresser - 1 FLORIDA ROOM: 10 x 14 • Concrete/Carpet Flooring • Window Coverings LAUNDRY: • Washer & Dryer: GE • Located Inside: Bathroom SHED: • Concrete Flooring EXTERIOR: • Aluminum Siding • Single Pane Windows • Gutters • Double Carport • Roof Type: Unknown Type • AC: Unknown Brand (2024) COMMUNITY: • Gated Community • Heated Swimming Pool • Hot Tub • Clubhouse with Community Room • Shuffleboard Courts • Nine-Hole Golf Course • Fishing Lake The above information is not guaranteed. It is the buyer's responsibility to confirm all measurements, fees, rules and regulations associated with this particular park. This mobile home is sold "As Is" as described in the description above. There are no warranties or guarantees on this mobile home.
For sale
$35,000
58 Three Iron Dr, Mulberry, FL 33860
2beds
784sqft
Manufactured Home
Built in 1987
-- sqft lot
$-- Zestimate®
$45/sqft
$-- HOA
What's special
Nine-hole golf courseDouble carportHot tubHeated swimming poolPrivate fishing lakeNew plumbingShuffleboard courts
- 128 days
- 83
- 3
Zillow last checked:
Listing updated:
Listed by:
Whitney Campbell-conkey 863-800-9630,
Pelican's Nest Mobile Home Sales, LLC.
Source: My State MLS,MLS#: 11738598
Facts & features
Interior
Bedrooms & bathrooms
- Bedrooms: 2
- Bathrooms: 2
- Full bathrooms: 2
Rooms
- Room types: En Suite, First Floor Bathroom, First Floor Master Bedroom, Kitchen, Laundry Room, Living Room, Master Bedroom, Private Guest Room
Kitchen
- Features: Eat-in Kitchen
Basement
- Area: 0
Heating
- Has Heating (Unspecified Type)
Cooling
- Central
Appliances
- Included: Dryer, Refrigerator, Oven, Washer
Features
- Flooring: Laminate
- Has basement: No
- Has fireplace: No
Interior area
- Total structure area: 784
- Total interior livable area: 784 sqft
- Finished area above ground: 784
Property
Parking
- Parking features: Driveway
- Has carport: Yes
- Has uncovered spaces: Yes
Features
- Patio & porch: Enclosed Porch
Details
- Additional structures: Shed(s), Carport
- On leased land: Yes
- Lease amount: $668
Construction
Type & style
- Home type: MobileManufactured
- Property subtype: Manufactured Home
Materials
- Aluminum Siding
Condition
- New construction: No
- Year built: 1987
Utilities & green energy
- Electric: Amps(0)
Community & HOA
Community
- Features: Pool, 55 and Over, Clubhouse, Golf, Recreation Room, Storage
- Senior community: Yes
HOA
- Has HOA: No
- Amenities included: Pool, 55 and Over, Clubhouse, Golf, Pets Allowed, Recreation Room, Storage
Location
- Region: Mulberry
Financial & listing details
- Price per square foot: $45/sqft
- Date on market: 5/4/2026
- Date available: 05/03/2026
- Listing agreement: Exclusive
Estimated market value
Not available
Estimated sales range
Not available
Not available
Price history
| Date | Event | Price |
|---|---|---|
| 5/4/2026 | Listed for sale | $35,000-12.5%$45/sqft |
Source: My State MLS #11738598 Report a problem | ||
| 4/23/2026 | Listing removed | $40,000$51/sqft |
Source: My State MLS #11466621 Report a problem | ||
| 4/23/2025 | Price change | $40,000-11.1%$51/sqft |
Source: My State MLS #11466621 Report a problem | ||
| 4/4/2025 | Listed for sale | $45,000+50%$57/sqft |
Source: My State MLS #11466621 Report a problem | ||
| 2/2/2025 | Listing removed | $30,000$38/sqft |
Source: My State MLS #11397149 Report a problem | ||
| 12/17/2024 | Listed for sale | $30,000+68.1%$38/sqft |
Source: My State MLS #11397149 Report a problem | ||
| 5/30/2020 | Listing removed | $17,850$23/sqft |
Source: Snowbird Living Mobile Home Sales #10735800 Report a problem | ||
| 3/31/2020 | Pending sale | $17,850$23/sqft |
Source: Snowbird Living Mobile Home Sales #10735800 Report a problem | ||
| 3/14/2020 | Listed for sale | $17,850+155%$23/sqft |
Source: Snowbird Living Mobile Home Sales #10735800 Report a problem | ||
| 7/30/2019 | Listing removed | $7,000$9/sqft |
Source: Snowbird Living #10601734 Report a problem | ||
| 7/16/2019 | Price change | $7,000-26.3%$9/sqft |
Source: Snowbird Living #10601734 Report a problem | ||
| 6/29/2019 | Price change | $9,500-13.6%$12/sqft |
Source: Snowbird Living #10601734 Report a problem | ||
| 6/20/2019 | Price change | $11,000-15.4%$14/sqft |
Source: Snowbird Living #10601734 Report a problem | ||
| 5/9/2019 | Listed for sale | $13,000$17/sqft |
Source: Snowbird Living #10601734 Report a problem | ||
| 3/15/2019 | Listing removed | $13,000$17/sqft |
Source: Snowbird Living #10568754 Report a problem | ||
| 2/18/2019 | Pending sale | $13,000$17/sqft |
Source: Snowbird Living #10568754 Report a problem | ||
| 1/14/2019 | Listed for sale | $13,000$17/sqft |
Source: Snowbird Living #10568754 Report a problem | ||
Public tax history
Tax history is unavailable.
Monthly payment
Climate risks
Neighborhood: 33860

Similar homes
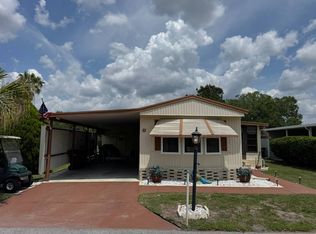
- $34,7502 bd2 ba784 sqft70 Three Iron Dr #70, Mulberry, FL 33860For Sale
 MLS ID #11650893, Stephanie Foust, CRF Communities. My State MLS
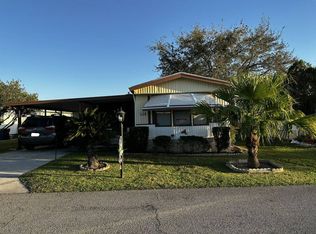
 - $37,9002 bd2 ba1.1k sqft356 Crestwood Dr, Mulberry, FL 33860For Sale
 MLS ID #11866552, Deb Crocker, Sunset Home Sales. My State MLS
 - $29,9002 bd2 ba840 sqft50 Lakeview Dr #50, Mulberry, FL 33860For Sale
 MLS ID #11616668, Stephanie Foust, CRF Communities. My State MLS
 - $42,5002 bd2 ba924 sqft74 Three Iron Dr #74, Mulberry, FL 33860For Sale
 MLS ID #11653427, Stephanie Foust, CRF Communities. My State MLS
