Looking for turnkey Florida living with room to breathe? This 2-bedroom, 2-bathroom manufactured home sitting on a corner lot along Crestwood Drive blends smart updates with everyday ease, and it arrives fully furnished for a seamless move. The renovated kitchen steals the show, anchored by a central island, tile backsplash, and crisp new light fixtures that brighten meal prep. Fresh laminate flooring flows across a spacious open floor plan, while a three-season room out front offers the perfect perch for morning coffee or evening breezes. The bathroom gained a new vanity and flush, double-hung windows line the walls, and a four-year-old HVAC keeps comfort steady through every season. An added shed provides extra storage for your tools, lawn care items, recreational toys, and more. A rare bonus? Two driveways feed into the carport, making parking effortless for you and your guests. Life in Anglers Green is the real draw. This welcoming community offers resort-style perks: a golf course for weekend rounds, shuffleboard courts, a heated swimming pool and spa, and a generous clubhouse built for gathering. Best of all, a large private lake glimmers at its center, inviting anglers and sunset-watchers alike. Set in Mulberry, you're tucked into a peaceful pocket of Central Florida with easy reach to shopping, dining, and nearby Lakeland attractions, plus quick highway access when adventure calls. The monthly lot lease is currently $720, an approachable figure that keeps this lifestyle within reach. Between the thoughtful renovations, the amenity-rich setting, and the sensible price point, this charming retreat is ready to welcome you home. Schedule your showing today. OUT OF TOWN!?!? NO WORRIES, WE CAN DO VIRTUAL SHOWINGS AND WE CAN DO PAPERWORK REMOTELY. FEEL FREE TO CALL, TEXT, OR EMAIL ME. I LOOK FORWARD TO HELPING YOU CALL YOUR NEW HOUSE A HOME! All listing information is deemed reliable but not guaranteed and should be independently verified through personal inspection by appropriate professionals. Our company does not and cannot guarantee or guarantee the accuracy of this information or the condition of this property. Measurements are approximate. The buyer assumes full responsibility for obtaining all current rates of lot rent, fees, and pass-on costs. Additionally, the buyer is responsible for obtaining all rules, regulations, pet policies, etc., associated with the community, park, or home from the community/park manager. Our company is not responsible for quoting said fees or policies. Pricing excludes administrative fees, tags, state and county taxes, and title fees. Financing is available through 3rd party lenders. Please contact the sales agent for additional information.
For sale
Price cut: $7.1K (7/7)
$37,900
356 Crestwood Dr, Mulberry, FL 33860
2beds
1,152sqft
Manufactured Home
Built in 1988
-- sqft lot
$-- Zestimate®
$33/sqft
$-- HOA
What's special
Crisp new light fixturesCentral islandRenovated kitchenThree-season roomDouble-hung windowsFour-year-old hvacLarge private lake
- 56 days |
- 87 |
- 5 |
Zillow last checked:
Listing updated:
Listed by:
Deb Crocker 207-313-4095,
Sunset Home Sales
Source: My State MLS,MLS#: 11866552
Facts & features
Interior
Bedrooms & bathrooms
- Bedrooms: 2
- Bathrooms: 2
- Full bathrooms: 2
Rooms
- Room types: Breakfast Room, Dining Room, En Suite, First Floor Bathroom, First Floor Master Bedroom, Kitchen, Living Room, Master Bedroom, Private Guest Room, Walk-in Closet
Kitchen
- Features: Open, Laminate Counters
Basement
- Area: 0
Heating
- Electric
Appliances
- Included: Dryer, Refrigerator, Microwave, Oven, Washer, Water Heater
Features
- Flooring: Laminate
- Has basement: No
- Has fireplace: No
- Furnished: Yes
Interior area
- Total structure area: 1,152
- Total interior livable area: 1,152 sqft
- Finished area above ground: 1,152
Property
Parking
- Parking features: Carport
- Has carport: Yes
Features
- Stories: 1
- Patio & porch: Enclosed Porch
- Has view: Yes
- View description: Street
Lot
- Features: Corner
Details
- Additional structures: Shed(s), Carport
- On leased land: Yes
- Lease amount: $720
Construction
Type & style
- Home type: MobileManufactured
- Property subtype: Manufactured Home
Materials
- Vinyl Siding
- Roof: Asphalt
Condition
- New construction: No
- Year built: 1988
Utilities & green energy
- Electric: Amps(0)
- Sewer: Municipal
- Water: Municipal
Community & HOA
Community
- Features: Pool, 55 and Over, Clubhouse, Golf, Recreation Room
- Senior community: Yes
HOA
- Has HOA: No
- Amenities included: Pool, 55 and Over, Clubhouse, Golf, Pets Allowed, Recreation Room
Location
- Region: Mulberry
Financial & listing details
- Price per square foot: $33/sqft
- Date on market: 7/2/2026
- Date available: 07/01/2026
- Listing agreement: Exclusive
Estimated market value
Not available
Estimated sales range
Not available
Not available
Price history
| Date | Event | Price |
|---|---|---|
| 7/7/2026 | Price change | $37,900-15.8%$33/sqft |
Source: My State MLS #11866552 Report a problem | ||
| 7/2/2026 | Listed for sale | $45,000$39/sqft |
Source: My State MLS #11866552 Report a problem | ||
Public tax history
Tax history is unavailable.
Monthly payment
Climate risks
Neighborhood: 33860
Nearby schools
GreatSchools rating
- 3/10Purcell Elementary SchoolGrades: PK-5Distance: 1.1 mi
- 4/10Mulberry Middle SchoolGrades: 6-8Distance: 1.7 mi
- 3/10Mulberry Senior High SchoolGrades: 9-12Distance: 1.4 mi
- $185,3002 bd2 ba1.1k sqft354 Dogleg Dr, Mulberry, FL 33860Off Market

- $--2 bd2 ba672 sqft332 Crestwood Dr, Mulberry, FL 33860Off Market
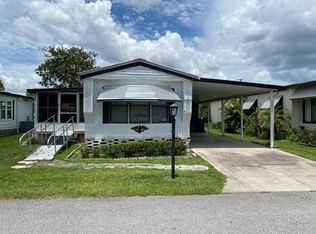
- $44,3002 bd2 ba1.1k sqft331 Crestwood Dr, Mulberry, FL 33860Off Market
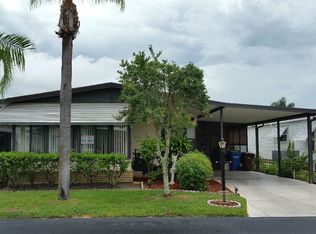
- $--2 bd2 ba-- sqft359 Crestwood Dr #359, Mulberry, FL 33860Off Market

- $135,7002 bd2 ba728 sqft359 Crestwood Dr, Mulberry, FL 33860Off Market
- $--2 bd2 ba1.3k sqft353 Dogleg Dr, Mulberry, FL 33860Off Market
- $39,8002 bd2 ba1k sqft333A Dogleg Dr, Mulberry, FL 33860Off Market
- $3,8940.9 acresMulford Rd, Mulberry, FL 33860Off Market
Similar homes
- $49,9002 bd2 ba819 sqft140 Lakeview Dr, Mulberry, FL 33860For Sale
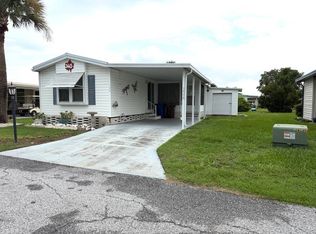 MLS ID #11933531, Whitney Campbell-conkey, Pelican's Nest Mobile Home Sales, LLC.. My State MLS
 - $54,9002 bd2 ba960 sqft327 Crestwood Dr #327, Mulberry, FL 33860For Sale
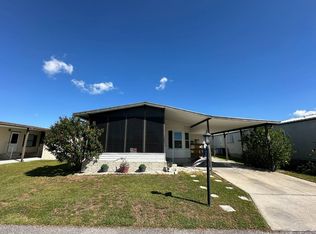 MLS ID #11590225, Stephanie Foust, CRF Communities. My State MLS
 - $55,9002 bd2 ba840 sqft61 Three Iron Dr #61, Mulberry, FL 33860For Sale
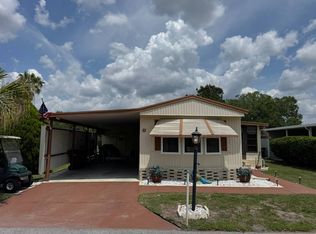 MLS ID #11741969, Stephanie Foust, CRF Communities. My State MLS
 - $38,9002 bd2 ba1k sqft1510 Ariana St #249, Lakeland, FL 33803For Sale
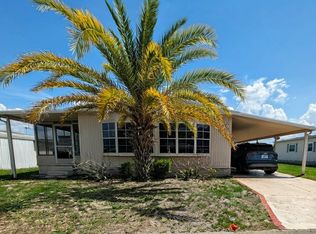 MLS ID #11779385, Billy Martindale, Village Mobile Living. My State MLS
 - $35,9002 bd2 ba962 sqft4555 Schooner Ave, Lakeland, FL 33805For Sale By Owner
- $37,0002 bd2 ba1.4k sqft1510 Ariana St #299, Lakeland, FL 33803For SaleMLS ID #11687377, Billy Martindale, Village Mobile Living. My State MLS
- $39,9002 bd2 ba768 sqft1731 Aster Loop, Lakeland, FL 33803For SaleMLS ID #11850507, Whitney Campbell-conkey, Pelican's Nest Mobile Home Sales, LLC.. My State MLS
- $29,5002 bd2 ba728 sqft21 Morganthau Dr, Lakeland, FL 33813For SaleMLS ID #11920875, Mary Sergent, USA Mobile & Manufactured Home Sales, LLC.. My State MLS
- $34,5002 bd2 ba1.3k sqftBeacon Hill Colony, Lakeland, FL 33803For SaleMLS ID #11816994, Luann Earls, American Mobile Home Sales of Tampa Bay, Inc.. My State MLS
- $39,9002 bd2 ba1k sqft1510 Ariana St #392, Lakeland, FL 33803For SaleMLS ID #11681267, Billy Martindale, Village Mobile Living. My State MLS
- $39,9002 bd2 ba1.2k sqft1510 Ariana St #390, Lakeland, FL 33803For SaleMLS ID #11636047, Billy Martindale, Village Mobile Living. My State MLS
- $41,9002 bd2 ba1.1k sqft1510 Ariana St #13, Lakeland, FL 33803For SaleMLS ID #11779904, Gail Maxwell, Woodbrook Estates. My State MLS
- $38,4002 bd2 ba1k sqft276 Taho Cir, Valrico, FL 33594For SaleMLS ID #11855604, Leslie Exterkamp, USA Mobile Home Sales, LLC. My State MLS
- $42,5002 bd2 ba1.3k sqft56 Pleasant Cir, Plant City, FL 33565For SaleMLS ID #11913059, Kim Mcdonald, Elite Mobile Home Sales. My State MLS
- $35,0002 bd2 ba1.2k sqft7405 N Socrum Loop Rd #35, Lakeland, FL 33809For SaleMLS ID #11927777, Shawna Kemp, Mobile Home Spot Inc.. My State MLS
- $39,9002 bd2 ba1k sqft7405 N Socrum Loop Rd #83, Lakeland, FL 33809For SaleMLS ID #11906739, Shawna Kemp, Mobile Home Spot Inc.. My State MLS
- $55,0002 bd2 ba1.1k sqft1510 Ariana St #402, Lakeland, FL 33803For SaleMLS ID #11948495, Gail Maxwell, Woodbrook Estates. My State MLS
- $39,9002 bd2 ba1k sqftThe Meadows At Countrywood, Plant City, FL 33565For SaleMLS ID #11694957, Glenn Garbowicz, McGrath Poppell & Company, Inc.. My State MLS
- $39,0002 bd2 ba960 sqftClubhouse, Valrico, FL 33594For SaleMLS ID #11736128, Jim Iverson, Sun Realty of Florida. My State MLS
- $39,9002 bd2 ba1.1k sqft4610 Arlington Park Dr #71, Lakeland, FL 33801New ConstructionMy State MLS
