WELCOME HOME!! THIS 2-BEDROOM, 2-BATHROOM HOME COMES FULLY FURNISHED AND IS READY FOR YOU!! Nestled on a quiet street that overlooks a small pond, the home provides convenient access to the community's private gate. Additionally, you will find a generous backyard along with a LARGE shed, ensuring plenty of storage options. Within the house, you'll discover vaulted ceilings, a kitchen with a breakfast bar equipped with 2 stools, seamlessly connected to the dining room, which includes a built-in hutch. The sunroom, located next to the living room, serves as the perfect place for enjoying evenings with family or friends. Each bedroom is furnished with queen-sized beds and contains a walk-in closet. The main bathroom includes a tub/shower combination, while the master bathroom is fitted with a walk-in shower. With a lot rent below $700, this home serves as an ideal getaway for snowbirds. Contact us today to arrange your showing. **Home is sold fully furnished.** Heatherwood Village is a beautiful 55+ community full of activities for active seniors. Its location is perfect for those interested in shopping, restaurants, movie theaters, downtown, and more. Amenities in this park include a clubhouse, pool, hot tub, and shuffleboard courts. Two small pets allowed with breed restrictions. 80/20 Rule applies. Lot Rent $670. KITCHEN: 12 x 12 • Laminate Flooring • Chandelier • Refrigerator - Frigidaire • Stove - Whirlpool (with Vent Hood) • Microwave - GE • Updated Backsplash • Breakfast Bar with 2 Stools • Pantry - 1 DINING ROOM: 10 x 12 • Laminate Flooring • Chandelier • Built-in Hutch • Table with 4 Chairs LIVING ROOM: 12 x 18 • Carpet Flooring • Ceiling Fan with Light • Sofa • Rocker Recliner • Chair MAIN BATHROOM: 6 x 9 • Vinyl Flooring • Single Sink • Tub/Shower Combo • Mirrored Medicine Cabinet • Linen Closet MASTER BEDROOM: 12 x 14 • Carpet Flooring • Ceiling Fan with Light • Walk-In Closet: 6 x 8 (Built-In) • Queen Bed • Bedside Tables - 2 • Lamps - 2 • Dresser - 1 • Chest of Drawers - 1 • Chair • Flat Screen/TV MASTER BATHROOM: 8 x 12 • Vinyl Flooring • Single Sink • Walk-In Shower • Mirrored Medicine Cabinet • Linen Closet GUEST BEDROOM: 10 x 10 • Carpet Flooring • Ceiling Fan with Light • Walk-In Closet: 4 x 6 (Built-In) • Queen Bed • Dresser - 1 • Chair SUNROOM: 10 x 12 • Carpet Flooring • Ceiling Fan with Light • Chairs - 2 • Daybed • Swing • Located Off: Living Room SHED/LAUNDRY: 12 x 14 • Concrete Flooring • Washer - GE • Dryer - GE EXTERIOR: • Vinyl • Single Pane Windows • Gutters • Carport: Single • Roof Type: Other • A/C: Bryant • Air Vents Location: Floor COMMUNITY: • Clubhouse • Pool • Hot Tub • Shuffleboard Courts The above information is not guaranteed. It is the buyer's responsibility to confirm all measurements, fees, rules and regulations associated with this particular park. This mobile home is sold "As Is" as described in the description above. There are no warranties or guarantees on this mobile home.
For sale
$49,900
1412 Indigo Dr, Lakeland, FL 33803
2beds
864sqft
Manufactured Home
Built in 1985
-- sqft lot
$-- Zestimate®
$58/sqft
$-- HOA
What's special
Large shedGenerous backyardVaulted ceilingsMicrowave - geRefrigerator - frigidaire
- 84 days |
- 64 |
- 1 |
Zillow last checked:
Listing updated:
Listed by:
Tina Carter 863-370-6900,
Someday Mobile Home Sales, LLC
Source: My State MLS,MLS#: 11603813
Facts & features
Interior
Bedrooms & bathrooms
- Bedrooms: 2
- Bathrooms: 2
- Full bathrooms: 2
Rooms
- Room types: Dining Room, En Suite, First Floor Bathroom, First Floor Master Bedroom, Kitchen, Living Room, Master Bedroom, Walk-in Closet
Basement
- Area: 0
Heating
- Has Heating (Unspecified Type)
Cooling
- Central
Appliances
- Included: Dryer, Refrigerator, Microwave, Oven, Washer
Features
- Flooring: Carpet, Laminate, Vinyl
- Has basement: No
- Has fireplace: No
- Furnished: Yes
Interior area
- Total structure area: 864
- Total interior livable area: 864 sqft
- Finished area above ground: 864
Property
Parking
- Parking features: Carport
- Has carport: Yes
Features
- Patio & porch: Enclosed Porch
Details
- Additional structures: Shed(s), Carport
- On leased land: Yes
- Lease amount: $670
Construction
Type & style
- Home type: MobileManufactured
- Property subtype: Manufactured Home
Materials
- Vinyl Siding
Condition
- New construction: No
- Year built: 1985
Utilities & green energy
- Electric: Amps(0)
Community & HOA
Community
- Subdivision: Heatherwood Village
HOA
- Has HOA: No
Location
- Region: Lakeland
Financial & listing details
- Price per square foot: $58/sqft
- Date on market: 5/28/2026
- Date available: 11/07/2025
- Listing agreement: Exclusive
Estimated market value
Not available
Estimated sales range
Not available
$1,494/mo
Price history
| Date | Event | Price |
|---|---|---|
| 5/28/2026 | Listed for sale | $49,900-9.3%$58/sqft |
Source: My State MLS #11603813 Report a problem | ||
| 5/8/2026 | Listing removed | $55,000$64/sqft |
Source: My State MLS #11603813 Report a problem | ||
| 11/8/2025 | Listed for sale | $55,000+2%$64/sqft |
Source: My State MLS #11603813 Report a problem | ||
| 7/12/2025 | Listing removed | $53,900$62/sqft |
Source: My State MLS #11406363 Report a problem | ||
| 1/11/2025 | Listed for sale | $53,900+92.5%$62/sqft |
Source: My State MLS #11406363 Report a problem | ||
| 6/28/2021 | Listing removed | -- |
Source:  My State MLS Report a problem My State MLS Report a problem | ||
| 2/25/2021 | Listed for sale | $28,000+4.1%$32/sqft |
Source: Select Mobile Home Sales #10889609 Report a problem | ||
| 11/22/2020 | Listing removed | $26,900$31/sqft |
Source: Select Mobile Home Sales #10889609 Report a problem | ||
| 5/21/2020 | Listed for sale | $26,900$31/sqft |
Source: Select Mobile Home Sales #10889609 Report a problem | ||
Public tax history
Tax history is unavailable.
Monthly payment
Climate risks
Neighborhood: 33803
Nearby schools
GreatSchools rating
- 2/10Dixieland Elementary SchoolGrades: PK-5Distance: 1 mi
- 2/10Sleepy Hill Middle SchoolGrades: 6-8Distance: 5 mi
- 5/10Lakeland Senior High SchoolGrades: 9-12Distance: 2.5 mi
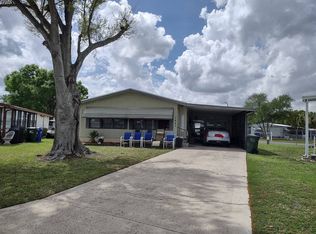
- $56,5002 bd2 ba1k sqft1443 Indigo Dr, Lakeland, FL 33803For Sale
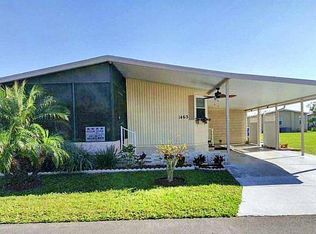
- $31,4002 bd2 ba936 sqft1463 Indigo Dr #197, Lakeland, FL 33803Off Market
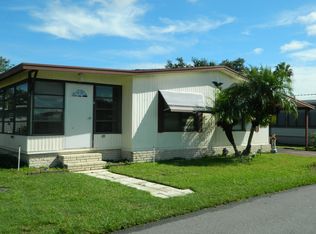
- $37,3002 bd2 ba1.2k sqft1462 Indigo Dr, Lakeland, FL 33803Off Market
- $31,8002 bd2 ba1k sqft1925 Harden Blvd LOT 190, Lakeland, FL 33803Off Market

- $31,1002 bd2 ba1k sqft1471 Indigo Dr #199, Lakeland, FL 33803Off Market
- $37,1002 bd2 ba1k sqft1925 Harden Blvd LOT 184, Lakeland, FL 33803Off Market
- $29,6002 bd2 ba864 sqft1421 Gladiola Dr #204, Lakeland, FL 33803Off Market
- $37,5002 bd2 ba1k sqft1404 Indigo Dr #184, Lakeland, FL 33803Off Market
Similar homes
- $49,9002 bd2 ba1.1k sqft1510 Ariana St #360, Lakeland, FL 33803For Sale
 MLS ID #11681273, Billy Martindale, Village Mobile Living. My State MLS
 - $49,9002 bd2 ba1k sqftMas Verde Estates, Lakeland, FL 33803For Sale
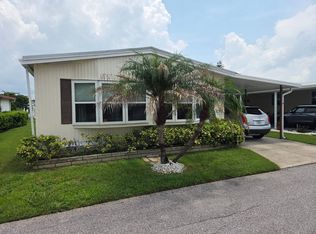 MLS ID #11906715, Kevin Branham, Mas Verde Estates. My State MLS
 - $44,9002 bd2 ba1k sqft1510 Ariana St #74, Lakeland, FL 33803For Sale
 MLS ID #11673889, Billy Martindale, Village Mobile Living. My State MLS
 - $39,9002 bd2 ba768 sqft1731 Aster Loop, Lakeland, FL 33803For Sale
 MLS ID #11850507, Whitney Campbell-conkey, Pelican's Nest Mobile Home Sales, LLC.. My State MLS
 - $38,9002 bd2 ba1k sqft1510 Ariana St #249, Lakeland, FL 33803For SaleMLS ID #11779385, Billy Martindale, Village Mobile Living. My State MLS
- $59,9002 bd2 ba1k sqft1510 Ariana St #312, Lakeland, FL 33803For SaleMLS ID #11674223, Gail Maxwell, Woodbrook Estates. My State MLS
- $39,9002 bd2 ba1k sqft1510 Ariana St #392, Lakeland, FL 33803For SaleMLS ID #11681267, Billy Martindale, Village Mobile Living. My State MLS
- $41,7002 bd2 ba1.1k sqft1510 Ariana St #174, Lakeland, FL 33803For SaleMLS ID #11595832, Billy Martindale, Village Mobile Living. My State MLS
- $60,0002 bd2 ba672 sqft518 Ponkan St, Lakeland, FL 33803For SaleMLS ID #11673262, Whitney Campbell-conkey, Pelican's Nest Mobile Home Sales, LLC.. My State MLS
- $39,9002 bd2 ba1.2k sqft1510 Ariana St #390, Lakeland, FL 33803For SaleMLS ID #11636047, Billy Martindale, Village Mobile Living. My State MLS
- $50,0002 bd2 ba960 sqft3731 Old Tampa Hwy Unit 19, Lakeland, FL 33811For SaleMLS ID #11900027, Jennifer Maasdorp, Integrity Mobile Homes. My State MLS
- $55,0002 bd2 ba1k sqft3201 Junction Cir, Lakeland, FL 33805For SaleMLS ID #11662644, Whitney Campbell-conkey, Pelican's Nest Mobile Home Sales, LLC.. My State MLS
- $25,5002 bd2 ba1.1k sqftClubhouse, Lakeland, FL 33803For SaleMLS ID #11671597, Jean Osani, Select Mobile Home Sales. My State MLS
- $47,5002 bd2 ba1.2k sqft3158 Depot Ave, Lakeland, FL 33805For SaleMLS ID #11736880, Whitney Campbell-conkey, Pelican's Nest Mobile Home Sales, LLC.. My State MLS
- $29,9002 bd2 ba840 sqft1510 Ariana St #231, Lakeland, FL 33803For SaleMLS ID #11632436, Billy Martindale, Village Mobile Living. My State MLS
- $48,5002 bd2 ba1.2k sqft718 Lake Larch Dr, Lakeland, FL 33805For SaleMLS ID #11871254, Julie Anderson, The SWANS MHRS LLC. My State MLS
- $29,9002 bd2 ba1.1k sqft1510 Ariana St Lot 20, Lakeland, FL 33803For SaleMLS ID #11684170, Billy Martindale, Village Mobile Living. My State MLS
- $27,9002 bd1 ba728 sqft516 Ponkan St, Lakeland, FL 33803For SaleMLS ID #11739336, Whitney Campbell-conkey, Pelican's Nest Mobile Home Sales, LLC.. My State MLS
- $73,5002 bd2 ba1.1k sqft1510 Ariana St #269, Lakeland, FL 33803For SaleMLS ID #11684169, Billy Martindale, Village Mobile Living. My State MLS
- $44,9002 bd2 ba1.2k sqft210 Cayuta Ave, Lakeland, FL 33813For SaleMLS ID #11896503, Tina Carter, Someday Mobile Home Sales, LLC. My State MLS
