Skip main navigation
Off market
  • $36,000

    1462 Indigo Dr, Lakeland, FL 33803

    2beds
    1,276sqft
    MobileManufactured
    Built in 1985
    -- sqft lot
    $36,000 Zestimate®
    $28/sqft
    $1,568 Estimated rent

    Home value

    $36,000

    $28,000 - $46,000

    $1,568/mo

    Zestimate® history
    Loading
    Loading...

    Owner options

    List your home for rent

    $1,568/mo

    Rent Zestimate®

    Find your next renter with Zillow Rental Manager. Plus, with online applications, you can quickly screen prospective tenants – for free.

    Learn more

    $1,568/mo

    Rent Zestimate®

    Refinance and save

    $730/mo

    Est. payment

    Refinancing to a lower rate could help reduce your monthly payments and save thousands over the life of the loan.

    See today's rates

    $730/mo

    Est. payment

    Explore your selling options

    Work with a Zillow partner agent

    Leverage their expertise and Zillow's premium Showcase listings to get your home seen by more buyers.

    Get started

    List with your own agent

    Get your home in front of millions of buyers by listing it on Zillow.

    Learn how to do it

    Sell it yourself

    Take full control of how buyers see your home on Zillow by listing For Sale by Owner (FSBO).

    List your home

    What's special

    Inglis waterLong carportShuffleboard courtsChina cabinetShelving unitWater closetFull size bed

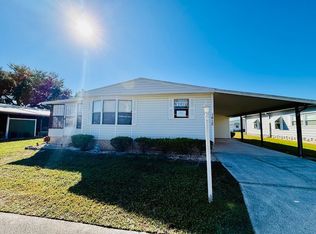
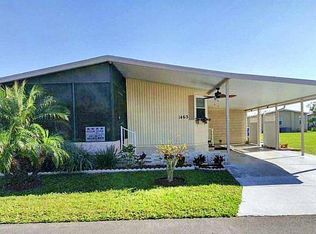
    1985 Barrington 26x44 with a 10x13 FL room offer 1274 sq.ft. of cooled/heated living space. A small patio off master bedroom and long carport provide opportunity to enjoy your outdoor space. 2 bedroom/2bath home comes furnished. A large shed which now houses washer and dryer could give you larger space as entrance to house off carport is plumbed for laundry. A/C is a 2020. Rent $532. Asking $44,900 Living Room (13.4x19.2) Open to dining room and sliding doors to FL room give you lots of room for entertaining. Couch, recliner, rocker, 4 end tables, 2 lamps, ceiling fan, tv and stand have you relaxing after a day at the pool. Flooring is carpet and windows have curtains. Kitchen (11x11) Eat in kitchen w/ built-in table and ceiling fan offers plenty of storage. Kenmore refrigerator, Whirlpool stove, Amana dishwasher and Emerson microwave. There are pots and pans, dishes, glasses and silverware. Flooring is linoleum. Dining Room (10.7x8.8) Built in buffet and china cabinet give you extra storage. Table w/ leaf and 4 chairs as well as chandelier make this a lovely place for dinner with friends. Flooring is carpet and windows have curtains. Main Bedroom (15.4x12.8) A relaxing oasis to recharge yourselves after a busy day in the sun. Offers 2 double closets, a ceiling fan and an access door to outside patio. King size bed, 2 night stands, 2 lamps, chair, dresser and tv. Flooring is carpet and window has curtains. Main Bath Has open dressing area with vanity and sink to bedroom and water closet. Water closet has toilet and step in shower. Flooring is carpet. Guest Room (10.8x11.7) A space ready for your guests to rejuvenate. There is a full size bed, dresser, tv, night stand, chair, ceiling fan and side table. Flooring is carpet and window has curtains. FL Room (10x13) A front door entry from street and sliding glass door to living room make this perfect for additional entertaining or a perfect place for reading or extra guests. This room has been connected to the house air/heat system so it is comfortable year round. A futon, recliner rocker, lamp, ceiling fan and shelving unit make it comfy. The flooring is carpet and windows have blinds. Entrance hall from carport (approx. 5x7) There is now a double closet with hanging rod but there is hookups for laundry; making it convenient and giving you the opportunity to use shed for other things. Flooring is linoleum. Shed (7.8x15.8) Now used as storage and laundry there is an Inglis water and dryer as well as shelves. 2 doors give you access from carport and back patio walkway. Carport Long enough for 2 cars and a grilling/seating area Heatherwood Village is a 55+ community located in south Lakeland at 1925 Harden Blvd between I4 and Polk Pkwy. It is close to shopping, movies, restaurants and downtown. A large clubhouse offers showers for men and women as well as a sauna, gym, laundry room, library, billiards, kitchen and large meeting event room with stage. There is a pool and shuffleboard courts as well as 2 small retention ponds (we lovingly refer to as small lakes). There is a back gated entrance that the park provides a clicker for. Motorcycles are allowed as well as 2 dogs up to 25#.

    This property is not currently displayed as for sale or rent on Zillow. This may be different from what's on other websites or public sources.

    Facts & features

    Interior

    Bedrooms & bathrooms
    • Bedrooms: 2
    • Bathrooms: 2
    • Full bathrooms: 2
    Heating
    • Heat pump
    Cooling
    • Central
    Appliances
    • Included: Dishwasher, Dryer, Microwave, Range / Oven, Washer
    Features
    • Laundry
    • Flooring: Carpet, Linoleum / Vinyl
    Interior area
    • Total interior livable area: 1,276 sqft

    Property

    Features
    • Patio & porch: Enclosed Porch
    Details
    • Additional structures: Shed(s)
    • Lease amount: $0

    Construction

    Type & style
    • Home type: MobileManufactured
    Materials
    • Roof: Asphalt
    Condition
    • Year built: 1985
    • Major remodel year: 0

    Utilities & green energy

    • Electric: Amps(0)
    • Sewer: Municipal
    • Water: Municipal

    Community & HOA

    Community
    • Features: Fitness Center, Fifty Five Plus Active Community
    • Senior community: Yes
    HOA
    • Has HOA: Yes
    • HOA fee: $532 monthly
    Location
    • Region: Lakeland

    Financial & listing details

    • Price per square foot: $28/sqft
    • Date available: 09/19/2022

    Price history

    DateEventPrice
    12/13/2022Listing removed--
    Source: My State MLS Report a problem
    10/18/2022Contingent$44,900$35/sqft
    Source: My State MLS #11108327 Report a problem
    10/11/2022Price change$44,900-10%$35/sqft
    Source: My State MLS #11108327 Report a problem
    9/18/2022Listed for sale$49,900$39/sqft
    Source: My State MLS #11108327 Report a problem

    Public tax history

    Tax history is unavailable.

    Neighborhood: 33803

    Nearby schools

    GreatSchools rating
    Get a cash offer in 3 minutes
    Find out how much your home could sell for in as little as 3 minutes with a no-obligation cash offer.
    Estimated market value
    $36,000
    Get a cash offer in 3 minutes
    Find out how much your home could sell for in as little as 3 minutes with a no-obligation cash offer.
    Estimated market value
    $36,000