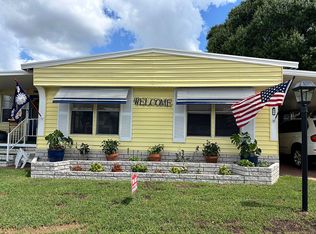
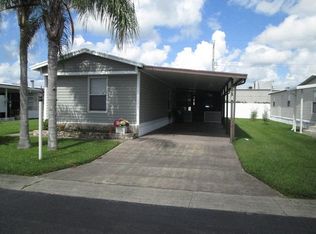
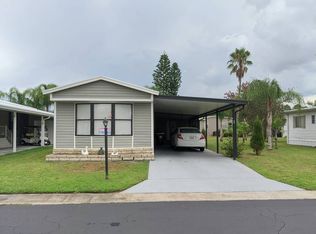
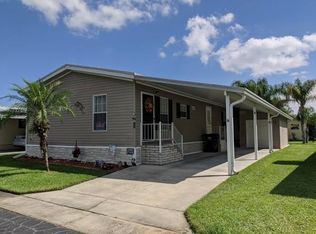
BEAUTIFUL NEW, NEVER LIVED IN 2 BEDROOMS, 1.5 BATHS LOCATED IN HIGHLAND VILLAGE IN LAKELAND FLORIDA. HOME SITS BACK FROM ROAD FOR ADDED PRIVACY. THIS HOME IS LOCATED ON THE PERIMETER OF THE PARK AND HAS A PRIVACY FENCE AT THE BACK OF THE LOT. ALL NEW BLACK APPLIANCE AND LOVELY DARK BROWN KITCHEN CABINETS. KITCHEN ISLAND FOR ADDED COUNTER SPACE. SPLIT LEVEL FLOOR PLAN WITH BEDROOMS AT EACH END OF THE HOME. New Vinyl Siding Shingled Roof Over New 2016 Frigidaire A/C Heat Pump HIGHLAND VILLAGE IS A LOVELY LARGE SENIOR COMMUNITY 55+ (80-20 RULE) LOCATED IN SOUTH LAKELAND CLOSE TO SHOPPING AND RESTAURANTS. OFFERING RESORT STYLE LIVING WITH 3 LAKES. HIGHLAND VILLAGE IS THE PLACE TO ENJOY YOUR RETIREMENT! PETS LESS THAN 20 POUNDS ARE WELCOME. MOTORCYCLES OK. LOT RENT INCLUDES: WATER, SEWER AND TRASH. TREES ARE MAINTAINED BY THE PARK. **$24.00 per month: Fire & Rescue and Pass through Tax LIVING ROOM/KITCHEN COMBO 14 x 24 Beautiful wood look vinyl floors. Open concept for entertaining. Mini blinds and curtain toppers on all windows. Kitchen is equipped with Whirlpool range with hood vent, Whirlpool refrigerator. Beautiful dark brown cabinets with a center island for added counter space and storage. Eat in kitchen and ceiling fan. MAIN BATH 8.5 x 4.5 Shower/Tub combo with vanity. Wood look vinyl floors. LAUNDRY ROOM 8.5 x 2.5 Located off the main bath. Wood look vinyl floors. Window with mini blind and curtain topper. Washer and dryer hook ups at each end of space with shelves above. MASTER BEDROOM 14 x 10 Carpeted floors with mini blind and curtain topper on window. Large 11.5 x 2.5 closet with double doors. Shelves in closet. Ceiling fan. GUEST BEDROOM 10 x 12 Carpeted floors with mini blind and curtain topper on window. Large 5 x 2.5 closet. Ceiling fan. Half bath in room for your guest privacy. HALF BATH 6 x 2.5 Located in the guest bedroom. Wood look vinyl floor. Window with mini blind and curtain topper. Vanity with storage. SCREEN LANAI 20 x 9.5 Wood steps from the kitchen to the beautiful screened lanai. Concrete floor and 2 screen doors for access to front carport patio area or back patio area, CARPORT 26 X 20 Double wide parking. STORAGE SHED 8 x 12 Lots of storage space with a concrete floor. EXTERIOR New Vinyl Siding Shingled Roof Over New 2016 Frigidaire A/C Heat Pump Amenities: A Heated Swimming Pool, Exercise Room, Crafts & Billiards, Library, Wood Shop, Shuffleboard and Laundry Facilities and Secure Mailboxes. Activities Galore are offered for the Residents of Highland Village: Dance Classes, Fishing, Golf Outings, Cards, Bingo, Potluck Dinners and Dances Information stated in description of home and park is not guaranteed. Responsibility for obtaining current fees, rules & regulations associated with the community/park/home is the Buyer's responsibility. Home sold As Is without warranties or guarantees by seller and/or Snowbird Living. Home and Room sizes are approximate and not guaranteed.
This property is not currently displayed as for sale or rent on Zillow. This may be different from what's on other websites or public sources.