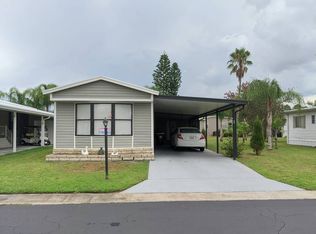
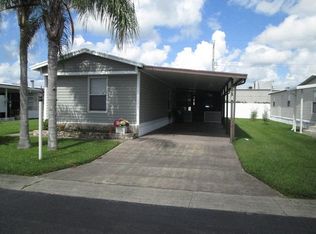
For more information, go to Virtual Tour. LIKE NEW!! GENTLY USED 2006 3 BEDROOM, 2 BATH HOME. LARGE WHITE KITCHEN, NEUTRAL DÉCOR, INSIDE LAUNDRY ROOM, 9 x 16' GARAGE & PRIVATE SCREEN LANAI OFF MASTER BEDROOM. 2014 Air Temp A/C & 2020 TPO Roof & Ez-Go Golf Cart(2019 batteries) **Home Sold Partially Furnished. **CABLE & INTERNET ONLY $55 PER MONTH... OVER $100 MONTHLY SAVINGS.....MAKES THE LOT RENT VERY COMPARABLE TO OTHER PARKS THAT DO NOT INCLUDE UTILITIES. **LOT RENT of $760 INCLUDES WATER, SEWER, TRASH & TREE MAINTENANCE. HIGHLAND VILLAGE IS A LOVELY LARGE SENIOR COMMUNITY 55+ (80/20 RULE) LOCATED IN SOUTH LAKELAND CLOSE TO SHOPPING AND RESTAURANTS. OFFERING RESORT STYLE LIVING WITH 3 LAKES. HIGHLAND VILLAGE IS THE PLACE TO ENJOY YOUR RETIREMENT! PETS LESS THAN 40 POUNDS ARE WELCOME. MOTORCYCLES OK. LIVING ROOM 12 x 21 Spacious Living Room Open to the Dining Room and Kitchen. Great Triple Window for Sunshine! Furnished with Love Seat and Side Chair. Carpet. Ceiling Fan with Light. Window Treatments. DINING ROOM 9 x 10.5 Open to the Kitchen and Living Room. Vinyl Floor. Chandelier. Window Treatments. KITCHEN 9 x 13 Spacious White Kitchen with Lots of Storage. Open to the Dining Room and Living Room! Breakfast Bar with 2 Chairs, Deep Double White Sink with Window above for Sunshine! Frigidaire Refrigerator with In-Door Water & Ice, GE Range and Built-In GE Microwave and GE Dishwasher. Pantry for Extra Storage. Access to Laundry Room. Vinyl Flooring. MAIN BATH 5 x 9 Single Sink Vanity. Tub/Shower Unit. Vinyl Flooring. Exhaust Fan. MASTER BEDROOM 11 x 13 Sliding Glass Windows to 12 x 24' Private Screen Lanai. 4 x 7.5' Walk-In Closet. Carpet. Ceiling Fan with Light. Window Treatments. SCREEN LANAI 12 x 24 Great Additional Room for Outdoor Living off Master Bedroom. Located on East Side of Home. Access to Carport. MASTER BATH 6 x 11 Single Sink Vanity. Walk in Shower with 2 Benches. 4 x 6' Storage Closet. Vinyl Floor. Exhaust Fan. 2nd BEDROOM 10 x 13 Furnished with a Double Bed Beside Chest and Dresser. Carpet. Window Treatments. 3rd BEDROOM/OFFICE 9 x 10.5 Carpet. Window Treatments LAUNDRY ROOM 6.5 x 8 Located off Kitchen through Folding Doors. GE Washer & Dryer. Vinyl Flooring. Door to Carport. GARAGE 9 x 16 Plenty of Room for Storage & Workshop. Shelving and Peg Wall Board. EXTERIOR 2020 TPO Roof 2014 Air Temp A/C Vinyl Siding Information stated in description of home and park is not guaranteed. Responsibility for obtaining current fees, rules & regulations associated with the community/park/home is the Buyer's responsibility. Home sold 'As Is' without warranties or guarantees by seller and/or Snowbird Living. Home and Room sizes are approximate and not guaranteed.
This property is not currently displayed as for sale or rent on Zillow. This may be different from what's on other websites or public sources.