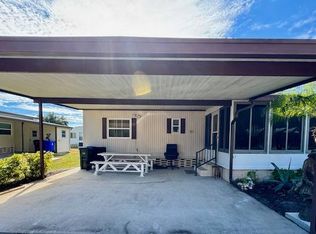
Great price for this MOVE IN READY 2 bedrooms, 2 baths, furnished home. There is brand NEW waterproof vinyl flooring just installed in all but the kitchen and 2 baths, that have linoleum floors. The open kitchen has stainless appliances, a coffee corner, breakfast counter and pantry. The bedrooms are larger than most, with more than ample closet storage and plenty of room for king bed sets. The master ensuite has a WI shower and an open vanity area. There is a 9 x 12 air-conditioned raised FL room, a separate seating/office space, and an open living/dining area with Bay windows across the front. Exterior features include - long covered carport, a 12 x 18 utility/storage shed with a Whirlpool washer/dryer, wet sink, and extra refrigerator; C/H/A '15, shingle roof '21, chicken wire under home, replaced vapor barrier, newer ductwork and replaced tie down straps '07, plus painted exterior '23. Lot rent - $820 in a very friendly, gated 55+ community. Park amenities include - 2 pools, Jacuzzi, Sauna, 2 clubhouses, fishing pond, picnic area, putting green, pool table, exercise room and library. Call Jean to view this AFFORDABLE HOME.
For sale
$44,500
1510 Ariana St #319, Lakeland, FL 33803
2beds
1,152sqft
Manufactured Home
Built in 1982
-- sqft lot
$-- Zestimate®
$39/sqft
$-- HOA
What's special
Coffee cornerLong covered carportAmple closet storageBreakfast counterStainless appliancesOpen kitchenOpen vanity area
- 7 days |
- 148 |
- 6 |
Likely to sell faster than
Zillow last checked:
Listing updated:
Listed by:
Jean Osani 863-286-1166,
Select Mobile Home Sales
Source: My State MLS,MLS#: 11929507
Facts & features
Interior
Bedrooms & bathrooms
- Bedrooms: 2
- Bathrooms: 2
- Full bathrooms: 2
Rooms
- Room types: Breakfast Room, Den, Dining Room, En Suite, First Floor Bathroom, First Floor Master Bedroom, Kitchen, Living Room, Private Guest Room, Walk-in Closet
Kitchen
- Features: Open, Wood Counters
Basement
- Area: 0
Heating
- Electric, Forced Air
Cooling
- Central, Wall/Window Unit(s)
Appliances
- Included: Dishwasher, Disposal, Dryer, Refrigerator, Microwave, Oven, Washer, Water Heater, Stainless Steel Appliances
Features
- Ground Floor
- Flooring: Linoleum
- Has basement: No
- Has fireplace: No
- Furnished: Yes
Interior area
- Total structure area: 1,152
- Total interior livable area: 1,152 sqft
- Finished area above ground: 1,152
Property
Parking
- Total spaces: 2
- Parking features: Garage, Carport
- Garage spaces: 2
- Has carport: Yes
Features
- Stories: 1
- Patio & porch: Enclosed Porch
- Has view: Yes
- View description: Street
Lot
- Features: Near Bus
Details
- Additional structures: Shed(s), Carport, Workshop
- On leased land: Yes
- Lease amount: $820
Construction
Type & style
- Home type: MobileManufactured
- Property subtype: Manufactured Home
Materials
- Aluminum Siding
- Roof: Asphalt
Condition
- New construction: No
- Year built: 1982
Utilities & green energy
- Electric: Amps(0)
- Sewer: Municipal
- Water: Municipal
Community & HOA
Community
- Features: Pool, 55 and Over, Clubhouse, Laundry
- Senior community: Yes
- Subdivision: WOODBROOK ESTATES
HOA
- Has HOA: Yes
- Amenities included: Pool, 55 and Over, Clubhouse, Laundry
- HOA name: WOODBROOK HOA
Location
- Region: Lakeland
Financial & listing details
- Price per square foot: $39/sqft
- Date on market: 8/12/2026
- Date available: 08/11/2026
Estimated market value
Not available
Estimated sales range
Not available
Not available
Price history
| Date | Event | Price |
|---|---|---|
| 8/12/2026 | Listed for sale | $44,500-19.1%$39/sqft |
Source: My State MLS #11929507 Report a problem | ||
| 5/21/2026 | Listing removed | $55,000$48/sqft |
Source: My State MLS #11611500 Report a problem | ||
| 1/27/2026 | Price change | $55,000-21.3%$48/sqft |
Source: My State MLS #11611500 Report a problem | ||
| 11/26/2025 | Listed for sale | $69,900$61/sqft |
Source: My State MLS #11611500 Report a problem | ||
Public tax history
Tax history is unavailable.
Monthly payment
Climate risks
Neighborhood: 33803
Nearby schools
GreatSchools rating
- 2/10Dixieland Elementary SchoolGrades: PK-5Distance: 1.2 mi
- 2/10Sleepy Hill Middle SchoolGrades: 6-8Distance: 5.2 mi
- 3/10Kathleen Senior High SchoolGrades: PK,9-12Distance: 2.7 mi
- $25,5002 bd2 ba1.1k sqft1510 Ariana St LOT 330, Lakeland, FL 33803For Sale
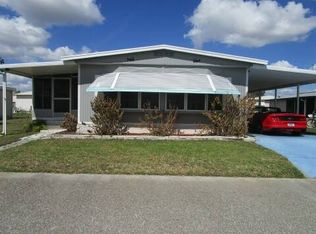
- $49,9002 bd2 ba1.1k sqft1510 Ariana St #360, Lakeland, FL 33803For Sale

- $39,9002 bd2 ba1.1k sqft1510 Ariana St #399, Lakeland, FL 33803For Sale
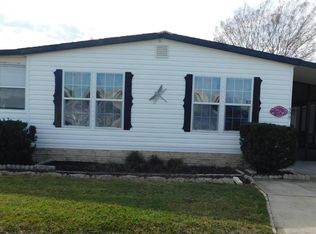
- $--2 bd2 ba1k sqft1510 Ariana St #94, Lakeland, FL 33803Off Market
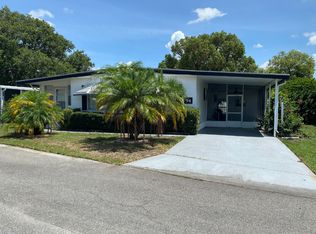
- $---- bd-- ba-- sqft1510 Ariana St #281, Lakeland, FL 33803Off Market
- $---- bd-- ba-- sqft1510 Ariana St #1, Lakeland, FL 33803Off Market
- $---- bd-- ba-- sqft1510 Ariana St #203, Lakeland, FL 33803Off Market
- $---- bd-- ba-- sqft1510 Ariana St LOT 440, Lakeland, FL 33803Off Market
Similar homes
- $38,5002 bd2 ba1.1k sqft603 Mario Trl, Lakeland, FL 33803For Sale
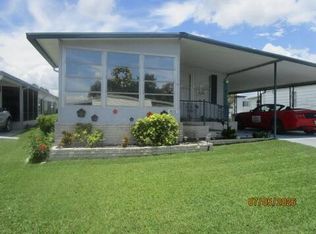 MLS ID #11874624, Jean Osani, Select Mobile Home Sales. My State MLS
 - $39,9992 bd2 ba1k sqft2425 Harden Blvd Lot 91, Lakeland, FL 33803For Sale
 MLS ID #11600131, Susan Arredondo, Sunset Home Sales. My State MLS
 - $45,0002 bd2 ba1k sqft1510 Ariana St #212, Lakeland, FL 33803For Sale
 MLS ID #11666797, Billy Martindale, Village Mobile Living. My State MLS
 - $44,9002 bd2 ba1.2k sqft2425 Harden Blvd Lot 287, Lakeland, FL 33803For Sale
 MLS ID #11581511, Elaine Rowe Hudson, American Mobile Home Sales of Tampa Bay, Inc.. My State MLS
 - $39,5002 bd2 ba1k sqftClubhouse, Lakeland, FL 33803For SaleMLS ID #11624704, Jean Osani, Select Mobile Home Sales. My State MLS
- $44,9002 bd2 ba1k sqft2425 Harden Blvd #249, Lakeland, FL 33803For SaleMLS ID #11688885, Elaine Rowe Hudson, American Mobile Home Sales of Tampa Bay, Inc.. My State MLS
- $49,9002 bd2 ba1k sqftClubhouse, Lakeland, FL 33803For SaleMLS ID #11603352, Jean Osani, Select Mobile Home Sales. My State MLS
- $39,9002 bd2 ba768 sqft2425 Harden Blvd #153, Lakeland, FL 33803For SaleMLS ID #11871361, Susan Arredondo, Sunset Home Sales. My State MLS
- $56,5002 bd2 ba1k sqft1443 Indigo Dr, Lakeland, FL 33803For SaleMLS ID #11920870, Joe Lirette, USA Mobile & Manufactured Home Sales, LLC.. My State MLS
- $52,0002 bd2 ba1.2k sqft1747 Bloom Dr, Lakeland, FL 33803For SaleMLS ID #11920874, Joe Lirette, USA Mobile & Manufactured Home Sales, LLC.. My State MLS
- $39,9002 bd2 ba1.2k sqft1711 Aster Loop, Lakeland, FL 33803For SaleMLS ID #11859486, Jody Jordan, Midstate Mobile Home Sales, LLC.. My State MLS
- $39,5002 bd2 ba1.1k sqft418 Calamondin St, Lakeland, FL 33803For SaleMLS ID #11662929, Elaine Rowe Hudson, American Mobile Home Sales of Tampa Bay, Inc.. My State MLS
- $52,9992 bd2 ba968 sqft2425 Harden Blvd Lot 90, Lakeland, FL 33803For SaleMLS ID #11902023, Susan Arredondo, Sunset Home Sales. My State MLS
- $34,9002 bd2 ba936 sqft2425 Harden Blvd #51, Lakeland, FL 33803For SaleMLS ID #11914123, Elaine Rowe Hudson, American Mobile Home Sales of Tampa Bay, Inc.. My State MLS
- $35,0002 bd2 ba801 sqftClubhouse, Lakeland, FL 33803For SaleMLS ID #11738113, Jean Osani, Select Mobile Home Sales. My State MLS
- $59,0002 bd2 ba1.2k sqftClubhouse, Lakeland, FL 33803For SaleMLS ID #11799348, Jean Osani, Select Mobile Home Sales. My State MLS
- $34,5002 bd2 ba1.3k sqftBeacon Hill Colony, Lakeland, FL 33803For SaleMLS ID #11816994, Luann Earls, American Mobile Home Sales of Tampa Bay, Inc.. My State MLS
- $57,5002 bd2 ba1.1k sqftClubhouse, Lakeland, FL 33803For SaleMLS ID #11688171, Jean Osani, Select Mobile Home Sales. My State MLS
- $58,0002 bd2 ba864 sqftClubhouse, Lakeland, FL 33803For SaleMLS ID #11602698, Jean Osani, Select Mobile Home Sales. My State MLS
- $44,9002 bd2 ba1.1k sqft83 Imperial Dr, Lakeland, FL 33815For SaleMLS ID #11680569, Jennifer Maasdorp, Integrity Mobile Homes. My State MLS
