JUST REDUCED - This beautifully upgraded 2-bedroom, 2-bath (28x40) home offers modern comfort in a highly sought-after, friendly, and active 55+ community. This home has been meticulously maintained and upgraded for modern living. Key features include an upgraded, open concept kitchen featuring sparkling granite countertops, ceramic backsplash, a center island with electric, ample cabinet space and modern appliances. The living room with plush grey carpet, opens out to a corner raised FL room with new windows and ceramic tile floors. There is a second large screen room off the carport that is beautifully furnished for entertaining guests. The washer and dryer are in the 8x10 utility shed off the screen room. Both bedrooms have queen beds with a WI closet in the master bedroom. The updated bathrooms have Granite countertops, tile floors and WI showers. Exterior features include a 2025 C/H/A, newer 30 gal. water heater and electric panel box, metal roof over, an extra side concrete slab for another vehicle and new side steps to the FL room, plus a cement patio in the rear. Come enjoy the Florida lifestyle in this Move-in ready home. Lot rent is $820. Call Jean to schedule an appointment.
For sale
$58,999
1510 Ariana St #91, Lakeland, FL 33803
2beds
1,120sqft
Manufactured Home
Built in 1979
-- sqft lot
$-- Zestimate®
$53/sqft
$-- HOA
What's special
Sparkling granite countertopsMetal roof overUpgraded open concept kitchenAmple cabinet spaceModern appliancesCeramic backsplashCenter island with electric
- 121 days |
- 27 |
- 0 |
Zillow last checked:
Listing updated:
Listed by:
Jean Osani 863-286-1166,
Select Mobile Home Sales
Source: My State MLS,MLS#: 11688171
Facts & features
Interior
Bedrooms & bathrooms
- Bedrooms: 2
- Bathrooms: 2
- Full bathrooms: 2
Rooms
- Room types: Dining Room, En Suite, First Floor Bathroom, First Floor Master Bedroom, Kitchen, Living Room, Master Bedroom, Private Guest Room, Walk-in Closet
Kitchen
- Features: Open, Granite Counters
Basement
- Area: 0
Heating
- Electric, Forced Air
Cooling
- Central
Appliances
- Included: Dishwasher, Dryer, Refrigerator, Microwave, Oven, Washer, Water Heater
Features
- Ground Floor, Laundry
- Flooring: Carpet, Laminate, Tile
- Has basement: No
- Has fireplace: No
- Furnished: Yes
Interior area
- Total structure area: 1,120
- Total interior livable area: 1,120 sqft
- Finished area above ground: 1,120
Property
Parking
- Total spaces: 3
- Parking features: Garage, Carport
- Garage spaces: 3
- Has carport: Yes
Features
- Stories: 1
- Patio & porch: Patio, Enclosed Porch, Screened Porch
- Has view: Yes
- View description: Street
Lot
- Features: Near Bus
Details
- Additional structures: Shed(s), Carport
- On leased land: Yes
- Lease amount: $820
Construction
Type & style
- Home type: MobileManufactured
- Property subtype: Manufactured Home
Materials
- Aluminum Siding
- Roof: Metal
Condition
- New construction: No
- Year built: 1979
- Major remodel year: 2023
Utilities & green energy
- Electric: Amps(0)
- Sewer: Municipal
- Water: Municipal
Community & HOA
Community
- Features: Pool, 55 and Over, Clubhouse, Laundry, Storage
- Senior community: Yes
- Subdivision: WOODBROOK ESTATES
HOA
- Has HOA: Yes
- Amenities included: Pool, 55 and Over, Clubhouse, Laundry, Storage
- HOA name: WOODBROOK HOA
Location
- Region: Lakeland
Financial & listing details
- Price per square foot: $53/sqft
- Date on market: 4/8/2026
- Date available: 04/08/2026

Jean Osani
(863) 286-1166
By pressing Contact Agent, you agree that the real estate professional identified above may call/text you about your search, which may involve use of automated means and pre-recorded/artificial voices. You don't need to consent as a condition of buying any property, goods, or services. Message/data rates may apply. You also agree to our Terms of Use. Zillow does not endorse any real estate professionals. We may share information about your recent and future site activity with your agent to help them understand what you're looking for in a home.
Estimated market value
Not available
Estimated sales range
Not available
$1,535/mo
Price history
| Date | Event | Price |
|---|---|---|
| 5/8/2026 | Price change | $58,999-4.8%$53/sqft |
Source: My State MLS #11688171 Report a problem | ||
| 4/8/2026 | Listed for sale | $61,999+4.2%$55/sqft |
Source: My State MLS #11688171 Report a problem | ||
| 3/25/2022 | Listing removed | -- |
Source:  My State MLS Report a problem My State MLS Report a problem | ||
| 3/22/2022 | Pending sale | $59,500$53/sqft |
Source: My State MLS #11058818 Report a problem | ||
| 3/6/2022 | Listed for sale | $59,500$53/sqft |
Source: My State MLS #11058818 Report a problem | ||
Public tax history
Tax history is unavailable.
Monthly payment
Climate risks
Neighborhood: 33803
Nearby schools
GreatSchools rating
- 2/10Dixieland Elementary SchoolGrades: PK-5Distance: 1.1 mi
- 2/10Sleepy Hill Middle SchoolGrades: 6-8Distance: 5 mi
- 3/10Kathleen Senior High SchoolGrades: PK,9-12Distance: 2.5 mi
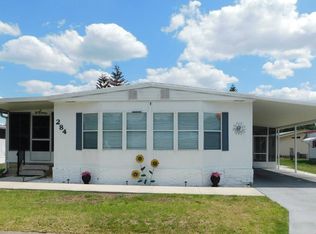
- $54,9002 bd2 ba1.2k sqft1510 Ariana St #284, Lakeland, FL 33803For Sale
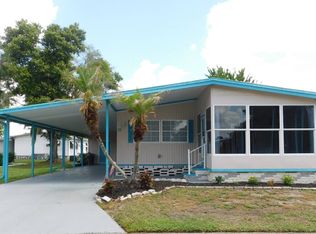
- $41,9002 bd2 ba1.1k sqft1510 Ariana St #13, Lakeland, FL 33803For Sale
- $42,5002 bd2 ba960 sqft1510 Ariana St #178, Lakeland, FL 33803For Sale

- $10,0002 bd2 ba864 sqft1510 Ariana St #403, Lakeland, FL 33803Sold
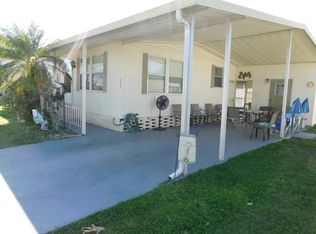
- $23,0002 bd2 ba768 sqft1510 Ariana St #25, Lakeland, FL 33803Sold
- $57,0003 bd2 ba1.4k sqft1510 Ariana St #439, Lakeland, FL 33803For Sale
- $12,0002 bd2 ba1k sqft1510 Ariana St #59, Lakeland, FL 33803Sold
- $39,0002 bd2 ba1k sqft1510 Ariana St #352, Lakeland, FL 33803Sold
- $109,9002 bd2 ba960 sqft1510 Ariana St #4, Lakeland, FL 33803New Construction
Similar homes
- $56,5002 bd2 ba1k sqft1443 Indigo Dr, Lakeland, FL 33803For Sale
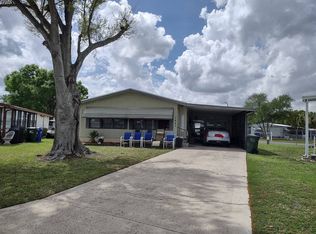 MLS ID #11920870, Joe Lirette, USA Mobile & Manufactured Home Sales, LLC.. My State MLS
 - $59,0002 bd2 ba1.2k sqftClubhouse, Lakeland, FL 33803For Sale
 MLS ID #11799348, Jean Osani, Select Mobile Home Sales. My State MLS
 - $52,0002 bd2 ba1.2k sqft1747 Bloom Dr, Lakeland, FL 33803For Sale
 MLS ID #11920874, Joe Lirette, USA Mobile & Manufactured Home Sales, LLC.. My State MLS
 - $58,0002 bd2 ba864 sqftClubhouse, Lakeland, FL 33803For Sale
 MLS ID #11602698, Jean Osani, Select Mobile Home Sales. My State MLS
 - $52,9992 bd2 ba968 sqft2425 Harden Blvd Lot 90, Lakeland, FL 33803For SaleMLS ID #11902023, Susan Arredondo, Sunset Home Sales. My State MLS
- $59,9992 bd2 ba1k sqft2425 Harden Blvd #230, Lakeland, FL 33803For SaleMLS ID #11589729, Elaine Rowe Hudson, American Mobile Home Sales of Tampa Bay, Inc.. My State MLS
- $49,9002 bd2 ba1k sqftClubhouse, Lakeland, FL 33803For SaleMLS ID #11603352, Jean Osani, Select Mobile Home Sales. My State MLS
- $61,9002 bd2 ba864 sqft2425 Harden Blvd Lot 291, Lakeland, FL 33803For SaleMLS ID #11869085, Susan Arredondo, Sunset Home Sales. My State MLS
- $64,9002 bd2 ba1.1k sqft2425 Harden Blvd Lot 77, Lakeland, FL 33803For SaleMLS ID #11740741, Elaine Rowe Hudson, American Mobile Home Sales of Tampa Bay, Inc.. My State MLS
- $69,5002 bd2 ba964 sqft1204 Juniper Dr, Lakeland, FL 33803For SaleMLS ID #11830219, Susan Arredondo, Sunset Home Sales. My State MLS
- $69,9002 bd2 ba960 sqft2425 Harden Blvd Lot 232, Lakeland, FL 33803For SaleMLS ID #11798710, Susan Arredondo, Sunset Home Sales. My State MLS
- $39,5002 bd2 ba1k sqftClubhouse, Lakeland, FL 33803For SaleMLS ID #11624704, Jean Osani, Select Mobile Home Sales. My State MLS
- $34,9002 bd2 ba936 sqft2425 Harden Blvd #51, Lakeland, FL 33803For SaleMLS ID #11914123, Elaine Rowe Hudson, American Mobile Home Sales of Tampa Bay, Inc.. My State MLS
- $69,9002 bd2 ba1.3k sqft2425 Harden Blvd Lot 187, Lakeland, FL 33803For SaleMLS ID #11637127, Elaine Rowe Hudson, American Mobile Home Sales of Tampa Bay, Inc.. My State MLS
- $45,0002 bd2 ba1k sqft1510 Ariana St #212, Lakeland, FL 33803For SaleMLS ID #11666797, Billy Martindale, Village Mobile Living. My State MLS
- $38,5002 bd2 ba1.1k sqft603 Mario Trl, Lakeland, FL 33803For SaleMLS ID #11874624, Jean Osani, Select Mobile Home Sales. My State MLS
- $39,9992 bd2 ba1k sqft2425 Harden Blvd Lot 91, Lakeland, FL 33803For SaleMLS ID #11600131, Susan Arredondo, Sunset Home Sales. My State MLS
- $35,0002 bd2 ba801 sqftClubhouse, Lakeland, FL 33803For SaleMLS ID #11738113, Jean Osani, Select Mobile Home Sales. My State MLS
- $44,9002 bd2 ba1k sqft2425 Harden Blvd #249, Lakeland, FL 33803For SaleMLS ID #11688885, Elaine Rowe Hudson, American Mobile Home Sales of Tampa Bay, Inc.. My State MLS
- $39,9002 bd2 ba1.2k sqft1711 Aster Loop, Lakeland, FL 33803For SaleMLS ID #11859486, Jody Jordan, Midstate Mobile Home Sales, LLC.. My State MLS
