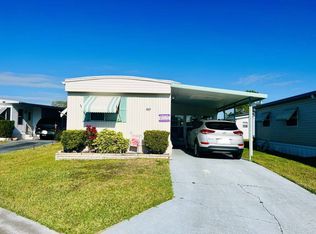
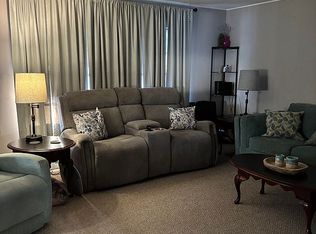
This MOVE IN READY, 24 x 48, home has been updated and has an open kitchen, indoor laundry with a Maytag stackable washer/dryer and laminate flooring throughout. The spacious living area connects to two separate dining spaces, formal and informal, and leads to an air-conditioned 11 x 12 FL room with tinted windows and a separate front entrance. The large master bedroom has a Temper-Pedic queen mattress, a spacious WI closet and ensuite with shower. The guest bedroom also has a queen Temper-Pedic mattress, a wall of closets and one with built-in drawers. Both the master ensuite and hall bath have ADA toilets. The interior has Plantation blinds and a fresh coat of paint in both bedrooms and baths. Additional upgrades include a new thermostat, 2 new ceiling fans, new doorbell and combo lock, an exterior outlet, a new hose/holder and new side steps. The membrane roof is 7 years old with a warranty, and the C/H/A - '13 is still running cold. A 10 x 13 storage shed is located at the end of the long-covered carport. Lot rent is $755 with water/sewer included. Don't miss viewing this TURNKEY home. Call Jean to schedule an appointment.
For sale
$40,600
603 Mario Trl, Lakeland, FL 33803
2beds
1,152sqft
Manufactured Home
Built in 1977
-- sqft lot
$-- Zestimate®
$35/sqft
$-- HOA
What's special
New thermostatNew side stepsLaminate flooring throughoutExterior outletPlantation blindsEnsuite with showerOpen kitchen
- 10 days |
- 290 |
- 19 |
Likely to sell faster than
Zillow last checked:
Listing updated:
Listed by:
Jean Osani 863-286-1166,
Select Mobile Home Sales
Source: My State MLS,MLS#: 11874624
Facts & features
Interior
Bedrooms & bathrooms
- Bedrooms: 2
- Bathrooms: 2
- Full bathrooms: 2
Rooms
- Room types: Den, Dining Room, En Suite, First Floor Bathroom, First Floor Master Bedroom, Kitchen, Living Room, Master Bedroom, Private Guest Room, Walk-in Closet
Kitchen
- Features: Open, Laminate Counters
Basement
- Area: 0
Heating
- Electric, Forced Air
Cooling
- Central, Wall/Window Unit(s)
Appliances
- Included: Dishwasher, Disposal, Dryer, Refrigerator, Microwave, Oven, Washer, Water Heater
Features
- Ground Floor
- Has basement: No
- Has fireplace: No
- Furnished: Yes
Interior area
- Total structure area: 1,152
- Total interior livable area: 1,152 sqft
- Finished area above ground: 1,152
Property
Parking
- Total spaces: 2
- Parking features: Garage, Carport
- Garage spaces: 2
- Has carport: Yes
Features
- Stories: 1
- Patio & porch: Covered Porch, Enclosed Porch
- Has view: Yes
- View description: Street
Lot
- Features: Near Bus
Details
- Additional structures: Shed(s), Carport
- On leased land: Yes
- Lease amount: $755
Construction
Type & style
- Home type: MobileManufactured
- Property subtype: Manufactured Home
Materials
- Aluminum Siding
Condition
- New construction: No
- Year built: 1977
Utilities & green energy
- Electric: Amps(0)
Community & HOA
Community
- Features: 55 and Over, Clubhouse, Laundry
- Senior community: Yes
- Subdivision: Beacon Hill Colony
HOA
- Has HOA: Yes
- Amenities included: 55 and Over, Clubhouse, Laundry
Location
- Region: Lakeland
Financial & listing details
- Price per square foot: $35/sqft
- Date on market: 7/8/2026
- Date available: 07/08/2026

Jean Osani
(863) 286-1166
By pressing Contact Agent, you agree that the real estate professional identified above may call/text you about your search, which may involve use of automated means and pre-recorded/artificial voices. You don't need to consent as a condition of buying any property, goods, or services. Message/data rates may apply. You also agree to our Terms of Use. Zillow does not endorse any real estate professionals. We may share information about your recent and future site activity with your agent to help them understand what you're looking for in a home.
Estimated market value
Not available
Estimated sales range
Not available
$1,454/mo
Price history
| Date | Event | Price |
|---|---|---|
| 7/8/2026 | Listed for sale | $40,600+88.8%$35/sqft |
Source: My State MLS #11874624 Report a problem | ||
| 2/15/2015 | Sold | $21,500$19/sqft |
Source: Agent Provided Report a problem | ||
Public tax history
Tax history is unavailable.
Monthly payment
Climate risks
Neighborhood: 33803
Nearby schools
GreatSchools rating
- 2/10Dixieland Elementary SchoolGrades: PK-5Distance: 0.9 mi
- 4/10Southwest Middle SchoolGrades: 6-8Distance: 0.4 mi
- 5/10Lakeland Senior High SchoolGrades: 9-12Distance: 2.3 mi
- $30,1002 bd2 ba728 sqft607 Mario Trl, Lakeland, FL 33803Off Market
- $--2 bd2 ba1.4k sqft605 Mario Trl, Lakeland, FL 33803Off Market

- $--2 bd2 ba965 sqft709 Stokely Ln, Lakeland, FL 33803Off Market
- $--2 bd2 ba936 sqft615 Mario Trl, Lakeland, FL 33803Off Market
- $--2 bd2 ba1k sqft721 Stokely Ln, Lakeland, FL 33803Off Market
- $45,4002 bd2 ba1.3k sqft713 Stokely Ln, Lakeland, FL 33803Off Market
- $--2 bd2 ba-- sqft705 Stokely Ln, Lakeland, FL 33803Off Market
- $--2 bd2 ba1.3k sqft601 Mario Trl, Lakeland, FL 33803Off Market
Similar homes
- $39,9002 bd2 ba768 sqft2425 Harden Blvd #153, Lakeland, FL 33803For Sale
 MLS ID #11871361, Susan Arredondo, Sunset Home Sales. My State MLS
 - $43,9002 bd2 ba1k sqftClubhouse, Lakeland, FL 33803For Sale
 MLS ID #11579176, Jean Osani, Select Mobile Home Sales. My State MLS
 - $39,9002 bd2 ba1.2k sqftHeatherwood Clubhouse, Lakeland, FL 33803For Sale
 MLS ID #11775143, Luann Earls, American Mobile Home Sales of Tampa Bay, Inc.. My State MLS
 - $24,9002 bd2 ba1.1k sqftClubhouse, Lakeland, FL 33803For Sale
 MLS ID #11877349, Jean Osani, Select Mobile Home Sales. My State MLS
 - $35,0002 bd2 ba801 sqftClubhouse, Lakeland, FL 33803For SaleMLS ID #11738113, Jean Osani, Select Mobile Home Sales. My State MLS
- $46,0002 bd2 ba1k sqftClubhouse, Lakeland, FL 33803For SaleMLS ID #11624704, Jean Osani, Select Mobile Home Sales. My State MLS
- $39,0002 bd2 ba884 sqft1223 Juniper Dr, Lakeland, FL 33803For SaleMLS ID #11739002, Joe Lirette, USA Mobile & Manufactured Home Sales, LLC.. My State MLS
- $34,5002 bd2 ba1.3k sqftBeacon Hill Colony, Lakeland, FL 33803For SaleMLS ID #11816994, Luann Earls, American Mobile Home Sales of Tampa Bay, Inc.. My State MLS
- $45,0002 bd2 ba1.4k sqft1510 Ariana St #299, Lakeland, FL 33803For SaleMLS ID #11687377, Billy Martindale, Village Mobile Living. My State MLS
- $29,9002 bd2 ba936 sqft2425 Harden Blvd Lot 142, Lakeland, FL 33803For SaleMLS ID #11852632, Elaine Rowe Hudson, American Mobile Home Sales of Tampa Bay, Inc.. My State MLS
- $39,9002 bd2 ba1k sqftTwin Palms Clubhouse, Lakeland, FL 33815For SaleMLS ID #11865091, Luann Earls, American Mobile Home Sales of Tampa Bay, Inc.. My State MLS
- $32,9002 bd2 ba1k sqft1510 Ariana St #252, Lakeland, FL 33803For SaleMLS ID #11674933, Gail Maxwell, Woodbrook Estates. My State MLS
- $59,0002 bd2 ba1.2k sqftClubhouse, Lakeland, FL 33803For SaleMLS ID #11799348, Jean Osani, Select Mobile Home Sales. My State MLS
- $52,0002 bd2 ba1.2k sqft1747 Bloom Dr, Lakeland, FL 33803For SaleMLS ID #11674357, Joe Lirette, USA Mobile & Manufactured Home Sales, LLC.. My State MLS
- $52,0002 bd2 ba1k sqft1510 Ariana St #212, Lakeland, FL 33803For SaleMLS ID #11666797, Billy Martindale, Village Mobile Living. My State MLS
- $35,0002 bd2 ba1.1k sqft32 Dd St, Lakeland, FL 33815For SaleMLS ID #11739098, Hope Isaacs, The SWANS MHRS LLC. My State MLS
- $22,0002 bd2 ba1.1k sqft2600 Harden Blvd Lot 212, Lakeland, FL 33803For SaleMLS ID #11689060, Susan Arredondo, Sunset Home Sales. My State MLS
- $52,0002 bd2 ba1k sqft1510 Ariana St Lot 31, Lakeland, FL 33803For SaleMLS ID #11674151, Gail Maxwell, Woodbrook Estates. My State MLS
- $54,9002 bd2 ba1.2k sqft1510 Ariana St #284, Lakeland, FL 33803For SaleMLS ID #11776138, Gail Maxwell, Woodbrook Estates. My State MLS
- $39,5002 bd2 ba1k sqft4788 Lakeland Harbor Cir #49, Lakeland, FL 33805For SaleMLS ID #11688845, Mike Wagner, Sunset Home Sales. My State MLS
