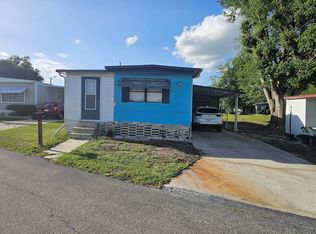
1972 Fest 24x48 offering 1,152 sq ft w/ remodeled kitchen (2020), 2bdrm/2bath. Large Shed and lanai. Asking 44,500. Lot Rent is $805 Kitchen (8.7x14.90 Solid surface countertops, Samsung stove, overhead microwave refrigerator and dishwasher. Flooring is vinyl and window has blinds Living Room (14x22) Couch, recliner, 3 end tables3 lamps, desk, chair, tv stand, flat screen tv and a bookshelf. Your front door and a small entry porch. Flooring is carpet and windows have blinds Dining Room (7.8x8.9) Built in buffet with solid surface countertop, table and 4 chairs. Flooring is laminate and windows have blinds Primary Bedroom (14.2x2.3) King size bed, nightstand, lamp, ceiling fan and chest of drawers. There is an emergency exit and a walk-in closet (7.6x3.3). Flooring is carpet and windows have blinds Primary Bath (7.7x9.5) Double vanity, step in shower and toilet in wet room. Flooring is linoleum Guest Room (10.8x9.2) Double bed, dresser and nightstand. Flooring s carpet and windows have blinds Guest Bath (7.5x6) Single vanity, tub/shower combo and linen cupboards. Flooring is linoleum Laundry Closet (5.5x2.6) Maytag washer and GE dryer. Shelves for storage. Flooring is linoleum Lanai (10.9x9.2) Screens and windows, concrete floor w/ area rug, coffee table and 2 side tables Shed (10.7x11.3) Access from Lanai and door to backyard, shelves and workbench Bedrock Citrus Center is a 55+ park that offers shuffleboard, gym, billiards, clubhouse and proximity to shopping, downtown, multiple entertainment centers and is conveniently located between Tampa and Orlando airports All listing information is deemed reliable but not guaranteed and should be independently verified through personal inspection by appropriate professionals. American Mobile Home Sales of Tampa Bay Inc. cannot guarantee or warrant the accuracy of this information or condition of this property. The buyer assumes full responsibility for obtaining current rates of lot rent, fees, or pass-on costs associated with the community, park, or home from the community/park manager. American Mobile Home Sales of Tampa Bay Inc is not responsible for quoting of said fees.
For sale
$39,500
418 Calamondin St, Lakeland, FL 33803
2beds
1,152sqft
Manufactured Home
Built in 1972
-- sqft lot
$-- Zestimate®
$34/sqft
$-- HOA
What's special
Solid surface countertopsSamsung stoveSmall entry porchStep in showerWalk-in closet
- 195 days
- 31
- 0
Zillow last checked:
Listing updated:
Listed by:
Elaine Rowe Hudson 585-727-0938,
American Mobile Home Sales of Tampa Bay, Inc.,
Mike Durazzano 774-254-3420
Source: My State MLS,MLS#: 11662929
Facts & features
Interior
Bedrooms & bathrooms
- Bedrooms: 2
- Bathrooms: 2
- Full bathrooms: 2
Rooms
- Room types: Dining Room, En Suite, Kitchen, Laundry Room, Living Room, Master Bedroom, Walk-in Closet
Kitchen
- Features: Galley
Basement
- Area: 0
Heating
- Electric, Other
Cooling
- Central
Appliances
- Included: Dishwasher, Disposal, Dryer, Refrigerator, Microwave, Oven, Washer
Features
- Laundry
- Flooring: Carpet, Laminate, Vinyl
- Has basement: No
- Has fireplace: No
- Furnished: Yes
Interior area
- Total structure area: 1,152
- Total interior livable area: 1,152 sqft
- Finished area above ground: 1,152
Property
Parking
- Parking features: Driveway
- Has uncovered spaces: Yes
Features
- Patio & porch: Enclosed Porch
- Exterior features: Utilities
- Has view: Yes
- View description: Street
Lot
- Features: Corner
Details
- Additional structures: Shed(s)
- On leased land: Yes
- Lease amount: $805
Construction
Type & style
- Home type: MobileManufactured
- Property subtype: Manufactured Home
Condition
- New construction: No
- Year built: 1972
- Major remodel year: 2020
Utilities & green energy
- Electric: Amps(0)
Community & HOA
Community
- Features: Gym, 55 and Over, Clubhouse, Laundry
- Senior community: Yes
- Subdivision: Bedrock Citrus Colony
HOA
- Has HOA: No
- Amenities included: Gym, 55 and Over, Clubhouse, Laundry
Location
- Region: Lakeland
Financial & listing details
- Price per square foot: $34/sqft
- Date on market: 2/26/2026
- Date available: 02/23/2026
- Listing agreement: Exclusive
Estimated market value
Not available
Estimated sales range
Not available
Not available
Price history
| Date | Event | Price |
|---|---|---|
| 3/22/2026 | Price change | $39,500-11.2%$34/sqft |
Source: My State MLS #11662929 Report a problem | ||
| 2/26/2026 | Listed for sale | $44,500$39/sqft |
Source: My State MLS #11662929 Report a problem | ||
Public tax history
Tax history is unavailable.
Monthly payment
Climate risks
Neighborhood: 33803
Similar homes
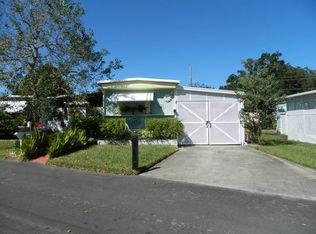
- $38,5002 bd2 ba1.1k sqft1510 Ariana St Lot 268, Lakeland, FL 33803For Sale
 MLS ID #11669763, Gail Maxwell, Woodbrook Estates. My State MLS
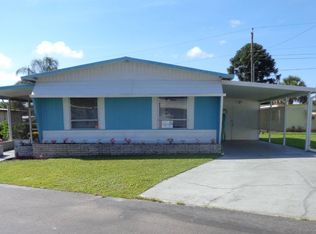
 - $38,0002 bd2 ba1k sqft1268 Fir Dr, Lakeland, FL 33803For Sale
 MLS ID #11950088, Joe Lirette, USA Mobile & Manufactured Home Sales, LLC.. My State MLS
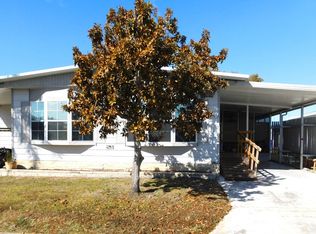
 - $39,9002 bd2 ba1.1k sqft1510 Ariana St #399, Lakeland, FL 33803For Sale
 MLS ID #11688214, Billy Martindale, Village Mobile Living. My State MLS
 - $41,9002 bd2 ba1.1k sqft1510 Ariana St #13, Lakeland, FL 33803For Sale
 MLS ID #11779904, Gail Maxwell, Woodbrook Estates. My State MLS
