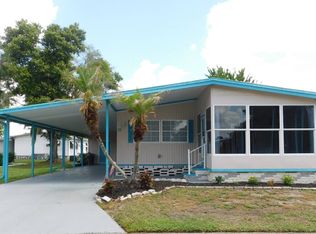
2 Bedroom, 2 Bath home, located in a 55+ community, offers 1173 square feet of semi-open concept living space with an incredibly large conjoined formal living area (12' x 12') and great room/den area (13' x 21') providing a total of 417 square feet of comfortable living space. Off the formal living area is the dining room accented by an attractive built-in archway on one side and a built in storage hutch with upper glass front doors on the other side. The kitchen is situated adjacent the dining room and offers plentiful countertop work space, and boasts counter mounted stove cook top, Kenmore double oven, and Whirlpool stainless steel refrigerator/freezer. Home is light and bright with double bay windows across the front of the home. Master bathroom boasts updates including a new vanity/sink, new toilet, and gorgeous roomy walk-in shower. Additional perks - new roof was installed within the past year, new water heater 3 years ago, new air conditioner less than 5 years ago, hurricane tie-downs updated in 2021, and new decorative front door. New laminate flooring is available (still new, still in boxes). New garbage disposal is available, just needs to be installed. Call to schedule an appointment to see how this spacious home fits your needs. Woodbrook Estates is an active, pet-friendly, 55+ adult community. The monthly lot rent includes land-lease and use of all amenities for $820. (No Additional Taxes.)
For sale
Price cut: $6.4K (6/3)
$38,500
1510 Ariana St Lot 268, Lakeland, FL 33803
2beds
1,173sqft
Manufactured Home
Built in 1980
-- sqft lot
$-- Zestimate®
$33/sqft
$-- HOA
What's special
Semi-open concept living spaceKenmore double oven
- 172 days
- 20
- 1
Zillow last checked:
Listing updated:
Listed by:
Gail Maxwell 863-682-1510,
Woodbrook Estates
Source: My State MLS,MLS#: 11669763
Facts & features
Interior
Bedrooms & bathrooms
- Bedrooms: 2
- Bathrooms: 2
- Full bathrooms: 2
Rooms
- Room types: First Floor Bathroom, First Floor Master Bedroom, Kitchen, Master Bedroom, Walk-in Closet
Kitchen
- Features: Open
Basement
- Area: 0
Heating
- Has Heating (Unspecified Type)
Cooling
- Central
Appliances
- Included: Dishwasher, Disposal, Dryer, Refrigerator, Microwave, Oven, Washer
Features
- Flooring: Laminate
- Has basement: No
- Has fireplace: No
Interior area
- Total structure area: 1,173
- Total interior livable area: 1,173 sqft
- Finished area above ground: 1,173
Property
Parking
- Parking features: Driveway
- Has carport: Yes
- Has uncovered spaces: Yes
Features
- Stories: 1
- Patio & porch: Screened Porch
Details
- Additional structures: Shed(s), Carport
- On leased land: Yes
- Lease amount: $820
Construction
Type & style
- Home type: MobileManufactured
- Property subtype: Manufactured Home
Condition
- New construction: No
- Year built: 1980
Utilities & green energy
- Electric: Amps(0)
- Sewer: Municipal
- Water: Municipal
Community & HOA
Community
- Features: Gym, Pool, 55 and Over, Clubhouse, Laundry, Recreation Room, Storage
- Senior community: Yes
HOA
- Has HOA: No
- Amenities included: Gym, Pool, 55 and Over, Clubhouse, Laundry, Pets Allowed, Recreation Room, Storage
Location
- Region: Lakeland
Financial & listing details
- Price per square foot: $33/sqft
- Date on market: 3/10/2026
- Date available: 03/09/2026
- Listing agreement: Exclusive
Estimated market value
Not available
Estimated sales range
Not available
$1,536/mo
Price history
| Date | Event | Price |
|---|---|---|
| 6/3/2026 | Price change | $38,500-14.3%$33/sqft |
Source: My State MLS #11669763 Report a problem | ||
| 3/10/2026 | Listed for sale | $44,900+57.5%$38/sqft |
Source: My State MLS #11669763 Report a problem | ||
| 12/22/2019 | Listing removed | $28,500$24/sqft |
Source: Snowbird Living #10648141 Report a problem | ||
| 12/20/2019 | Pending sale | $28,500$24/sqft |
Source: Snowbird Living #10648141 Report a problem | ||
| 10/13/2019 | Listed for sale | $28,500$24/sqft |
Source: Snowbird Living #10648141 Report a problem | ||
Public tax history
Tax history is unavailable.
Monthly payment
Climate risks
Neighborhood: 33803

Similar homes
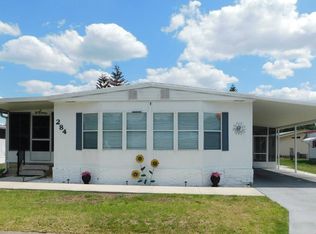
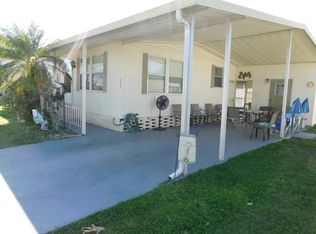
- $38,0002 bd2 ba1k sqft1268 Fir Dr, Lakeland, FL 33803For Sale
 MLS ID #11950088, Joe Lirette, USA Mobile & Manufactured Home Sales, LLC.. My State MLS
 - $38,9002 bd2 ba1k sqft1510 Ariana St #249, Lakeland, FL 33803For Sale
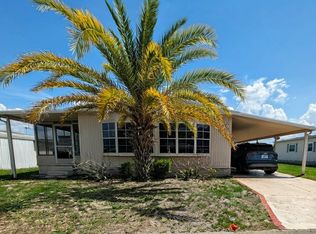 MLS ID #11779385, Billy Martindale, Village Mobile Living. My State MLS
 - $39,9002 bd2 ba1.1k sqft1510 Ariana St #399, Lakeland, FL 33803For Sale
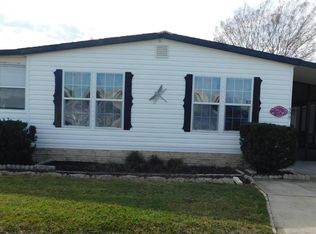 MLS ID #11688214, Billy Martindale, Village Mobile Living. My State MLS
 - $41,9002 bd2 ba1.1k sqft1510 Ariana St #13, Lakeland, FL 33803For Sale
 MLS ID #11779904, Gail Maxwell, Woodbrook Estates. My State MLS
