JUST REDUCED - Great home with open floor plan and lots of space. This 2-bedroom, 2-bath home offers 1056 SF of furnished living space, plus a 12'x12' raised sunset lanai with vinyl windows, a screened 12'x16.5' carport lanai and an 8'x11' storage shed. There are all NEW quality vinyl floors with NEW plush carpet in both bedrooms. Underneath is brand NEW tongue and groove sub-flooring for added strength. The eat-in kitchen has built-in seating/storage and connects to the spacious living room that leads out to the raised sunset lanai. There is a separate dining area with a built-in hutch and bow windows across both the kitchen and living room providing great natural light. The large master bedroom has a queen set with built-in storage, walk-in and mirrored closets and a spacious ensuite with walk-in shower. The roomy guest area has a double bed set, walk-in closet and is directly across from the stylish hall bath/shower combo with tile floors. The tiled hallway features a built-in desk area and an indoor laundry room. Additional information: Carport parking - 2 cars; painted 12/2025; C/H/A; 55" Roku TV; Wi-Fi & second TV; 4 ceiling fans; Internet Computer Printer; All kitchen appliances; double stainless sink; Maytag washer, GE dryer; AM/FM Radio & 8-track cassette stereo wired to overhead speakers. Also included: lawn tools, garden hoses, vacuum cleaner, dust buster, ironing board/iron, toaster, coffee maker, cleaning supplies. Don't miss seeing this MOVE-IN READY home. Lot rent $820. Call Jean to schedule an appointment.
For sale
Price cut: $6.5K (8/3)
$39,500
1510 Ariana St Lot 271, Lakeland, FL 33803
2beds
1,056sqft
Manufactured Home
Built in 1980
-- sqft lot
$-- Zestimate®
$37/sqft
$-- HOA
What's special
Indoor laundry roomOpen floor planNew quality vinyl floorsWalk-in and mirrored closetsDouble stainless sink
- 233 days |
- 41 |
- 1 |
Zillow last checked:
Listing updated:
Listed by:
Jean Osani 863-286-1166,
Select Mobile Home Sales
Source: My State MLS,MLS#: 11624704
Facts & features
Interior
Bedrooms & bathrooms
- Bedrooms: 2
- Bathrooms: 2
- Full bathrooms: 2
Rooms
- Room types: Breakfast Room, Dining Room, En Suite, First Floor Bathroom, First Floor Master Bedroom, Kitchen, Laundry Room, Living Room, Master Bedroom, Private Guest Room, Walk-in Closet
Kitchen
- Features: Eat-in Kitchen, Laminate Counters
Basement
- Area: 0
Heating
- Electric, Forced Air
Cooling
- Central
Appliances
- Included: Dishwasher, Disposal, Dryer, Refrigerator, Microwave, Oven, Washer, Water Heater
Features
- Ground Floor, Laundry
- Flooring: Carpet, Tile
- Has basement: No
- Has fireplace: No
- Furnished: Yes
Interior area
- Total structure area: 1,056
- Total interior livable area: 1,056 sqft
- Finished area above ground: 1,056
Property
Parking
- Total spaces: 2
- Parking features: Garage, Carport
- Garage spaces: 2
- Has carport: Yes
Accessibility
- Accessibility features: Handicap
Features
- Stories: 1
- Patio & porch: Enclosed Porch, Screened Porch
- Has view: Yes
- View description: Street
Lot
- Features: Near Bus
Details
- Additional structures: Shed(s), Carport
- On leased land: Yes
- Lease amount: $819
Construction
Type & style
- Home type: MobileManufactured
- Property subtype: Manufactured Home
Materials
- Vinyl Siding
- Roof: Metal
Condition
- New construction: No
- Year built: 1980
- Major remodel year: 2025
Utilities & green energy
- Electric: Amps(0)
- Sewer: Municipal
- Water: Municipal
Community & HOA
Community
- Features: Gym, 55 and Over, Clubhouse, Laundry, Storage
- Senior community: Yes
- Subdivision: WOODBROOK ESTATES
HOA
- Has HOA: Yes
- Amenities included: Gym, 55 and Over, Clubhouse, Laundry, Storage
- HOA name: WOODBROOK HOA
Location
- Region: Lakeland
Financial & listing details
- Price per square foot: $37/sqft
- Date on market: 1/5/2026
- Date available: 01/05/2026
Estimated market value
Not available
Estimated sales range
Not available
$1,604/mo
Price history
| Date | Event | Price |
|---|---|---|
| 8/3/2026 | Price change | $39,500-14.1%$37/sqft |
Source: My State MLS #11624704 Report a problem | ||
| 7/3/2026 | Price change | $46,000-6.1%$44/sqft |
Source: My State MLS #11624704 Report a problem | ||
| 1/21/2026 | Price change | $49,000-7.5%$46/sqft |
Source: My State MLS #11624704 Report a problem | ||
| 1/5/2026 | Listed for sale | $53,000+120.8%$50/sqft |
Source: My State MLS #11624704 Report a problem | ||
| 3/24/2021 | Listing removed | -- |
Source: Owner Report a problem | ||
| 7/12/2015 | Listing removed | $24,000$23/sqft |
Source: Owner Report a problem | ||
| 4/13/2015 | Listed for sale | $24,000$23/sqft |
Source: Owner Report a problem | ||
Public tax history
Tax history is unavailable.
Monthly payment
Climate risks
Neighborhood: 33803
Nearby schools
GreatSchools rating
- 2/10Dixieland Elementary SchoolGrades: PK-5Distance: 1.1 mi
- 2/10Sleepy Hill Middle SchoolGrades: 6-8Distance: 4.9 mi
- 3/10Kathleen Senior High SchoolGrades: PK,9-12Distance: 2.5 mi
- $30,1002 bd2 ba1k sqft1510 Ariana St LOT 236, Lakeland, FL 33803Off Market

- $29,8002 bd2 ba995 sqft1510 Ariana St LOT 239, Lakeland, FL 33803Off Market
- $32,7002 bd2 ba840 sqft1510 Ariana St LOT 176, Lakeland, FL 33803Off Market

- $40,0002 bd2 ba1.5k sqft1510 Ariana St LOT 183, Lakeland, FL 33803Off Market

- $33,8002 bd2 ba1k sqft1510 Ariana St LOT 422, Lakeland, FL 33803Off Market
- $32,6002 bd2 ba1k sqft1510 Ariana St LOT 219, Lakeland, FL 33803Off Market
- $28,7002 bd2 ba840 sqft1510 Ariana St LOT 266, Lakeland, FL 33803Off Market
- $30,8002 bd2 ba1k sqft1510 Ariana St LOT 234, Lakeland, FL 33803Off Market
- $81,5002 bd2 ba1k sqft1510 Ariana St LOT 341, Lakeland, FL 33803Off Market
Similar homes
- $38,0002 bd2 ba1k sqft1268 Fir Dr, Lakeland, FL 33803For Sale
 MLS ID #11950088, Joe Lirette, USA Mobile & Manufactured Home Sales, LLC.. My State MLS
 - $44,5002 bd2 ba1.1k sqftClubhouse, Lakeland, FL 33803For Sale
 MLS ID #11929507, Jean Osani, Select Mobile Home Sales. My State MLS
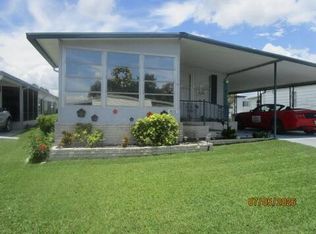
 - $38,5002 bd2 ba1.1k sqft603 Mario Trl, Lakeland, FL 33803For Sale
 MLS ID #11874624, Jean Osani, Select Mobile Home Sales. My State MLS
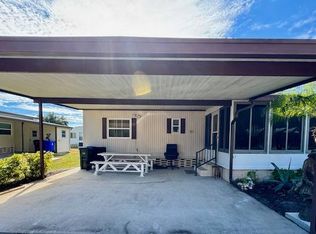
 - $39,9992 bd2 ba1k sqft2425 Harden Blvd Lot 91, Lakeland, FL 33803For Sale
 MLS ID #11600131, Susan Arredondo, Sunset Home Sales. My State MLS
 - $39,9002 bd2 ba1.2k sqft1711 Aster Loop, Lakeland, FL 33803For SaleMLS ID #11859486, Jody Jordan, Midstate Mobile Home Sales, LLC.. My State MLS
- $35,0002 bd2 ba801 sqftClubhouse, Lakeland, FL 33803For SaleMLS ID #11738113, Jean Osani, Select Mobile Home Sales. My State MLS
- $39,5002 bd2 ba1.1k sqft418 Calamondin St, Lakeland, FL 33803For SaleMLS ID #11662929, Elaine Rowe Hudson, American Mobile Home Sales of Tampa Bay, Inc.. My State MLS
- $38,5002 bd2 ba1.1k sqft1510 Ariana St Lot 268, Lakeland, FL 33803For SaleMLS ID #11669763, Gail Maxwell, Woodbrook Estates. My State MLS
- $39,9002 bd2 ba768 sqft2425 Harden Blvd #153, Lakeland, FL 33803For SaleMLS ID #11871361, Susan Arredondo, Sunset Home Sales. My State MLS
- $34,9002 bd2 ba936 sqft2425 Harden Blvd #51, Lakeland, FL 33803For SaleMLS ID #11914123, Elaine Rowe Hudson, American Mobile Home Sales of Tampa Bay, Inc.. My State MLS
- $45,0002 bd2 ba1k sqft1510 Ariana St #212, Lakeland, FL 33803For SaleMLS ID #11666797, Billy Martindale, Village Mobile Living. My State MLS
- $44,9002 bd2 ba1k sqft2425 Harden Blvd #249, Lakeland, FL 33803For SaleMLS ID #11688885, Elaine Rowe Hudson, American Mobile Home Sales of Tampa Bay, Inc.. My State MLS
- $49,9002 bd2 ba1k sqftClubhouse, Lakeland, FL 33803For SaleMLS ID #11603352, Jean Osani, Select Mobile Home Sales. My State MLS
- $34,5002 bd2 ba1.3k sqftBeacon Hill Colony, Lakeland, FL 33803For SaleMLS ID #11816994, Luann Earls, American Mobile Home Sales of Tampa Bay, Inc.. My State MLS
- $56,5002 bd2 ba1k sqft1443 Indigo Dr, Lakeland, FL 33803For SaleMLS ID #11920870, Joe Lirette, USA Mobile & Manufactured Home Sales, LLC.. My State MLS
- $29,9002 bd2 ba1.3k sqft1764 Alyssum Loop, Lakeland, FL 33803For SaleMLS ID #11920978, Linda Wilson, Sunset Home Sales. My State MLS
- $44,9002 bd2 ba1.2k sqft2425 Harden Blvd Lot 287, Lakeland, FL 33803For SaleMLS ID #11581511, Elaine Rowe Hudson, American Mobile Home Sales of Tampa Bay, Inc.. My State MLS
- $57,5002 bd2 ba1.1k sqftClubhouse, Lakeland, FL 33803For SaleMLS ID #11688171, Jean Osani, Select Mobile Home Sales. My State MLS
- $59,0002 bd2 ba1.2k sqftClubhouse, Lakeland, FL 33803For SaleMLS ID #11799348, Jean Osani, Select Mobile Home Sales. My State MLS
- $58,0002 bd2 ba864 sqftClubhouse, Lakeland, FL 33803For SaleMLS ID #11602698, Jean Osani, Select Mobile Home Sales. My State MLS
