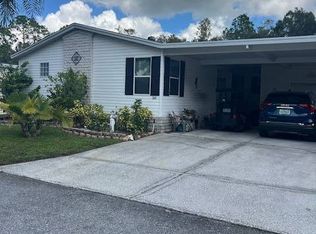
Outstanding Opportunity to Own Your Dream Home in The Hamptons Golf & Country Club Resort - Auburndale, FL!- Welcome to resort-style living in this premier, gated, and highly active 55+ community-offering beautiful facilities, endless amenities, and daily activities to enjoy!- This gorgeous, fully updated home shines from front to back. From the moment you step inside, you'll be impressed by the new flooring, fresh paint, and stylish upgrades throughout.- The home features spacious bedrooms, including a primary ensuite with a walk-in closet and a beautifully updated private bath. The kitchen is truly a showstopper-complete with new appliances, new cabinetry, and gleaming high-end granite countertops-perfect for entertaining or everyday living.- One of the standout features is the large finished lanai, equipped with sliding windows and a mini-split A/C unit, creating a comfortable and serene space to relax while overlooking your private backyard.- Enjoy even more outdoor living with a huge screened-in carport, ideal for gatherings or simply enjoying the Florida lifestyle.- Additional highlights include:- Large storage shed with workspace- Low lot rent for added value- This is a rare opportunity to own a beautifully upgraded home in a vibrant resort community-perfect for enjoying with family and friends!-
For sale
$97,900
623 Tulip Cir W, Auburndale, FL 33823
2beds
1,288sqft
Manufactured Home
Built in 1999
-- sqft lot
$-- Zestimate®
$76/sqft
$-- HOA
What's special
Stylish upgrades throughoutFully updated homeFresh paintSpacious bedroomsBeautifully updated private bathGleaming high-end granite countertopsPrivate backyard
- 131 days |
- 56 |
- 2 |
Zillow last checked:
Listing updated:
Listed by:
Joseph Remkus 516-524-7270,
American Mobile Home Sales of Tampa Bay, Inc.
Source: My State MLS,MLS#: 11676805
Facts & features
Interior
Bedrooms & bathrooms
- Bedrooms: 2
- Bathrooms: 2
- Full bathrooms: 2
Rooms
- Room types: Dining Room, En Suite, Kitchen, Laundry Room, Living Room, Master Bedroom, Walk-in Closet
Kitchen
- Features: Open, Granite Counters
Basement
- Area: 0
Heating
- Electric, Zoned, Heat Pump
Cooling
- Central, Zoned
Appliances
- Included: Dishwasher, Dryer, Refrigerator, Microwave, Oven, Washer, Water Heater
Features
- Laundry
- Flooring: Carpet, Laminate, Vinyl
- Has basement: No
- Has fireplace: No
Interior area
- Total structure area: 1,288
- Total interior livable area: 1,288 sqft
- Finished area above ground: 1,288
Video & virtual tour
Property
Parking
- Parking features: Carport
- Has carport: Yes
Features
- Stories: 1
- Patio & porch: Enclosed Porch
Details
- Additional structures: Shed(s), Carport, Workshop
- On leased land: Yes
- Lease amount: $889
Construction
Type & style
- Home type: MobileManufactured
- Property subtype: Manufactured Home
Materials
- Vinyl Siding
- Roof: Asphalt
Condition
- New construction: No
- Year built: 1999
Utilities & green energy
- Electric: Amps(150)
- Sewer: Municipal
- Water: Municipal
Community & HOA
Community
- Features: Gym, Pool, 55 and Over, Clubhouse, Golf, Recreation Room, Security, Tennis Court
- Senior community: Yes
- Subdivision: The Hamptons Golf & Country Club
HOA
- Has HOA: No
- Amenities included: Gym, Pool, 55 and Over, Clubhouse, Golf, Pets Allowed, Recreation Room, Security, Tennis Court
Location
- Region: Auburndale
Financial & listing details
- Price per square foot: $76/sqft
- Date on market: 3/20/2026
- Date available: 03/20/2026
- Listing agreement: Exclusive

Joe Remkus
(516) 524-7270
By pressing Contact Agent, you agree that the real estate professional identified above may call/text you about your search, which may involve use of automated means and pre-recorded/artificial voices. You don't need to consent as a condition of buying any property, goods, or services. Message/data rates may apply. You also agree to our Terms of Use. Zillow does not endorse any real estate professionals. We may share information about your recent and future site activity with your agent to help them understand what you're looking for in a home.
Estimated market value
Not available
Estimated sales range
Not available
$1,648/mo
Price history
| Date | Event | Price |
|---|---|---|
| 4/29/2026 | Price change | $97,900-6.7%$76/sqft |
Source: My State MLS #11676805 Report a problem | ||
| 3/20/2026 | Listed for sale | $104,900$81/sqft |
Source: My State MLS #11676805 Report a problem | ||
Public tax history
Tax history is unavailable.
Monthly payment
Climate risks
Neighborhood: 33823
Nearby schools
GreatSchools rating
- 2/10Lena Vista Elementary SchoolGrades: PK-5Distance: 1.9 mi
- 3/10Jere L. Stambaugh Middle SchoolGrades: 6-8Distance: 3.8 mi
- 2/10Tenoroc High SchoolGrades: 9-12Distance: 0.7 mi

- $26,0002 bd2 ba-- sqft632 Tulip Cir W, Auburndale, FL 33823Sold
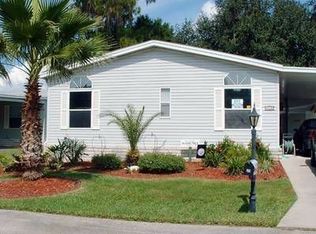
- $48,4002 bd2 ba-- sqft619 Tulip Cir W, Auburndale, FL 33823Off Market
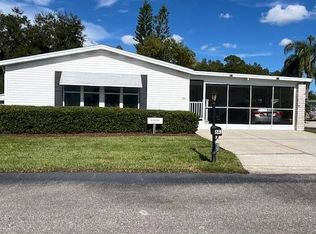
- $67,5002 bd2 ba-- sqft641 Tulip Cir W, Auburndale, FL 33823Sold
- $172,9002 bd2 ba1.2k sqft629 Tulip Cir W, Auburndale, FL 33823Off Market

- $42,8002 bd2 ba1.1k sqft671 Tulip Cir W, Auburndale, FL 33823Off Market
- $254,3003 bd2 ba1.5k sqft2400 Taylor Rd, Auburndale, FL 33823Off Market
- $64,9002 bd2 ba-- sqft613 Tulip Cir W, Auburndale, FL 33823For Sale
- $175,0002 bd2 ba1.2k sqft652 Tulip Cir W, Auburndale, FL 33823Off Market
Similar homes
- $97,5002 bd2 ba1.5k sqft259 Lynhurst Dr, Auburndale, FL 33823For Sale
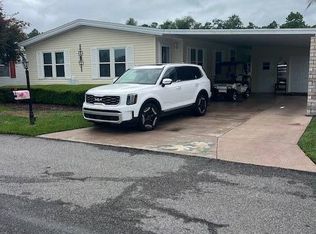 MLS ID #11687971, Joseph Remkus, American Mobile Home Sales of Tampa Bay, Inc.. My State MLS
 - $85,0003 bd2 ba1.3k sqftThe Hamptons Golf & Country Club, Auburndale, FL 33823For Sale
 MLS ID #595854, August Boehm. MHBO
 - $94,9002 bd2 ba1.6k sqft447 Goldenrod Cir S, Auburndale, FL 33823For Sale
 MLS ID #11857557, Joseph Remkus, American Mobile Home Sales of Tampa Bay, Inc.. My State MLS
 - $89,9003 bd2 ba1.5k sqft368 Waldorf Dr, Auburndale, FL 33823For Sale
 MLS ID #11594598, Joseph Remkus, American Mobile Home Sales of Tampa Bay, Inc.. My State MLS
 - $84,9003 bd2 ba1.6k sqft391 Seawane Cir, Auburndale, FL 33823For SaleMLS ID #11641497, Joseph Remkus, American Mobile Home Sales of Tampa Bay, Inc.. My State MLS
- $79,9002 bd2 ba1.6k sqft399 Seawane Cir, Auburndale, FL 33823For SaleMLS ID #11287425, Joseph Remkus, American Mobile Home Sales of Tampa Bay, Inc.. My State MLS
- $64,9002 bd2 ba1.5k sqft322 Inverrary Dr, Auburndale, FL 33823For SaleMLS ID #11658983, Joseph Remkus, American Mobile Home Sales of Tampa Bay, Inc.. My State MLS
- $59,9002 bd2 ba1.1k sqft631 Tulip Cir W, Auburndale, FL 33823For SaleMLS ID #11776955, Joseph Remkus, American Mobile Home Sales of Tampa Bay, Inc.. My State MLS
- $84,9003 bd2 ba1.7k sqft167 Southampton Blvd, Auburndale, FL 33823For SaleMLS ID #11503884, Joseph Remkus, American Mobile Home Sales of Tampa Bay, Inc.. My State MLS
- $75,0002 bd2 ba1.6k sqft576 Tulip Cir E, Auburndale, FL 33823For SaleMLS ID #11594584, Joseph Remkus, American Mobile Home Sales of Tampa Bay, Inc.. My State MLS
- $59,9002 bd2 ba1.2k sqft358 Waldorf Dr, Auburndale, FL 33823For SaleMLS ID #11740717, Joseph Remkus, American Mobile Home Sales of Tampa Bay, Inc.. My State MLS
- $64,9002 bd2 ba1k sqft80 E Hampton Dr, Auburndale, FL 33823For SaleMLS ID #11866503, Joseph Remkus, American Mobile Home Sales of Tampa Bay, Inc.. My State MLS
- $90,0002 bd2 ba1.6k sqftLake Juliana Landings, Auburndale, FL 33823For SaleMLS ID #572505, Sales Representative. MHBO
- $129,9003 bd2 ba1.8k sqft424 Seawane Cir, Auburndale, FL 33823For SaleMLS ID #11776002, Joseph Remkus, American Mobile Home Sales of Tampa Bay, Inc.. My State MLS
- $65,0002 bd2 ba1.5k sqft254 Lynhurst Dr, Auburndale, FL 33823For SaleMLS ID #11587177, Joseph Remkus, American Mobile Home Sales of Tampa Bay, Inc.. My State MLS
- $79,9903 bd2 ba1.5k sqft925 Westside Ridge Blvd, Auburndale, FL 33823For SaleMLS ID #11739670, Chrissy Walter, Sunset Home Sales. My State MLS
- $98,9002 bd2 ba1.8k sqft1455 Double Eagle Dr #451, Lakeland, FL 33801For SaleMLS ID #11742390, Bette Johnson, Renee's Resales. My State MLS
- $64,9002 bd2 ba1.6k sqft119 E Hampton Dr, Auburndale, FL 33823For SaleMLS ID #11691674, Joseph Remkus, American Mobile Home Sales of Tampa Bay, Inc.. My State MLS
- $69,9002 bd2 ba1.1k sqft11 E Hampton Dr, Auburndale, FL 33823For SaleMLS ID #11622326, Joseph Remkus, American Mobile Home Sales of Tampa Bay, Inc.. My State MLS
- $55,7503 bd2 ba1.1k sqft532 Astor Way, Auburndale, FL 33823For SaleMLS ID #11680308, Joseph Remkus, American Mobile Home Sales of Tampa Bay, Inc.. My State MLS
