This one is BIG and beautiful! Featuring 2 oversized bedrooms plus a dedicated office, den, and formal living room, this home offers incredible space and flexibility-all at a very reasonable price! Located in the highly desirable Hamptons Golf & Country Club Resort in Auburndale, a gated and vibrant 55+ community known for its stunning amenities and active day-to-night lifestyle.- Designed for entertaining and comfortable living, this home offers multiple gathering spaces. The heart of the home is the gorgeous eat-in kitchen, complete with granite countertops, abundant cabinetry, and a cooktop with seating-perfect for hosting family and friends. The kitchen flows into the dining area and is just steps from the inviting den, where you'll enjoy panoramic views of the golf course, wooded areas, and a peaceful pond.- You'll also love the added conveniences, including a private office, spacious guest bath, separate laundry room, and a welcoming foyer entry.- The bedrooms are generously sized, including a deluxe primary suite featuring a walk-in closet and a large private bath with a stunning, newly tiled roll-in or step-in shower.- Additional highlights include:- Expansive lanai with its own A/C mini-split for year-round comfort- Convenient accessibility ramp leading to a large front porch- Oversized attached shed for extra storage- Double-wide painted driveway and carport- This home offers the perfect setting to relax, entertain, and create lasting memories in your own slice of paradise.- Don't miss your chance-schedule your showing today!
For sale
$64,900
119 E Hampton Dr, Auburndale, FL 33823
2beds
1,680sqft
Manufactured Home
Built in 1993
-- sqft lot
$-- Zestimate®
$39/sqft
$-- HOA
What's special
Oversized bedroomsPrivate officeWelcoming foyer entrySeparate laundry roomSpacious guest bathDedicated officeGranite countertops
- 105 days |
- 59 |
- 2 |
Zillow last checked:
Listing updated:
Listed by:
Joseph Remkus 516-524-7270,
American Mobile Home Sales of Tampa Bay, Inc.
Source: My State MLS,MLS#: 11691674
Facts & features
Interior
Bedrooms & bathrooms
- Bedrooms: 2
- Bathrooms: 2
- Full bathrooms: 2
Rooms
- Room types: Den, Dining Room, En Suite, Kitchen, Laundry Room, Master Bedroom, Walk-in Closet
Kitchen
- Features: Open, Granite Counters
Basement
- Area: 0
Heating
- Electric, Zoned, Heat Pump
Cooling
- Zoned
Appliances
- Included: Dishwasher, Disposal, Dryer, Refrigerator, Microwave, Oven, Washer, Water Heater
Features
- Laundry
- Flooring: Carpet, Laminate
- Has basement: No
- Has fireplace: No
Interior area
- Total structure area: 1,680
- Total interior livable area: 1,680 sqft
- Finished area above ground: 1,680
Video & virtual tour
Property
Parking
- Parking features: Carport
- Has carport: Yes
Features
- Stories: 1
- Patio & porch: Enclosed Porch, Screened Porch
Details
- Additional structures: Shed(s), Carport
- On leased land: Yes
- Lease amount: $1,236
Construction
Type & style
- Home type: MobileManufactured
- Property subtype: Manufactured Home
Materials
- Vinyl Siding
- Roof: Asphalt
Condition
- New construction: No
- Year built: 1993
Utilities & green energy
- Electric: Amps(0)
Community & HOA
Community
- Features: Gym, Pool, 55 and Over, Clubhouse, Golf, Recreation Room, Screening Room, Security, Tennis Court
- Senior community: Yes
HOA
- Has HOA: No
- Amenities included: Gym, Pool, 55 and Over, Clubhouse, Golf, Pets Allowed, Recreation Room, Screening Room, Security, Tennis Court
Location
- Region: Auburndale
Financial & listing details
- Price per square foot: $39/sqft
- Date on market: 4/15/2026
- Date available: 04/14/2026
- Listing agreement: Exclusive

Joe Remkus
(516) 524-7270
By pressing Contact Agent, you agree that the real estate professional identified above may call/text you about your search, which may involve use of automated means and pre-recorded/artificial voices. You don't need to consent as a condition of buying any property, goods, or services. Message/data rates may apply. You also agree to our Terms of Use. Zillow does not endorse any real estate professionals. We may share information about your recent and future site activity with your agent to help them understand what you're looking for in a home.
Estimated market value
Not available
Estimated sales range
Not available
$1,403/mo
Price history
| Date | Event | Price |
|---|---|---|
| 4/15/2026 | Listed for sale | $64,900+31.1%$39/sqft |
Source: My State MLS #11691674 Report a problem | ||
| 4/13/2011 | Listing removed | $49,500$29/sqft |
Source: Web Agent Solutions, Inc #TH119 Report a problem | ||
| 11/14/2010 | Listed for sale | $49,500$29/sqft |
Source: NCI #TH119 Report a problem | ||
Public tax history
Tax history is unavailable.
Monthly payment
Climate risks
Neighborhood: 33823
Nearby schools
GreatSchools rating
- 2/10Lena Vista Elementary SchoolGrades: PK-5Distance: 2.1 mi
- 3/10Jere L. Stambaugh Middle SchoolGrades: 6-8Distance: 3.9 mi
- 2/10Tenoroc High SchoolGrades: 9-12Distance: 1.6 mi
- $54,9002 bd2 ba1.5k sqft113 E Hampton Dr, Auburndale, FL 33823For Sale

- $62,5002 bd2 ba-- sqft109 E Hampton Dr, Auburndale, FL 33823For Sale

- $42,2002 bd2 ba1.1k sqft27 Hampton Dr E, Auburndale, FL 33823Off Market

- $49,9002 bd2 ba1.3k sqft134 Hampton Dr E, Auburndale, FL 33823For Sale

- $23,8002 bd1 ba663 sqft67 Los Palms Dr, Auburndale, FL 33823Off Market
- $32,4002 bd2 ba960 sqft65 Los Palms Dr, Auburndale, FL 33823Off Market
- $15,0002 bd2 ba-- sqft140 E Hampton Dr, Auburndale, FL 33823Sold
- $13,0002 bd2 ba-- sqft68 Los Palms Dr, Auburndale, FL 33823For Sale
Similar homes
- $64,9002 bd2 ba1k sqft80 E Hampton Dr, Auburndale, FL 33823For Sale
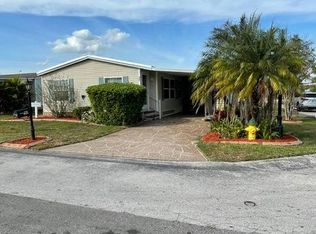 MLS ID #11866503, Joseph Remkus, American Mobile Home Sales of Tampa Bay, Inc.. My State MLS
 - $64,9002 bd2 ba1.7k sqft142 E Hampton Dr, Auburndale, FL 33823For Sale
 MLS ID #11432797, Joseph Remkus, American Mobile Home Sales of Tampa Bay, Inc.. My State MLS
 - $59,9002 bd2 ba1.5k sqft224 Golf View Dr, Auburndale, FL 33823For Sale
 MLS ID #11663952, Joseph Remkus, American Mobile Home Sales of Tampa Bay, Inc.. My State MLS
 - $59,9002 bd2 ba1.2k sqft225 Golf View Dr, Auburndale, FL 33823For Sale
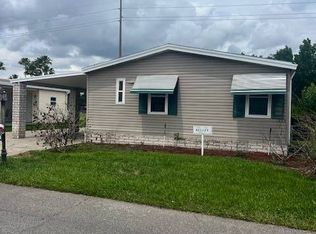 MLS ID #11687542, Joseph Remkus, American Mobile Home Sales of Tampa Bay, Inc.. My State MLS
 - $64,9002 bd2 ba1.5k sqft322 Inverrary Dr, Auburndale, FL 33823For SaleMLS ID #11658983, Joseph Remkus, American Mobile Home Sales of Tampa Bay, Inc.. My State MLS
- $65,0002 bd2 ba1.5k sqft254 Lynhurst Dr, Auburndale, FL 33823For SaleMLS ID #11587177, Joseph Remkus, American Mobile Home Sales of Tampa Bay, Inc.. My State MLS
- $69,9002 bd2 ba1.1k sqft11 E Hampton Dr, Auburndale, FL 33823For SaleMLS ID #11622326, Joseph Remkus, American Mobile Home Sales of Tampa Bay, Inc.. My State MLS
- $59,9002 bd2 ba1k sqft100 E Hampton Dr, Auburndale, FL 33823For SaleMLS ID #11676153, Joseph Remkus, American Mobile Home Sales of Tampa Bay, Inc.. My State MLS
- $67,5002 bd2 ba1k sqftThe Hamptons, Auburndale, FL 33823For SaleMLS ID #11413401, Joseph Remkus, American Mobile Home Sales of Tampa Bay, Inc.. My State MLS
- $59,9002 bd2 ba1.2k sqft358 Waldorf Dr, Auburndale, FL 33823For SaleMLS ID #11740717, Joseph Remkus, American Mobile Home Sales of Tampa Bay, Inc.. My State MLS
- $59,9002 bd2 ba1.1k sqft631 Tulip Cir W, Auburndale, FL 33823For SaleMLS ID #11776955, Joseph Remkus, American Mobile Home Sales of Tampa Bay, Inc.. My State MLS
- $57,5003 bd2 ba1.7k sqft162 Southampton Blvd, Auburndale, FL 33823For SaleMLS ID #11653931, Joseph Remkus, American Mobile Home Sales of Tampa Bay, Inc.. My State MLS
- $54,9002 bd2 ba1.5k sqft113 E Hampton Dr, Auburndale, FL 33823For SaleMLS ID #11631531, Joseph Remkus, American Mobile Home Sales of Tampa Bay, Inc.. My State MLS
- $49,9002 bd2 ba1.3k sqft134 Hampton Dr E, Auburndale, FL 33823For SaleMLS ID #11687951, Joseph Remkus, American Mobile Home Sales of Tampa Bay, Inc.. My State MLS
- $55,7503 bd2 ba1.1k sqft532 Astor Way, Auburndale, FL 33823For SaleMLS ID #11680308, Joseph Remkus, American Mobile Home Sales of Tampa Bay, Inc.. My State MLS
- $79,9002 bd2 ba1.6k sqft399 Seawane Cir, Auburndale, FL 33823For SaleMLS ID #11287425, Joseph Remkus, American Mobile Home Sales of Tampa Bay, Inc.. My State MLS
- $75,0002 bd2 ba1.6k sqft576 Tulip Cir E, Auburndale, FL 33823For SaleMLS ID #11594584, Joseph Remkus, American Mobile Home Sales of Tampa Bay, Inc.. My State MLS
- $39,9002 bd2 ba1.6k sqft739 Gladiola Dr, Auburndale, FL 33823For SaleMLS ID #11818961, Joseph Remkus, American Mobile Home Sales of Tampa Bay, Inc.. My State MLS
- $39,9002 bd2 ba1.2k sqft202 Montauk Ct, Auburndale, FL 33823For SaleMLS ID #11850390, Joseph Remkus, American Mobile Home Sales of Tampa Bay, Inc.. My State MLS
- $47,9003 bd2 ba1.3k sqft758 Pleasantview Dr, Auburndale, FL 33823For SaleMLS ID #11276711, Joseph Remkus, American Mobile Home Sales of Tampa Bay, Inc.. My State MLS
