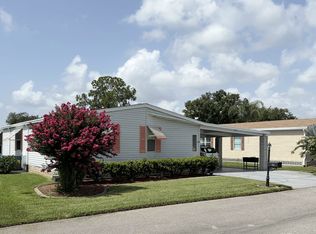
Stunning 2+ Bedroom, 2 Bath Home Behind the 5th Tee at The Hamptons Golf and Country Club Resort, Auburndale- Experience luxury living with breathtaking panoramic views of the golf course and serene pond from your den, lanai, or outdoor patio. Whether it's your morning coffee or happy hour, this home's prime location is the perfect backdrop to any moment!- This turn-key home boasts a spacious open floor plan with sleek laminate flooring throughout. The master ensuite is extra-large, offering a cozy sitting area and plenty of extra storage space. Adjacent to the master is a 10x12 bonus room, ideal for crafting, exercise, or a comfy den.- The kitchen is a chef's dream with beautiful cabinetry and plenty of space for meal prep and family gatherings. The living room is generously sized-perfect for hosting family and friends.- Community Amenities & Activities:- Challenging Golf Course for golf enthusiasts- Full-service restaurant and gym for fitness and dining- Library, pool room, and large ballroom for endless entertainment- A wide variety of scheduled events and activities to enjoy day and night!- If you're looking for an active and vibrant lifestyle in your retirement years, this home and its incredible community offer the perfect setting. Don't miss out on this fantastic opportunity!
For sale
Price cut: $5K (8/20)
$54,900
224 Golf View Dr, Auburndale, FL 33823
2beds
1,512sqft
Manufactured Home
Built in 1994
-- sqft lot
$-- Zestimate®
$36/sqft
$-- HOA
What's special
Outdoor patioBeautiful cabinetryMaster ensuite is extra-largeSpacious open floor planSleek laminate flooring throughout
- 238 days
- 41
- 3
Zillow last checked:
Listing updated:
Listed by:
Joseph Remkus 516-524-7270,
American Mobile Home Sales of Tampa Bay, Inc.
Source: My State MLS,MLS#: 11663952
Facts & features
Interior
Bedrooms & bathrooms
- Bedrooms: 2
- Bathrooms: 2
- Full bathrooms: 2
Rooms
- Room types: Den, Dining Room, En Suite, Kitchen, Laundry Room, Living Room, Walk-in Closet
Kitchen
- Features: Open, Laminate Counters
Basement
- Area: 0
Heating
- Electric, Heat Pump
Cooling
- Central
Appliances
- Included: Dishwasher, Disposal, Dryer, Refrigerator, Microwave, Oven, Washer, Water Heater
Features
- Flooring: Laminate, Vinyl
- Has basement: No
- Has fireplace: No
Interior area
- Total structure area: 1,512
- Total interior livable area: 1,512 sqft
- Finished area above ground: 1,512
Video & virtual tour
Property
Parking
- Parking features: Carport
- Has carport: Yes
Features
- Stories: 1
- Patio & porch: Patio, Enclosed Porch
Details
- Additional structures: Shed(s), Carport
- On leased land: Yes
- Lease amount: $1,297
Construction
Type & style
- Home type: MobileManufactured
- Property subtype: Manufactured Home
Materials
- Vinyl Siding
- Roof: Asphalt
Condition
- New construction: No
- Year built: 1994
Utilities & green energy
- Electric: Amps(0)
- Sewer: Municipal
- Water: Municipal
Community & HOA
Community
- Features: Gym, Pool, 55 and Over, Clubhouse, Golf, Recreation Room, Security, Tennis Court
- Senior community: Yes
HOA
- Has HOA: No
- Amenities included: Gym, Pool, 55 and Over, Clubhouse, Golf, Pets Allowed, Recreation Room, Security, Tennis Court
Location
- Region: Auburndale
Financial & listing details
- Price per square foot: $36/sqft
- Date on market: 2/27/2026
- Date available: 02/27/2026
- Listing agreement: Exclusive
Estimated market value
Not available
Estimated sales range
Not available
Not available
Price history
| Date | Event | Price |
|---|---|---|
| 8/20/2026 | Price change | $54,900-8.3%$36/sqft |
Source: My State MLS #11663952 Report a problem | ||
| 5/8/2026 | Price change | $59,900-7.7%$40/sqft |
Source: My State MLS #11663952 Report a problem | ||
| 2/27/2026 | Listed for sale | $64,900$43/sqft |
Source: My State MLS #11663952 Report a problem | ||
Public tax history
Tax history is unavailable.
Monthly payment
Climate risks
Neighborhood: 33823


Similar homes
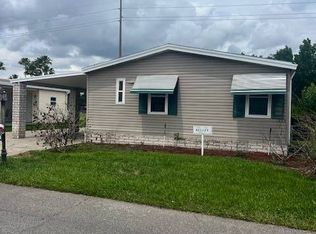
- $64,9002 bd2 ba1.6k sqft119 E Hampton Dr, Auburndale, FL 33823For Sale
 MLS ID #11691674, Joseph Remkus, American Mobile Home Sales of Tampa Bay, Inc.. My State MLS
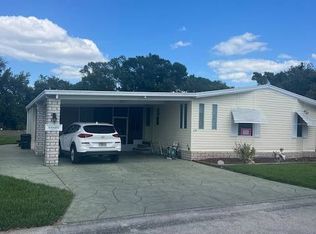
 - $54,9002 bd2 ba1.5k sqft113 E Hampton Dr, Auburndale, FL 33823For Sale
 MLS ID #11631531, Joseph Remkus, American Mobile Home Sales of Tampa Bay, Inc.. My State MLS
 - $57,5003 bd2 ba1.7k sqft162 Southampton Blvd, Auburndale, FL 33823For Sale
 MLS ID #11653931, Joseph Remkus, American Mobile Home Sales of Tampa Bay, Inc.. My State MLS
 - $54,9002 bd2 ba1.5k sqft254 Lynhurst Dr, Auburndale, FL 33823For Sale
 MLS ID #11587177, Joseph Remkus, American Mobile Home Sales of Tampa Bay, Inc.. My State MLS
