Welcome to this beautifully maintained 3-bedroom, 2-bath home offering 1,344 sq ft of comfortable living space with an open-concept layout and stunning laminate flooring throughout the main areas. The spacious primary suite features a large walk-in closet and an oversized private bath complete with a relaxing garden tub, separate shower, and abundant linen storage.- The kitchen is a true standout, boasting ample cabinetry, gorgeous granite countertops, and a cozy breakfast nook-perfect for morning coffee or casual dining. Just off the kitchen, you'll find a generous 12x16 lanai with its own private entrance, ideal for entertaining or unwinding while enjoying the peaceful surroundings.- Situated on a beautiful wooded lot, this home offers added privacy and tranquility. Major updates include a recently replaced roof and A/C, giving you peace of mind for years to come.- Whether you're searching for a full-time residence, vacation getaway, or retirement retreat, this home checks all the boxes! The Hamptons Golf and Country Club Resort! A gated, very active 55+ community with beautiful facilities, numerous amenities, and activities! Golf, restaurant, pool & spa, gym, library, poolroom, and a huge ballroom for shows, games, bingo, cards, banquets, & lots of dances with live entertainment! All listing information is deemed reliable but not guaranteed and should be independently verified through personal inspection by appropriate professionals. American Mobile Home Sales of Tampa Bay, Inc. cannot guarantee or warrant the accuracy of this information or the condition of this property. All measurements are approximate. The buyer assumes full responsibility for obtaining
For sale
Price cut: $10.1K (5/14)
$47,900
758 Pleasantview Dr, Auburndale, FL 33823
3beds
1,344sqft
Manufactured Home
Built in 2002
-- sqft lot
$-- Zestimate®
$36/sqft
$-- HOA
What's special
Gorgeous granite countertopsCozy breakfast nookRecently replaced roofAdded privacy and tranquilityOpen-concept layoutBeautiful wooded lotSpacious primary suite
- 77 days |
- 137 |
- 8 |
Zillow last checked:
Listing updated:
Listed by:
Joseph Remkus 516-524-7270,
American Mobile Home Sales of Tampa Bay, Inc.
Source: My State MLS,MLS#: 11276711
Facts & features
Interior
Bedrooms & bathrooms
- Bedrooms: 3
- Bathrooms: 2
- Full bathrooms: 2
Rooms
- Room types: En Suite, Kitchen, Laundry Room, Living Room, Master Bedroom, Private Guest Room, Walk-in Closet
Kitchen
- Features: Open, Laminate Counters
Basement
- Area: 0
Heating
- Electric, Heat Pump
Cooling
- Central
Appliances
- Included: Dishwasher, Dryer, Refrigerator, Oven, Washer, Water Heater
Features
- Laundry
- Flooring: Carpet, Laminate, Vinyl
- Has basement: No
- Has fireplace: No
Interior area
- Total structure area: 1,344
- Total interior livable area: 1,344 sqft
- Finished area above ground: 1,344
Video & virtual tour
Property
Features
- Stories: 1
- Patio & porch: Enclosed Porch
- Has view: Yes
- View description: Wooded
Details
- On leased land: Yes
- Lease amount: $1,138
Construction
Type & style
- Home type: MobileManufactured
- Property subtype: Manufactured Home
Materials
- Vinyl Siding
- Roof: Asphalt
Condition
- New construction: No
- Year built: 2002
Utilities & green energy
- Electric: Amps(0)
- Sewer: Municipal
- Water: Municipal
Community & HOA
Community
- Features: Gym, Pool, 55 and Over, Clubhouse, Golf, Recreation Room, Screening Room, Security, Tennis Court
- Senior community: Yes
- Subdivision: The Hamptons Golf & Country Club
HOA
- Has HOA: No
- Amenities included: Gym, Pool, 55 and Over, Clubhouse, Golf, Pets Allowed, Recreation Room, Screening Room, Security, Tennis Court
Location
- Region: Auburndale
Financial & listing details
- Price per square foot: $36/sqft
- Date on market: 5/14/2026
- Date available: 05/07/2024
- Listing agreement: Exclusive

Joe Remkus
(516) 524-7270
By pressing Contact Agent, you agree that the real estate professional identified above may call/text you about your search, which may involve use of automated means and pre-recorded/artificial voices. You don't need to consent as a condition of buying any property, goods, or services. Message/data rates may apply. You also agree to our Terms of Use. Zillow does not endorse any real estate professionals. We may share information about your recent and future site activity with your agent to help them understand what you're looking for in a home.
Estimated market value
Not available
Estimated sales range
Not available
$1,688/mo
Price history
| Date | Event | Price |
|---|---|---|
| 5/14/2026 | Price change | $47,900-17.4%$36/sqft |
Source: My State MLS #11276711 Report a problem | ||
| 3/9/2026 | Price change | $58,000-10.8%$43/sqft |
Source: My State MLS #11536379 Report a problem | ||
| 7/15/2025 | Listed for sale | $65,000-18.2%$48/sqft |
Source: My State MLS #11536379 Report a problem | ||
| 11/8/2024 | Listing removed | $79,500$59/sqft |
Source: My State MLS #11276711 Report a problem | ||
| 5/7/2024 | Listed for sale | $79,500$59/sqft |
Source: My State MLS #11276711 Report a problem | ||
Public tax history
Tax history is unavailable.
Monthly payment
Climate risks
Neighborhood: 33823
Nearby schools
GreatSchools rating
- 2/10Lena Vista Elementary SchoolGrades: PK-5Distance: 1.8 mi
- 3/10Jere L. Stambaugh Middle SchoolGrades: 6-8Distance: 3.6 mi
- 2/10Tenoroc High SchoolGrades: 9-12Distance: 1.2 mi
- $49,6002 bd2 ba1.3k sqft829 Pleasantview Dr, Auburndale, FL 33823Off Market
- $47,1002 bd2 ba1.4k sqft770 Acacia Blossom Ct, Auburndale, FL 33823Off Market

- $33,2002 bd2 ba1.2k sqft828 Pleasantview Dr, Auburndale, FL 33823Off Market

- $---- bd-- ba-- sqft768 Acacia Blossom Ct, Auburndale, FL 33823Off Market
- $41,2002 bd2 ba1.3k sqft772 Royal Forest Dr, Auburndale, FL 33823Off Market
- $56,5002 bd2 ba1k sqft774 Royal Forest Dr, Auburndale, FL 33823For Sale
- $39,8002 bd2 ba1.1k sqft826 Pleasantview Dr, Auburndale, FL 33823Off Market
- $53,7002 bd2 ba1.4k sqft760 Pleasantview Dr, Auburndale, FL 33823Off Market
Similar homes
- $44,9002 bd2 ba1k sqft345 Waldorf Dr, Auburndale, FL 33823For Sale
 MLS ID #11498245, Joseph Remkus, American Mobile Home Sales of Tampa Bay, Inc.. My State MLS
 - $39,9002 bd2 ba1.2k sqft349 Waldorf Dr, Auburndale, FL 33823For Sale
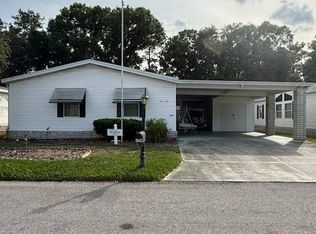 MLS ID #11741944, Joseph Remkus, American Mobile Home Sales of Tampa Bay, Inc.. My State MLS
 - $45,0002 bd2 ba1.4k sqft565 Southampton Blvd, Auburndale, FL 33823For Sale
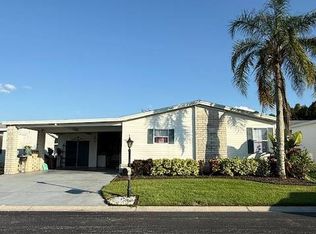 MLS ID #11579909, Joseph Remkus, American Mobile Home Sales of Tampa Bay, Inc.. My State MLS
 - $39,9002 bd2 ba1.1k sqft703 Royal Forest Dr, Auburndale, FL 33823For Sale
 MLS ID #11834899, Joseph Remkus, American Mobile Home Sales of Tampa Bay, Inc.. My State MLS
 - $42,0002 bd2 ba1.3k sqftThe Hamptons, Auburndale, FL 33823For SaleMLS ID #11268447, Joseph Remkus, American Mobile Home Sales of Tampa Bay, Inc.. My State MLS
- $39,9002 bd2 ba1.6k sqft739 Gladiola Dr, Auburndale, FL 33823For SaleMLS ID #11818961, Joseph Remkus, American Mobile Home Sales of Tampa Bay, Inc.. My State MLS
- $44,5002 bd2 ba1k sqft1479 Double Eagle Dr #467, Lakeland, FL 33801For SaleMLS ID #11905430, Bette Johnson, Renee's Resales. My State MLS
- $57,5003 bd2 ba1.7k sqft162 Southampton Blvd, Auburndale, FL 33823For SaleMLS ID #11653931, Joseph Remkus, American Mobile Home Sales of Tampa Bay, Inc.. My State MLS
- $54,9002 bd2 ba1.5k sqft113 E Hampton Dr, Auburndale, FL 33823For SaleMLS ID #11631531, Joseph Remkus, American Mobile Home Sales of Tampa Bay, Inc.. My State MLS
- $59,9002 bd2 ba1.5k sqft224 Golf View Dr, Auburndale, FL 33823For SaleMLS ID #11663952, Joseph Remkus, American Mobile Home Sales of Tampa Bay, Inc.. My State MLS
- $62,5002 bd2 ba1.2k sqft109 E Hampton Dr, Auburndale, FL 33823For SaleMLS ID #11331737, Joseph Remkus, American Mobile Home Sales of Tampa Bay, Inc.. My State MLS
- $35,0002 bd2 ba1.2k sqft4639 Arlington Park Dr #141, Lakeland, FL 33801For SaleMLS ID #11556319, Terri Baker, Schalamar Creek. NY State MLS
- $32,0002 bd2 ba1k sqft806 Petunia Way, Auburndale, FL 33823For SaleMLS ID #11663949, Joseph Remkus, American Mobile Home Sales of Tampa Bay, Inc.. My State MLS
- $64,9002 bd2 ba1k sqft80 E Hampton Dr, Auburndale, FL 33823For SaleMLS ID #11866503, Joseph Remkus, American Mobile Home Sales of Tampa Bay, Inc.. My State MLS
- $64,9002 bd2 ba1.1k sqft613 Tulip Cir W, Auburndale, FL 33823For SaleMLS ID #11557938, Joseph Remkus, American Mobile Home Sales of Tampa Bay, Inc.. My State MLS
- $64,9002 bd2 ba1.6k sqft119 E Hampton Dr, Auburndale, FL 33823For SaleMLS ID #11691674, Joseph Remkus, American Mobile Home Sales of Tampa Bay, Inc.. My State MLS
- $55,0002 bd2 ba1.5k sqft4404 Arlington Park Dr #1, Lakeland, FL 33801New ConstructionMy State MLS
- $47,7002 bd2 ba1.2k sqft4572 Schooner Ave, Lakeland, FL 33805For SaleMLS ID #11871240, Julie Anderson, The SWANS MHRS LLC. My State MLS
- $47,5002 bd2 ba1.2k sqft3158 Depot Ave, Lakeland, FL 33805For SaleMLS ID #11736880, Whitney Campbell-conkey, Pelican's Nest Mobile Home Sales, LLC.. My State MLS
- $47,0002 bd2 ba1k sqft151 Winterdale Dr N #177, Lake Alfred, FL 33850For SaleMLS ID #11470774, Pam Pullen, Renee's Resales. My State MLS
