Outstanding golf course views from nearly every window in this beautifully updated home located in The Hamptons Golf & Country Club Resort in Auburndale! This truly turn-key property features upgrades throughout and is ready for immediate enjoyment.- The home offers two spacious bedrooms, including a private primary suite with a large walk-in closet and an expansive en-suite bath. The guest bathroom is also generously sized, providing comfort and convenience for visitors.- The kitchen is well-appointed with abundant counter space, ample cabinetry, a large pantry, and a versatile rolling island-perfect for both everyday living and entertaining.- Enjoy breathtaking views of the 4th tee from the stunning bonus room, filled with natural light, as well as from the additional screened lanai with sliding windows-ideal for relaxing or hosting guests year-round.- Additional highlights include fresh interior paint, a fully stocked kitchen, a large attached shed for extra storage, and a painted driveway and carport for added curb appeal.- Don't miss this exceptional opportunity to own a beautifully maintained home with incredible views in a sought-after golf community-schedule your showing today!
For sale
Price cut: $5K (6/30)
$49,900
134 Hampton Dr E, Auburndale, FL 33823
2beds
1,344sqft
Manufactured Home
Built in 1993
-- sqft lot
$-- Zestimate®
$37/sqft
$-- HOA
What's special
Large pantryTwo spacious bedroomsFresh interior paintVersatile rolling islandExpansive en-suite bathAbundant counter spacePrivate primary suite
- 155 days
- 48
- 8
Zillow last checked:
Listing updated:
Listed by:
Joseph Remkus 516-524-7270,
American Mobile Home Sales of Tampa Bay, Inc.
Source: My State MLS,MLS#: 11687951
Facts & features
Interior
Bedrooms & bathrooms
- Bedrooms: 2
- Bathrooms: 2
- Full bathrooms: 2
Rooms
- Room types: Bonus Room, Dining Room, Kitchen, Living Room, Master Bedroom, Private Guest Room, Walk-in Closet
Kitchen
- Features: Open, Laminate Counters
Basement
- Area: 0
Heating
- Electric, Zoned, Heat Pump
Cooling
- Central, Zoned
Appliances
- Included: Dishwasher, Dryer, Refrigerator, Microwave, Oven, Washer, Water Heater
Features
- Flooring: Carpet, Laminate, Vinyl
- Has basement: No
- Has fireplace: No
- Furnished: Yes
Interior area
- Total structure area: 1,344
- Total interior livable area: 1,344 sqft
- Finished area above ground: 1,344
Video & virtual tour
Property
Features
- Stories: 1
- Patio & porch: Enclosed Porch
Details
- Additional structures: Shed(s)
- On leased land: Yes
- Lease amount: $1,236
Construction
Type & style
- Home type: MobileManufactured
- Property subtype: Manufactured Home
Materials
- Vinyl Siding
- Roof: Asphalt
Condition
- New construction: No
- Year built: 1993
Utilities & green energy
- Electric: Amps(150)
- Sewer: Municipal
- Water: Municipal
Community & HOA
Community
- Features: Gym, Pool, 55 and Over, Clubhouse, Golf, Recreation Room, Security, Tennis Court
- Senior community: Yes
HOA
- Has HOA: No
- Amenities included: Gym, Pool, 55 and Over, Clubhouse, Golf, Pets Allowed, Recreation Room, Security, Tennis Court
Location
- Region: Auburndale
Financial & listing details
- Price per square foot: $37/sqft
- Date on market: 4/8/2026
- Date available: 04/08/2026
- Listing agreement: Exclusive
Estimated market value
Not available
Estimated sales range
Not available
Not available
Price history
| Date | Event | Price |
|---|---|---|
| 6/30/2026 | Price change | $49,900-9.1%$37/sqft |
Source: My State MLS #11687951 Report a problem | ||
| 4/8/2026 | Listed for sale | $54,900$41/sqft |
Source: My State MLS #11687951 Report a problem | ||
Public tax history
Tax history is unavailable.
Monthly payment
Climate risks
Neighborhood: 33823


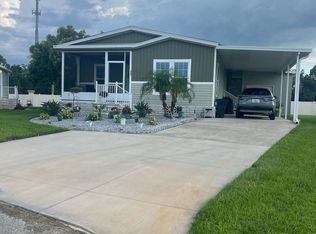
Similar homes
- $49,9002 bd2 ba1.2k sqft225 Golf View Dr, Auburndale, FL 33823For Sale
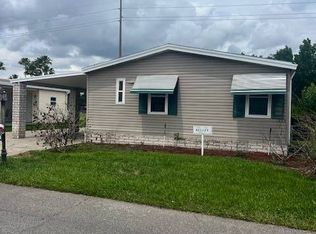 MLS ID #11687542, Joseph Remkus, American Mobile Home Sales of Tampa Bay, Inc.. My State MLS
 - $54,9002 bd2 ba1.5k sqft224 Golf View Dr, Auburndale, FL 33823For Sale
 MLS ID #11663952, Joseph Remkus, American Mobile Home Sales of Tampa Bay, Inc.. My State MLS
 - $54,9002 bd2 ba1.5k sqft113 E Hampton Dr, Auburndale, FL 33823For Sale
 MLS ID #11631531, Joseph Remkus, American Mobile Home Sales of Tampa Bay, Inc.. My State MLS
 - $47,9002 bd2 ba1.1k sqft10 Hampton Dr E, Auburndale, FL 33823For Sale
 MLS ID #11912776, Joseph Remkus, American Mobile Home Sales of Tampa Bay, Inc.. My State MLS
