Don't miss your chance to own this beautifully renovated home in one of Polk County's premier gated 55+ communities! The Hamptons Golf & Country Club Resort offers an active lifestyle with exceptional amenities, social events, and daily activities.- This move-in-ready home has been completely updated with stylish laminate flooring and fresh paint throughout, creating a bright and modern feel.- The fully renovated kitchen features brand-new stainless steel appliances, new cabinetry, and attractive countertops-perfect for cooking and entertaining. Both bathrooms have also been completely updated with a fresh, modern design.- Enjoy a spacious living and dining area, ideal for relaxing or hosting guests. The home includes two comfortable bedrooms plus a versatile third room that can be used as a home office, craft space, or additional bedroom.- Step outside to enjoy even more living space with a covered patio and a large tiled lanai-perfect for enjoying Florida's beautiful weather year-round. An attached shed provides convenient extra storage.- This home truly has it all-style, space, and a vibrant resort lifestyle!-
For sale
$59,900
100 E Hampton Dr, Auburndale, FL 33823
2beds
1,040sqft
Manufactured Home
Built in ----
-- sqft lot
$-- Zestimate®
$58/sqft
$-- HOA
What's special
Fully renovated kitchenBeautifully renovated homeLarge tiled lanaiFresh paint throughoutTwo comfortable bedroomsVersatile third roomBright and modern feel
- 175 days
- 18
- 1
Zillow last checked:
Listing updated:
Listed by:
Joseph Remkus 516-524-7270,
American Mobile Home Sales of Tampa Bay, Inc.
Source: My State MLS,MLS#: 11676153
Facts & features
Interior
Bedrooms & bathrooms
- Bedrooms: 2
- Bathrooms: 2
- Full bathrooms: 2
Rooms
- Room types: Dining Room, En Suite, Kitchen, Living Room, Master Bedroom, Walk-in Closet
Kitchen
- Features: Galley, Granite Counters
Basement
- Area: 0
Heating
- Electric
Cooling
- Central
Appliances
- Included: Dishwasher, Dryer, Refrigerator, Microwave, Oven, Washer, Water Heater
Features
- Flooring: Laminate
- Has basement: No
- Has fireplace: No
Interior area
- Total structure area: 1,040
- Total interior livable area: 1,040 sqft
- Finished area above ground: 1,040
Video & virtual tour
Property
Parking
- Parking features: Carport
- Has carport: Yes
Features
- Stories: 1
- Patio & porch: Patio, Screened Porch
Details
- Additional structures: Shed(s), Carport
- On leased land: Yes
- Lease amount: $889
Construction
Type & style
- Home type: MobileManufactured
- Property subtype: Manufactured Home
Materials
- Vinyl Siding
- Roof: Asphalt
Condition
- New construction: No
- Year built: 0
Utilities & green energy
- Electric: Amps(150)
- Sewer: Municipal
- Water: Municipal
Community & HOA
Community
- Features: Gym, Pool, 55 and Over, Clubhouse, Golf, Recreation Room, Tennis Court
- Senior community: Yes
- Subdivision: The Hamptons Golf & Country Club
HOA
- Has HOA: No
- Amenities included: Gym, Pool, 55 and Over, Clubhouse, Golf, Pets Allowed, Recreation Room, Tennis Court
Location
- Region: Auburndale
Financial & listing details
- Price per square foot: $58/sqft
- Date on market: 3/19/2026
- Date available: 03/19/2026
- Listing agreement: Exclusive
Estimated market value
Not available
Estimated sales range
Not available
Not available
Price history
| Date | Event | Price |
|---|---|---|
| 3/19/2026 | Listed for sale | $59,900$58/sqft |
Source: My State MLS #11676153 Report a problem | ||
Public tax history
Tax history is unavailable.
Monthly payment
Climate risks
Neighborhood: 33823


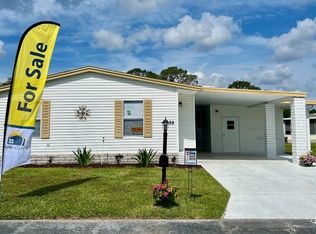
Similar homes
- $64,9002 bd2 ba1k sqft80 E Hampton Dr, Auburndale, FL 33823For Sale
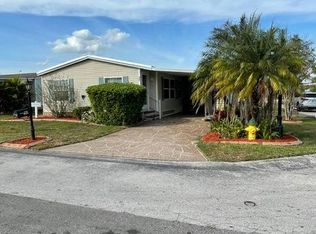 MLS ID #11866503, Joseph Remkus, American Mobile Home Sales of Tampa Bay, Inc.. My State MLS
 - $59,9002 bd2 ba1.1k sqft631 Tulip Cir W, Auburndale, FL 33823For Sale
 MLS ID #11776955, Joseph Remkus, American Mobile Home Sales of Tampa Bay, Inc.. My State MLS
 - $62,5002 bd2 ba1.2k sqft109 E Hampton Dr, Auburndale, FL 33823For Sale
 MLS ID #11331737, Joseph Remkus, American Mobile Home Sales of Tampa Bay, Inc.. My State MLS
 - $56,5002 bd2 ba1k sqft774 Royal Forest Dr, Auburndale, FL 33823For Sale
 MLS ID #11878280, Joseph Remkus, American Mobile Home Sales of Tampa Bay, Inc.. My State MLS
