Outstanding panoramic lake and golf course views can be enjoyed from nearly every window of this beautifully maintained 2-bedroom, 2-bath home located in The Hamptons Golf & Country Club Resort in Auburndale. This highly sought-after, gated 55+ community offers exceptional amenities, an active lifestyle, and endless opportunities to relax or stay involved.- Step inside to an inviting open floor plan featuring updated laminate flooring throughout the main living areas. The spacious kitchen offers abundant cabinet and counter space, plus a convenient center island perfect for meal prep, casual dining, or entertaining.- Both bedrooms are generously sized, with the primary suite featuring a private bath and a walk-in closet. The true highlight of the home is the finished lanai, where you'll enjoy breathtaking 180-degree views of the lake, golf course, and surrounding nature, along with spectacular sunset views. An exterior entrance from the lanai provides easy access to the outdoors.- Additional features include a large attached storage shed with extensive shelving, a spacious lot, and a desirable cul-de-sac location. Whether you're seeking a full-time residence or a seasonal retreat, this home offers the perfect blend of comfort, scenery, and resort-style living.- Don't miss this opportunity to own your own piece of paradise!-
For sale
$39,900
202 Montauk Ct, Auburndale, FL 33823
2beds
1,232sqft
Manufactured Home
Built in 1993
-- sqft lot
$-- Zestimate®
$32/sqft
$-- HOA
What's special
Spacious lotDesirable cul-de-sac locationInviting open floor planSpectacular sunset views
- 46 days |
- 94 |
- 4 |
Zillow last checked:
Listing updated:
Listed by:
Joseph Remkus 516-524-7270,
American Mobile Home Sales of Tampa Bay, Inc.
Source: My State MLS,MLS#: 11850390
Facts & features
Interior
Bedrooms & bathrooms
- Bedrooms: 2
- Bathrooms: 2
- Full bathrooms: 2
Rooms
- Room types: Dining Room, En Suite, Kitchen, Laundry Room, Living Room, Master Bedroom, Walk-in Closet
Kitchen
- Features: Galley, Laminate Counters
Basement
- Area: 0
Heating
- Electric
Cooling
- Central
Appliances
- Included: Dishwasher, Refrigerator, Microwave, Oven, Water Heater
Features
- Laundry
- Flooring: Carpet, Laminate
- Has basement: No
- Has fireplace: No
Interior area
- Total structure area: 1,232
- Total interior livable area: 1,232 sqft
- Finished area above ground: 1,232
Property
Features
- Stories: 1
- Patio & porch: Enclosed Porch
Details
- Additional structures: Shed(s)
- On leased land: Yes
- Lease amount: $1,236
Construction
Type & style
- Home type: MobileManufactured
- Property subtype: Manufactured Home
Materials
- Vinyl Siding
- Roof: Asphalt
Condition
- New construction: No
- Year built: 1993
Utilities & green energy
- Electric: Amps(0)
- Sewer: Municipal
- Water: Municipal
Community & HOA
Community
- Features: Gym, Pool, 55 and Over, Clubhouse, Golf, Recreation Room, Tennis Court
- Senior community: Yes
HOA
- Has HOA: No
- Amenities included: Gym, Pool, 55 and Over, Clubhouse, Golf, Pets Allowed, Recreation Room, Tennis Court
Location
- Region: Auburndale
Financial & listing details
- Price per square foot: $32/sqft
- Date on market: 6/24/2026
- Date available: 06/24/2026
- Listing agreement: Exclusive

Joe Remkus
(516) 524-7270
By pressing Contact Agent, you agree that the real estate professional identified above may call/text you about your search, which may involve use of automated means and pre-recorded/artificial voices. You don't need to consent as a condition of buying any property, goods, or services. Message/data rates may apply. You also agree to our Terms of Use. Zillow does not endorse any real estate professionals. We may share information about your recent and future site activity with your agent to help them understand what you're looking for in a home.
Estimated market value
Not available
Estimated sales range
Not available
Not available
Price history
| Date | Event | Price |
|---|---|---|
| 6/24/2026 | Listed for sale | $39,900$32/sqft |
Source: My State MLS #11850390 Report a problem | ||
Public tax history
Tax history is unavailable.
Monthly payment
Climate risks
Neighborhood: 33823
Nearby schools
GreatSchools rating
- 2/10Lena Vista Elementary SchoolGrades: PK-5Distance: 2 mi
- 3/10Jere L. Stambaugh Middle SchoolGrades: 6-8Distance: 3.8 mi
- 2/10Tenoroc High SchoolGrades: 9-12Distance: 1.4 mi
- $---- bd-- ba-- sqft204 Montauk Ct, Auburndale, FL 33823Off Market
- $30,6002 bd2 ba1.2k sqft200 Montauk Ct, Auburndale, FL 33823Off Market
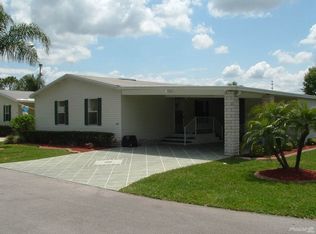
- $15,0002 bd2 ba1.1k sqft208 Montauk Ct, Auburndale, FL 33823Sold
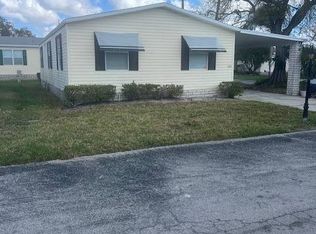
- $55,0002 bd2 ba960 sqft195 Golf View Dr #195, Auburndale, FL 33823For Sale
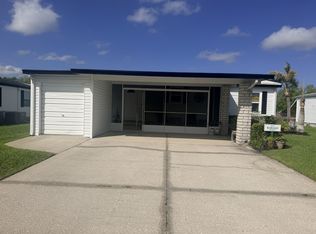
- $32,1002 bd2 ba1.2k sqft207 Montauk Ct, Auburndale, FL 33823Off Market
- $130,3003 bd2 ba1k sqft206 Montauk Ct, Auburndale, FL 33823Off Market
- $22,8002 bd2 ba936 sqft197 Golf View Dr, Auburndale, FL 33823Off Market
- $33,2002 bd2 ba1.8k sqft190 Golf View Dr, Auburndale, FL 33823Off Market
Similar homes
- $39,9002 bd2 ba1.1k sqft703 Royal Forest Dr, Auburndale, FL 33823For Sale
 MLS ID #11834899, Joseph Remkus, American Mobile Home Sales of Tampa Bay, Inc.. My State MLS
 - $39,9002 bd2 ba1.6k sqft739 Gladiola Dr, Auburndale, FL 33823For Sale
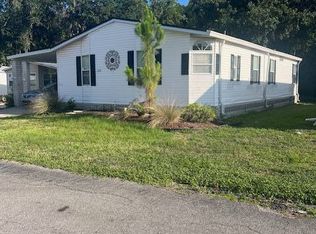 MLS ID #11818961, Joseph Remkus, American Mobile Home Sales of Tampa Bay, Inc.. My State MLS
 - $39,0002 bd2 ba896 sqft4 Hampton Dr E, Auburndale, FL 33823For Sale
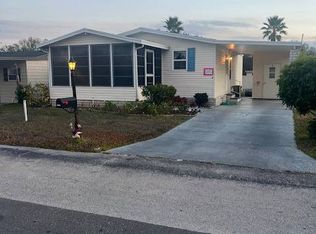 MLS ID #11636350, Joseph Remkus, American Mobile Home Sales of Tampa Bay, Inc.. My State MLS
 - $39,9002 bd2 ba1.2k sqft349 Waldorf Dr, Auburndale, FL 33823For Sale
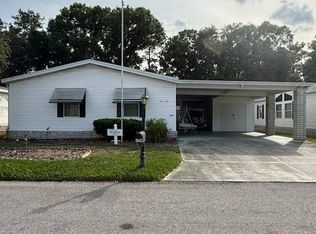 MLS ID #11741944, Joseph Remkus, American Mobile Home Sales of Tampa Bay, Inc.. My State MLS
 - $41,9002 bd2 ba1k sqftThe Hamptons Golf & Country Club, Auburndale, FL 33823For SaleMLS ID #11337873, Joseph Remkus, American Mobile Home Sales of Tampa Bay, Inc.. My State MLS
- $45,0002 bd2 ba1.4k sqft565 Southampton Blvd, Auburndale, FL 33823For SaleMLS ID #11579909, Joseph Remkus, American Mobile Home Sales of Tampa Bay, Inc.. My State MLS
- $47,9002 bd2 ba1.1k sqft10 Hampton Dr E, Auburndale, FL 33823For SaleMLS ID #11912776, Joseph Remkus, American Mobile Home Sales of Tampa Bay, Inc.. My State MLS
- $44,9002 bd2 ba1k sqft345 Waldorf Dr, Auburndale, FL 33823For SaleMLS ID #11498245, Joseph Remkus, American Mobile Home Sales of Tampa Bay, Inc.. My State MLS
- $47,9003 bd2 ba1.3k sqft758 Pleasantview Dr, Auburndale, FL 33823For SaleMLS ID #11276711, Joseph Remkus, American Mobile Home Sales of Tampa Bay, Inc.. My State MLS
- $49,9002 bd2 ba1.3k sqft134 Hampton Dr E, Auburndale, FL 33823For SaleMLS ID #11687951, Joseph Remkus, American Mobile Home Sales of Tampa Bay, Inc.. My State MLS
- $32,0002 bd2 ba1k sqft806 Petunia Way, Auburndale, FL 33823For SaleMLS ID #11663949, Joseph Remkus, American Mobile Home Sales of Tampa Bay, Inc.. My State MLS
- $56,5002 bd2 ba1k sqft774 Royal Forest Dr, Auburndale, FL 33823For SaleMLS ID #11878280, Joseph Remkus, American Mobile Home Sales of Tampa Bay, Inc.. My State MLS
- $58,0002 bd2 ba1.1k sqft407 S Genathy Rd, Auburndale, FL 33823For SaleMLS ID #11924890, Mary Sergent, USA Mobile & Manufactured Home Sales, LLC.. My State MLS
- $54,9002 bd2 ba1.5k sqft113 E Hampton Dr, Auburndale, FL 33823For SaleMLS ID #11631531, Joseph Remkus, American Mobile Home Sales of Tampa Bay, Inc.. My State MLS
- $57,5003 bd2 ba1.7k sqft162 Southampton Blvd, Auburndale, FL 33823For SaleMLS ID #11653931, Joseph Remkus, American Mobile Home Sales of Tampa Bay, Inc.. My State MLS
- $44,5002 bd2 ba1k sqft1479 Double Eagle Dr #467, Lakeland, FL 33801For SaleMLS ID #11905430, Bette Johnson, Renee's Resales. My State MLS
- $39,9902 bd2 ba1.2k sqft154 Winterdale Dr, Lake Alfred, FL 33850For SaleMLS ID #11908688, Chrissy Walter, Sunset Home Sales. My State MLS
- $55,7503 bd2 ba1.1k sqft532 Astor Way, Auburndale, FL 33823For SaleMLS ID #11680308, Joseph Remkus, American Mobile Home Sales of Tampa Bay, Inc.. My State MLS
- $39,0002 bd2 ba728 sqft944 Reynolds Rd #102, Lakeland, FL 33801For SaleMLS ID #11839410, Donna Kendall, CRF Communities. My State MLS
- $39,0002 bd2 ba1.4k sqft4469 Sailboat Ave, Lakeland, FL 33805For SaleMLS ID #11800365, Joe Lirette, USA Mobile & Manufactured Home Sales, LLC.. My State MLS
