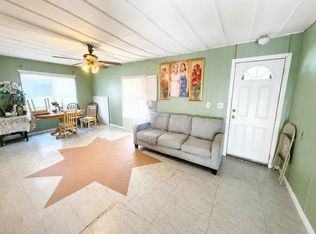
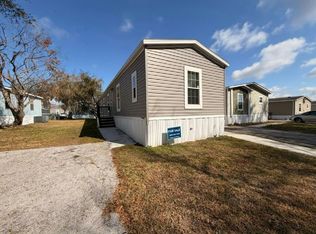
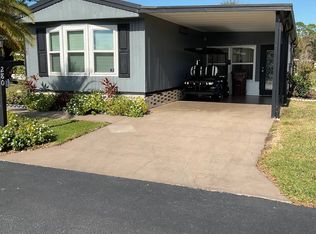
WELCOME HOME TO THIS SPACIOUS AND BEAUTIFULLY MAINTAINED 3-BEDROOM, 2-BATHROOM HOME! Built in 2019, located in a desirable all-age community. With all major systems dating back to 2019, you can enjoy the confidence of owning a newer home that has been well cared for. Inside, you'll find updated vinyl plank flooring, fresh interior paint, and a bright, open layout that's perfect for everyday living. The kitchen and dining area flow together seamlessly and feature a built-in coffee bar with extra cabinet storage, creating both a functional and inviting gathering space. Conveniently located near recreational facilities, parks, and walking trails, this home offers the perfect blend of comfort, convenience, and modern living. Whether you're starting a family or simply looking for more space, this move-in ready home is one you won't want to miss.**Home is being sold as unfurnished, as is.** Sunshine Village is an all-age community. Located in Lakeland, FL. Large dogs allowed with breed restrictions. Conveniently located near schools, many restaurants, entertainment and shopping. Centrally located between Tampa and Orlando. Lot rent $697. Measurements are L x W KITCHEN: 11 x 11 • Vinyl Plank Flooring • Window Coverings • Standard Lighting • Refrigerator - Frigidaire with Ice Maker • Range - Frigidaire with Vent Hood • Dishwasher - Frigidaire • Garbage Disposal • Cabinets - Tan, Wood • Island with 3 Chairs • Coffee Bar Area • Kitchen/Dining Room Combo LIVING ROOM: 16 x 11 • Vinyl Plank Flooring • Window Coverings MAIN BATH: 8 x 4 • Vinyl Plank Flooring • Single Sink • Tub-Shower PRIMARY BEDROOM: 11 x 12 • Vinyl Plank Flooring • Window Coverings • Closet: Walk-in: 4 x 2 PRIMARY BATHROOM: 4 x 12 • Vinyl Plank Flooring • Window Coverings • Single Sink • Tub-Shower GUEST BEDROOM: 9 x 12 • Vinyl Plank Flooring • Window Coverings • Closet: Walk-in: 4 x 2 THIRD BEDROOM: 9 x 12 • Vinyl Plank Flooring • Window Coverings • Closet: Walk-in: 4 x 2 LAUNDRY: 4 x 5 • Washer & Dryer - GE • Vinyl Plank Flooring • Located Off: Kitchen EXTERIOR: COMMUNITY: • Community Pool • Clubhouse with Community Room • Playground • Basketball Court • Fishing Dock • On-Site Laundry Facilities • Boat/RV Storage The above information and the condition of this property is not guaranteed. All measurements are approximate. It is the buyer's responsibility to confirm all measurements, current fees, current lot rent, rules and regulations, or pass-on costs associated with this home, and particular park with the community office. This mobile home is sold "As Is" as described in the description above. This mobile home is sold in as is condition with no warranties or guarantees.
For sale
$75,000
1234 Reynolds Rd #276, Lakeland, FL 33801
3beds
960sqft
Manufactured Home
Built in 2019
-- sqft lot
$-- Zestimate®
$78/sqft
$-- HOA
What's special
Fishing dockBasketball courtFresh interior paintCommunity poolClubhouse with community roomOn-site laundry facilitiesBright open layout
- 82 days
- 83
- 7
Zillow last checked:
Listing updated:
Listed by:
Whitney Campbell-conkey 863-800-9630,
Pelican's Nest Mobile Home Sales, LLC.
Source: My State MLS,MLS#: 11870582
Facts & features
Interior
Bedrooms & bathrooms
- Bedrooms: 3
- Bathrooms: 2
- Full bathrooms: 2
Rooms
- Room types: En Suite, First Floor Bathroom, First Floor Master Bedroom, Kitchen, Laundry Room, Living Room, Master Bedroom, Private Guest Room
Basement
- Area: 0
Heating
- Has Heating (Unspecified Type)
Cooling
- Central
Appliances
- Included: Dishwasher, Disposal, Dryer, Refrigerator, Oven, Washer
Features
- Has basement: No
- Has fireplace: No
Interior area
- Total structure area: 960
- Total interior livable area: 960 sqft
- Finished area above ground: 960
Property
Parking
- Parking features: Driveway
- Has uncovered spaces: Yes
Details
- On leased land: Yes
- Lease amount: $697
Construction
Type & style
- Home type: MobileManufactured
- Property subtype: Manufactured Home
Condition
- New construction: No
- Year built: 2019
Utilities & green energy
- Electric: Amps(0)
Community & HOA
Community
- Features: Pool, Clubhouse, Laundry, Playground, Recreation Room, Storage
HOA
- Has HOA: No
- Amenities included: Pool, Clubhouse, Laundry, Pets Allowed, Playground, Recreation Room, Storage
Location
- Region: Lakeland
Financial & listing details
- Price per square foot: $78/sqft
- Date on market: 7/6/2026
- Date available: 06/27/2026
- Listing agreement: Exclusive
Estimated market value
Not available
Estimated sales range
Not available
Not available
Price history
| Date | Event | Price |
|---|---|---|
| 7/6/2026 | Listed for sale | $75,000-27.1%$78/sqft |
Source: My State MLS #11870582 Report a problem | ||
| 4/13/2024 | Listing removed | -- |
Source: My State MLS #11234727 Report a problem | ||
| 2/14/2024 | Listing removed | -- |
Source: My State MLS #11234731 Report a problem | ||
| 2/14/2024 | Contingent | $102,900$107/sqft |
Source: My State MLS #11234727 Report a problem | ||
| 1/9/2024 | Price change | $1,825+12.4%$2/sqft |
Source: My State MLS #11234731 Report a problem | ||
| 1/9/2024 | Listed for sale | $102,900+7.3%$107/sqft |
Source: My State MLS #11234727 Report a problem | ||
| 3/22/2022 | Listing removed | -- |
Source:  My State MLS Report a problem My State MLS Report a problem | ||
| 2/10/2022 | Pending sale | $95,900$100/sqft |
Source: My State MLS #11043776 Report a problem | ||
| 2/2/2022 | Price change | $1,624+1.8%$2/sqft |
Source: My State MLS #11048997 Report a problem | ||
| 1/30/2022 | Listed for sale | $95,900$100/sqft |
Source: My State MLS #11043776 Report a problem | ||
| 1/22/2022 | Listed for rent | $1,595$2/sqft |
Source: My State MLS #11048997 Report a problem | ||
| 1/22/2022 | Listing removed | -- |
Source: My State MLS Report a problem | ||
| 1/6/2022 | Listed for sale | $95,900$100/sqft |
Source: My State MLS #11043776 Report a problem | ||
Public tax history
Tax history is unavailable.
Monthly payment
Climate risks
Neighborhood: 33801

Similar homes
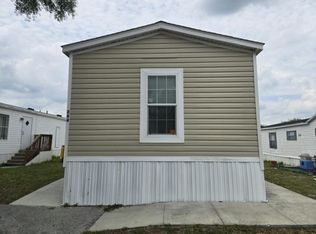
- $79,0003 bd2 ba1.3k sqft1609 Deverly Dr #849, Lakeland, FL 33801For Sale
 MLS ID #11841919, Bette Johnson, Renee's Resales. My State MLS
 - $79,9003 bd2 ba1.3k sqft1619 Deverly Dr #839, Lakeland, FL 33801For Sale
 MLS ID #11741655, Bette Johnson, Renee's Resales. My State MLS
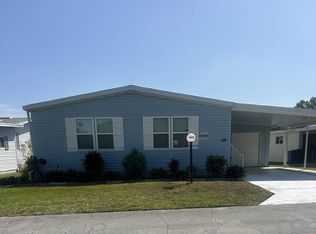
 - $79,0002 bd2 ba1k sqft1435 Crooked Creek Trl #416, Lakeland, FL 33801New Construction
 My State MLS
 - $45,0002 bd2 ba840 sqft944 Reynolds Rd #280, Lakeland, FL 33801For Sale
 MLS ID #11618269, Donna Kendall, CRF Communities. My State MLS
