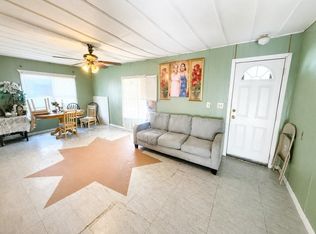
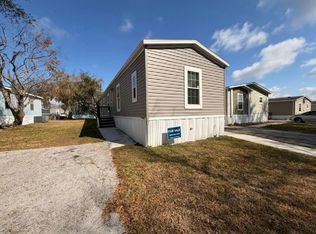
ROOM TO SPREAD OUT AND MAKE YOURSELF AT HOME! This spacious 2019 3-bedroom, 2-bathroom home offers an open-concept layout with plenty of room for the whole family to relax, gather, and enjoy everyday life. The generous living space creates an inviting flow throughout the home, while the three bedrooms provide plenty of space for family, guests, a home office, or hobbies. The central A/C, electrical, plumbing, and shingle roof are all original to the 2019 home. Located on a quiet cul-de-sac, this home offers a comfortable setting with the space and layout families are looking for. If you've been searching for a newer home with plenty of room to grow, this one is ready for you to make it your own! **Home is sold as unfurnished, as is.** Sunshine Village is an all-age community. Located in Lakeland, FL. Large dogs allowed with breed restrictions. Conveniently located near schools, many restaurants, entertainment and shopping. Centrally located between Tampa and Orlando. The lot rent is $534 per month. Measurements are L x W KITCHEN: 9 x 8 • Vinyl Flooring • Window Coverings • Refrigerator - Frigidaire • Range - GE • Wood Cabinets • Island with 2 Chairs LIVING ROOM: 16 x 10 • Vinyl Flooring • Window Coverings DINING ROOM: 6 x 6 • Vinyl Flooring MAIN BATH: 7 x 4 • Vinyl Flooring • Single Sink • Tub-Shower PRIMARY BEDROOM: 11 x 12 • Vinyl Flooring • Window Coverings • Closet: Standard PRIMARY BATHROOM: 7 x 7 • Vinyl Flooring • Single Sink • Walk-in Shower GUEST BEDROOM: 10 x 9 • Vinyl Flooring • Window Coverings • Closet: Standard THIRD BEDROOM: 11 x 7 • Vinyl Flooring • Window Coverings • Closet: Standard LAUNDRY: • Washer - Whirlpool • Dryer - Amana EXTERIOR: • Vinyl Siding • Single Pane Windows • Double Carport • Roof Type: Shingle • AC: Central - Brand Unknown COMMUNITY: • Community Pool • Clubhouse with Community Room • Playground • Basketball Court • Fishing Dock • On-Site Laundry Facilities • Boat/RV Storage The above information and the condition of this property is not guaranteed. All measurements are approximate. It is the buyer's responsibility to confirm all measurements, current fees, current lot rent, rules and regulations, or pass-on costs associated with this home, and particular park with the community office. This mobile home is sold "As Is" as described in the description above. This mobile home is sold in as is condition with no warranties or guarantees.
For sale
$75,000
1234 Reynolds Rd Lot 127, Lakeland, FL 33801
3beds
1,040sqft
Manufactured Home
Built in 2019
-- sqft lot
$-- Zestimate®
$72/sqft
$-- HOA
What's special
Double carportOpen-concept layoutWasher - whirlpoolDryer - amanaVinyl flooringWood cabinetsVinyl siding
- 36 days
- 45
- 2
Likely to sell faster than
Zillow last checked:
Listing updated:
Listed by:
Whitney Campbell-conkey 863-800-9630,
Pelican's Nest Mobile Home Sales, LLC.
Source: My State MLS,MLS#: 11999464
Facts & features
Interior
Bedrooms & bathrooms
- Bedrooms: 3
- Bathrooms: 2
- Full bathrooms: 2
Rooms
- Room types: Dining Room, En Suite, First Floor Bathroom, First Floor Master Bedroom, Kitchen, Laundry Room, Living Room, Master Bedroom, Private Guest Room
Kitchen
- Features: Open
Basement
- Area: 0
Heating
- Has Heating (Unspecified Type)
Cooling
- Central
Appliances
- Included: Dishwasher, Dryer, Refrigerator, Oven, Washer
Features
- Flooring: Vinyl
- Has basement: No
- Has fireplace: No
Interior area
- Total structure area: 1,040
- Total interior livable area: 1,040 sqft
- Finished area above ground: 1,040
Property
Parking
- Parking features: Driveway
- Has uncovered spaces: Yes
Details
- On leased land: Yes
- Lease amount: $745
Construction
Type & style
- Home type: MobileManufactured
- Property subtype: Manufactured Home
Materials
- Vinyl Siding
- Roof: Asphalt
Condition
- New construction: No
- Year built: 2019
Utilities & green energy
- Electric: Amps(0)
Community & HOA
Community
- Features: Pool, Clubhouse, Playground, Recreation Room, Storage
HOA
- Has HOA: No
- Amenities included: Pool, Clubhouse, Playground, Recreation Room, Storage
Location
- Region: Lakeland
Financial & listing details
- Price per square foot: $72/sqft
- Date on market: 9/25/2026
- Date available: 09/16/2026
- Listing agreement: Exclusive
Estimated market value
Not available
Estimated sales range
Not available
Not available
Price history
| Date | Event | Price |
|---|---|---|
| 9/25/2026 | Listed for sale | $75,000$72/sqft |
Source: My State MLS #11999464 Report a problem | ||
| 5/24/2019 | Listing removed | $1,245$1/sqft |
Source: Zillow Rental Manager Report a problem | ||
| 5/10/2019 | Listed for rent | $1,245$1/sqft |
Source: Zillow Rental Manager Report a problem | ||
Public tax history
Tax history is unavailable.
Monthly payment
Climate risks
Neighborhood: 33801

Similar homes
- $68,9003 bd2 ba1k sqftSunshine Village Mobile Home Community, Lakeland, FL 33801For Sale
 MLS ID #612052, SALES. MHBO
- $75,0003 bd2 ba960 sqft1234 Reynolds Rd #276, Lakeland, FL 33801For Sale
 MLS ID #11870582, Whitney Campbell-conkey, Pelican's Nest Mobile Home Sales, LLC.. My State MLS
- $65,9003 bd2 ba1k sqftSunshine Village Mobile Home Community, Lakeland, FL 33801For Sale
 MLS ID #614263, SALES. MHBO
- $84,9003 bd2 ba1k sqftSunshine Village Mobile Home Community, Lakeland, FL 33801For Sale
 MLS ID #612471, SALES. MHBO
- $89,9002 bd2 ba1.2k sqft3019 REDBUD LANE, LAKELAND, FL 33801For Sale
 MLS ID #S5158291, Kathryn Valentine, THREE MOUNTAINS REALTY. Stellar MLS
