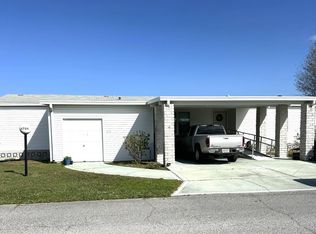
Resort-Style Living Meets Open-Concept Comfort This home is located inSchalamar Creek Golf & Country Club, an award winning, gated, 55+ Golf Community inLakeland, Florida. Schalamar has a Championship Ron Garl 18-hole golf course. Homes in this community are on lot leased land. Owning the home, but not the land, you pay a monthly lot rent of$904 which gives you and your guest access to the amenities of the community. Living in Schalamar Creek means enjoying resort-style amenities every day, including championship golf, a beautifully updated clubhouse, restaurant and bar, fitness center, swimming pool, pickleball, shuffleboard, planned activities, live entertainment, and an active social calendar. Conveniently located between Tampa and Orlando, Lakeland offers easy access to shopping, medical facilities, restaurants, lakes, parks, and all the best attractions Central Florida has to offer. This beautifully maintained 2002 Palm Harbor manufactured home features 3 bedrooms, 2 bathrooms, and a bright open layout designed for comfortable everyday living and effortless entertaining. (Sq Footage is 1344) Sold furnished with newer, stylish furniture &and loaded with updates, this home offers the perfect blend of style, function, and affordability in the heart of Central Florida. Step inside and immediately notice the stunning, gray & brown toned updated flooring throughout the main living areas, including luxury vinyl plank flooring in the living room, kitchen, hallway, laundry room, and primary bedroom, with tile in both bathrooms and cozy carpet in the guest bedrooms The kitchen is truly the heart of the home and perfect for entertaining family and friends. A large center island with bar stool seating, a granite sink, garbage disposal, and abundant prep space makes hosting easy and enjoyable. The stainless steel refrigerator and dishwasher are conveniently located within arm's reach of the island, while the flat-top range sits just steps away for effortless meal prep. There's also an additional dining area in the kitchen, giving you even more space for guests and gatherings. The separate laundry area is tucked away behind the kitchen providing convenience and extra storage space. Sliding glass doors lead directly to the screened porch, expanding your living and entertaining space even further. Just outside, the adjacent patio creates the perfect setup for grilling, smoking, or simply relaxing outdoors with friends after a day on the golf course. The spacious primary suite serves as a private retreat with a large walk-in closet and a beautifully appointed ensuite bath featuring a double vanity, relaxing garden tub, and step-in shower. The guest bedrooms are thoughtfully positioned on the opposite side of the home for added privacy, and both offer generous closet space. Additional Highlights Include: New HVAC System (2022) New Water Heater (November 2024) Sold Fully Furnished Move-In Ready Condition Sprinkler System Large Driveway with Carport, and spacious shed for extra storage Beautiful, well maintained Golf Cart included in price (New batteries in 2023) This home is an outstanding value for buyers looking to enjoy the Florida retirement lifestyle without sacrificing space, comfort, or quality. Contact Bette today to schedule your private showing and start enjoying the resort lifestyle you deserve. All prospective residents must be approved by community management prior to purchasing a home. All listing information is deemed reliable but not guaranteed and should be independently verified through personal inspection and by appropriate professionals. This home is sold "as is." Accuracy of the information and the condition of the property are not warranted or guaranteed. The buyer is responsible for verifying all current lot rent, fees, and pass-on costs directly with the community or park management. The listing agent is not responsible for quoting or confirming these fees.
For sale
$79,900
1619 Deverly Dr #839, Lakeland, FL 33801
3beds
1,344sqft
Manufactured Home
Built in 2002
-- sqft lot
$-- Zestimate®
$59/sqft
$-- HOA
What's special
- 103 days |
- 56 |
- 4 |
Zillow last checked:
Listing updated:
Listed by:
Bette Johnson 320-305-1254,
Renee's Resales,
Kelley Donofrio 863-514-3425
Source: My State MLS,MLS#: 11741655
Facts & features
Interior
Bedrooms & bathrooms
- Bedrooms: 3
- Bathrooms: 2
- Full bathrooms: 2
Rooms
- Room types: En Suite, First Floor Bathroom, Kitchen, Laundry Room, Living Room, Master Bedroom, Private Guest Room, Walk-in Closet
Kitchen
- Features: Eat-in Kitchen, Laminate Counters
Basement
- Area: 0
Heating
- Has Heating (Unspecified Type)
Cooling
- Central
Appliances
- Included: Dishwasher, Disposal, Dryer, Refrigerator, Microwave, Oven, Washer, Water Heater
Features
- Flooring: Carpet, Tile, Vinyl
- Has basement: No
- Has fireplace: No
- Furnished: Yes
Interior area
- Total structure area: 0
- Total interior livable area: 1,344 sqft
- Finished area above ground: 0
Property
Parking
- Parking features: Driveway
- Has carport: Yes
- Has uncovered spaces: Yes
Features
- Patio & porch: Patio, Screened Porch
Details
- Additional structures: Shed(s), Carport
- On leased land: Yes
- Lease amount: $904
Construction
Type & style
- Home type: MobileManufactured
- Property subtype: Manufactured Home
Materials
- Vinyl Siding
- Roof: Asphalt
Condition
- New construction: No
- Year built: 2002
Utilities & green energy
- Electric: Amps(0)
Community & HOA
Community
- Features: Gym, Pool, 55 and Over, Clubhouse, Golf, Recreation Room, Tennis Court
- Senior community: Yes
HOA
- Has HOA: No
- Amenities included: Gym, Pool, 55 and Over, Clubhouse, Golf, Pets Allowed, Recreation Room, Tennis Court
Location
- Region: Lakeland
Financial & listing details
- Price per square foot: $59/sqft
- Date on market: 5/9/2026
- Date available: 05/09/2026
- Listing agreement: Exclusive
Estimated market value
Not available
Estimated sales range
Not available
Not available
Price history
| Date | Event | Price |
|---|---|---|
| 5/9/2026 | Listed for sale | $79,900-19.3%$59/sqft |
Source: My State MLS #11741655 Report a problem | ||
| 4/28/2026 | Listing removed | $99,000$74/sqft |
Source: My State MLS #11440205 Report a problem | ||
| 1/17/2026 | Listed for sale | $99,000$74/sqft |
Source: My State MLS #11440205 Report a problem | ||
| 12/31/2025 | Listing removed | $99,000$74/sqft |
Source: My State MLS #11440205 Report a problem | ||
| 10/11/2025 | Price change | $99,000-17.5%$74/sqft |
Source: My State MLS #11440205 Report a problem | ||
| 2/26/2025 | Listed for sale | $120,000$89/sqft |
Source: My State MLS #11440205 Report a problem | ||
Public tax history
Tax history is unavailable.
Monthly payment
Climate risks
Neighborhood: 33801
Nearby schools
GreatSchools rating
- 2/10Lena Vista Elementary SchoolGrades: PK-5Distance: 3.2 mi
- 3/10Jere L. Stambaugh Middle SchoolGrades: 6-8Distance: 5 mi
- 2/10Tenoroc High SchoolGrades: 9-12Distance: 0.7 mi
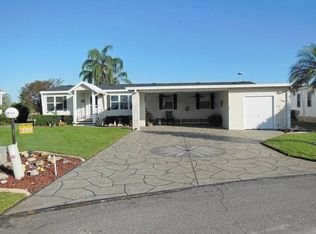
- $173,1003 bd2 ba2.1k sqft1624 Deverly Dr, Lakeland, FL 33801Off Market
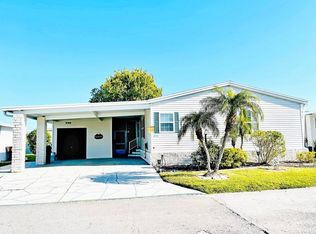
- $140,7003 bd2 ba1.6k sqft1628 Deverly Dr, Lakeland, FL 33801Off Market
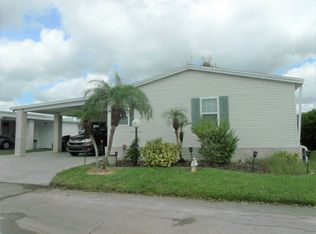
- $273,3003 bd2 ba1.6k sqft1628 Deverly Dr #833, Lakeland, FL 33801Off Market
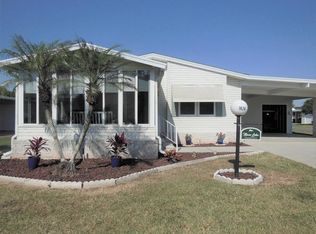
- $90,8002 bd2 ba1.2k sqft1626 Darrington Ln, Lakeland, FL 33801Off Market
- $124,7003 bd2 ba2.2k sqft1624 Deverly Dr #835, Lakeland, FL 33801For Sale By Owner
- $140,0002 bd2 ba1.7k sqft1630 Deverly Dr #811, Lakeland, FL 33801New Construction
- $70,4002 bd2 ba1k sqft1617 Deverly Dr, Lakeland, FL 33801Off Market
- $60,0002 bd2 ba1.1k sqft1617 Deverly Dr #841, Lakeland, FL 33801New Construction
Similar homes
- $79,0003 bd2 ba1.3k sqft1609 Deverly Dr #849, Lakeland, FL 33801For Sale
 MLS ID #11841919, Bette Johnson, Renee's Resales. My State MLS
 - $79,0003 bd2 ba1.8k sqft4704 Crestwicke Dr #616, Lakeland, FL 33801New Construction
 My State MLS
 - $85,0002 bd2 ba1.5k sqft4613 Duffer Pl #513, Lakeland, FL 33801For Sale
 MLS ID #11655401, Bette Johnson, Renee's Resales. My State MLS
 - $75,0003 bd2 ba960 sqft1234 Reynolds Rd #276, Lakeland, FL 33801For Sale
 MLS ID #11870582, Whitney Campbell-conkey, Pelican's Nest Mobile Home Sales, LLC.. My State MLS
 - $60,0002 bd2 ba1.3k sqft1636 Deverly Dr #807, Lakeland, FL 33801New ConstructionMy State MLS
- $98,9002 bd2 ba1.8k sqft1455 Double Eagle Dr #451, Lakeland, FL 33801For SaleMLS ID #11742390, Bette Johnson, Renee's Resales. My State MLS
- $65,0002 bd2 ba1.2k sqft4635 Arlington Park Dr, Lakeland, FL 33801For SaleMLS ID #11272613, Bette Johnson, Renee's Resales. My State MLS
- $44,5002 bd2 ba1k sqft1479 Double Eagle Dr #467, Lakeland, FL 33801For SaleMLS ID #11905430, Bette Johnson, Renee's Resales. My State MLS
- $79,9903 bd2 ba1.5k sqft925 Westside Ridge Blvd, Auburndale, FL 33823For SaleMLS ID #11739670, Chrissy Walter, Sunset Home Sales. My State MLS
- $110,0002 bd2 ba1.5k sqft1374 Deverly Dr #328, Lakeland, FL 33801For SaleMLS ID #11845765, Bette Johnson, Renee's Resales. My State MLS
- $97,7772 bd2 ba1.4k sqftSchalamar Creek, Lakeland, FL 33801For SaleMLS ID #11413181, Bette Johnson, Renee's Resales. My State MLS
- $105,0002 bd2 ba1.4k sqft4539 Darnell Pl #440, Lakeland, FL 33801New ConstructionMy State MLS
- $77,5002 bd2 ba1.1k sqft1664 Poppy Cir, Lakeland, FL 33803For SaleMLS ID #11855409, Whitney Campbell-conkey, Pelican's Nest Mobile Home Sales, LLC.. My State MLS
- $57,0003 bd2 ba1.2k sqftWestside Ridge, Auburndale, FL 33823For SaleMLS ID #591685, Angela Thompson. MHBO
- $69,4002 bd2 ba1.4k sqft2425 Harden Blvd Lot 130, Lakeland, FL 33803For SaleMLS ID #11850428, Susan Arredondo, Sunset Home Sales. My State MLS
- $79,0003 bd2 ba1.6k sqft112 Sargasso Ln, Winter Haven, FL 33880For SaleMLS ID #11845756, Bette Johnson, Renee's Resales. My State MLS
- $79,9002 bd2 ba1.2k sqft259 Fairway Cir #259, Winter Haven, FL 33881For SaleMLS ID #11692516, Brandi Sappington, CRF Communities. My State MLS
- $77,5003 bd2 ba1.6k sqft2370 Warbler Cir #1425, Lakeland, FL 33810For SaleMLS ID #11621303, Janet Conte, Titanium Mobile Home Broker. My State MLS
- $79,9002 bd2 ba1k sqft2505 Devon Pl #750, Winter Haven, FL 33881For SaleMLS ID #11691848, Cheryl Dobbs, CRF Communities. My State MLS
- $77,0002 bd2 ba1.1k sqft1010 Eagle Dr, Winter Haven, FL 33881For SaleMLS ID #11741274, Cindy Minnick, Sun Resales, Inc.. My State MLS
