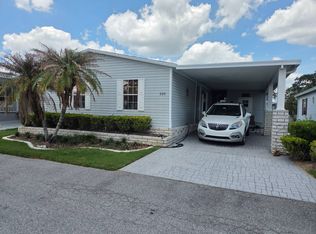
Monthly Lot Lease: $635.00 ~ Monthly Pass On: $27.00 ~ Year Built: 2006 ~ Approx. Sq. Footage: 1156 ~ Builder: Fleetwood ~ Bedrooms: 2 ~ Baths: 2 ~ Roof: Shingle Roof - 2022 ~ Siding: Vinyl Siding ~ Heating/Cooling System: Central Heating/Air System -2021 ~ Notes: This home features a front, raised, sunroom with tile flooring. This well-build Fleetwood home offers comfortable living with 2 bedrooms and 2 full baths with hardwood flooring installed in all of the living areas and bedrooms and tile flooring everywhere else. The washing machine and dryer are included with this home and are located in the storage shed adjacent to the home. You do have the option of relocating them back into the home in an area originally designed for them with pluming and electric already in place. The low maintenance hardwood flooring is easy to clean and maintain. This home comes partially furnished. Check out our community website to learn more about Mas Verde, an award winning community (people's choice award winner). The carport provides ample storage for 2 vehicles. This is a must see property. ~ Community Notes / Amenities: Underground Utilities, Wide Paved Streets, Street Lights, 10,000 Sq. Ft. Clubhouse, 64,000 Gallon Heated Pool, Hot Tub, Shuffle Board Courts, Game Room, Billiards Room, Library, Horseshoe Pitts, Picnic Area, Pet friendly and On-Site Community Management. ~ Utilities / Lawn Care: Each homeowner is responsible for their utilities (water, sewer, garbage and electric) and lawn maintenance. ~ Disclaimer: Prices and specifications are subject to change without notice or obligation. All measurements and dimensions are approximate.
For sale
$90,000
118 Matthew St, Lakeland, FL 33803
2beds
1,156sqft
Manufactured Home
Built in ----
-- sqft lot
$-- Zestimate®
$78/sqft
$-- HOA
What's special
Hot tubStreet lightsWide paved streetsPicnic areaTile flooring everywhere else
- 175 days
- 28
- 2
Zillow last checked:
Listing updated:
Listed by:
Kevin Branham 863-688-3028,
Mas Verde Estates
Source: My State MLS,MLS#: 11732708
Facts & features
Interior
Bedrooms & bathrooms
- Bedrooms: 2
- Bathrooms: 2
- Full bathrooms: 2
Rooms
- Room types: Dining Room, First Floor Bathroom, Kitchen, Laundry Room, Living Room, Private Guest Room, Walk-in Closet
Kitchen
- Features: Separate, Laminate Counters
Basement
- Area: 0
Heating
- Electric, Forced Air
Cooling
- Central
Appliances
- Included: Dishwasher, Dryer, Refrigerator, Microwave, Oven, Washer
Features
- Flooring: Hardwood, Tile
- Has basement: No
- Has fireplace: No
Interior area
- Total structure area: 1,156
- Total interior livable area: 1,156 sqft
- Finished area above ground: 1,156
Video & virtual tour
Property
Parking
- Total spaces: 2
- Parking features: Garage
- Garage spaces: 2
Features
- Patio & porch: Enclosed Porch
Lot
- Features: Near Bus
Details
- Additional structures: Shed(s)
- On leased land: Yes
- Lease amount: $662
Construction
Type & style
- Home type: MobileManufactured
- Property subtype: Manufactured Home
Materials
- Vinyl Siding
- Roof: Asphalt
Condition
- New construction: No
- Year built: 0
Utilities & green energy
- Electric: Amps(0)
- Sewer: Municipal
- Water: Municipal
Community & HOA
Community
- Features: Gym, Pool, 55 and Over, Clubhouse, Laundry, Recreation Room
- Senior community: Yes
- Subdivision: Mas Verde Estates
HOA
- Has HOA: No
- Amenities included: Gym, Pool, 55 and Over, Clubhouse, Laundry, Recreation Room
Location
- Region: Lakeland
Financial & listing details
- Price per square foot: $78/sqft
- Date on market: 4/27/2026
- Date available: 04/27/2026
Estimated market value
Not available
Estimated sales range
Not available
Not available
Price history
| Date | Event | Price |
|---|---|---|
| 4/27/2026 | Listed for sale | $90,000$78/sqft |
Source: My State MLS #11732708 Report a problem | ||
Public tax history
Tax history is unavailable.
Monthly payment
Climate risks
Neighborhood: 33803

Similar homes
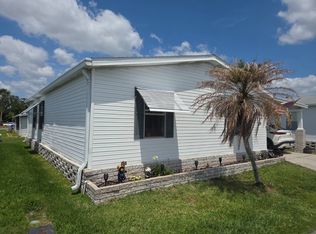
- $89,9002 bd2 ba1.1k sqft338 Jeremy Ave, Lakeland, FL 33803For Sale
 MLS ID #11691777, Kevin Branham, Mas Verde Estates. My State MLS
 - $89,9002 bd2 ba1.3k sqft180 Charlotte Cir E, Lakeland, FL 33803For Sale
 MLS ID #11941411, Kevin Branham, Mas Verde Estates. My State MLS
 - $89,9002 bd2 ba840 sqft191 Charlotte Cir E, Lakeland, FL 33803For Sale
 MLS ID #11729047, Kevin Branham, Mas Verde Estates. My State MLS
 - $94,9002 bd2 ba1.2k sqft228 Angie Ave, Lakeland, FL 33803For Sale
 MLS ID #11741676, Kevin Branham, Mas Verde Estates. My State MLS
