Get Here soon to view this 2000 Jacobson home that is move in ready in Our Community. At such an affordable price, this home will not last on the market. Call now to find out about availability of this home. You will get all the comforts of resort style living in this open floor plan built with the latest trends including, rich Luxury vinyl flooring, window treatments, lighting and plenty room for entertaining. Private covered carport, storage shed, and landscaping, delivered to you, ready to move in, This Community is a 55 plus Gated Community with two Resort Style Swimming Pools, Large 16 Person Jacuzzi, Pickleball Courts, Clay Bocce Ball Court and Outdoor Covered Party Pavilion. The Clubhouse features a Beautiful Modern Commercial Kitchen, Large Dancing Floor & Spacious Dining Area, Brand NEW Fitness Center, Billiards & Poker Rooms, Craft Room, Library, and Laundry Facilities. You will live with comfort in this Resort Style Community with Neighborhood Watch. The clubhouse is a hub of entertainment with dinners, parties and shows. You will enjoy an active social community with regular activities including bingo, movie time and dancing. All homebuyers must apply for residency in our community. We are an Equal Housing Community. Our state license number is (DH One-Nine Five One One Zero).Some restrictions apply..
For sale
$39,900
8814 Brys Dr #429, Tampa, FL 33635
2beds
--sqft
Manufactured Home
Built in 2000
-- sqft lot
$-- Zestimate®
$--/sqft
$-- HOA
What's special
Private covered carportStorage shedOpen floor planRich luxury vinyl flooringWindow treatmentsPlenty room for entertaining
- 27 days |
- 262 |
- 11 |
Zillow last checked:
Listing updated:
Listed by:
Fred Jadidian 844-754-2082,
Fountainview Estates
Source: My State MLS,MLS#: 11859511
Facts & features
Interior
Bedrooms & bathrooms
- Bedrooms: 2
- Bathrooms: 2
- Full bathrooms: 2
Rooms
- Room types: Dining Room, First Floor Bathroom, First Floor Master Bedroom, Kitchen, Laundry Room, Living Room, Master Bedroom, Private Guest Room
Kitchen
- Features: Open, Wood Counters
Basement
- Area: 0
Heating
- Electric, Natural Gas, Zoned
Cooling
- Wall/Window Unit(s), Zoned
Appliances
- Included: Dryer, Refrigerator, Oven, Washer
Features
- Laundry
- Doors: Doorman
- Basement: No Access,Bedrooms(2),Bathrooms(2)
- Has fireplace: No
Interior area
- Total structure area: 924
- Finished area above ground: 924
Video & virtual tour
Property
Parking
- Parking features: Carport
- Has carport: Yes
Features
- Stories: 1
- Patio & porch: Patio, Covered Porch
Details
- Additional structures: Carport
- On leased land: Yes
- Lease amount: $1,052
Construction
Type & style
- Home type: MobileManufactured
- Property subtype: Manufactured Home
Materials
- HardiPlank Type
- Roof: Asphalt
Condition
- New construction: No
- Year built: 2000
- Major remodel year: 2024
Utilities & green energy
- Electric: Amps(200)
- Sewer: Municipal
- Water: Municipal
- Utilities for property: Naturl Gas Available
Community & HOA
Community
- Features: Gym, Pool, 55 and Over, Clubhouse, Laundry, Recreation Room
- Senior community: Yes
- Subdivision: Fountainview
HOA
- Has HOA: No
- Amenities included: Gym, Pool, 55 and Over, Clubhouse, Laundry, Pets Allowed, Recreation Room
Location
- Region: Tampa
Financial & listing details
- Date on market: 6/30/2026
- Date available: 06/29/2026
- Listing agreement: Exclusive
Fred Jadidian
Fred Jadidian
By pressing Contact Agent, you agree that the real estate professional identified above may call/text you about your search, which may involve use of automated means and pre-recorded/artificial voices. You don't need to consent as a condition of buying any property, goods, or services. Message/data rates may apply. You also agree to our Terms of Use. Zillow does not endorse any real estate professionals. We may share information about your recent and future site activity with your agent to help them understand what you're looking for in a home.
Estimated market value
Not available
Estimated sales range
Not available
Not available
Price history
| Date | Event | Price |
|---|---|---|
| 6/30/2026 | Listed for sale | $39,900 |
Source: My State MLS #11859511 Report a problem | ||
Public tax history
Tax history is unavailable.
Monthly payment
Climate risks
Neighborhood: Town 'n' Country
Nearby schools
GreatSchools rating
- 5/10Davis Elementary SchoolGrades: PK-5Distance: 1 mi
- 3/10Davidsen Middle SchoolGrades: 6-8Distance: 1.8 mi
- 6/10Alonso High SchoolGrades: 9-12Distance: 0.8 mi
- $203,1002 bd2 ba1.2k sqft8814 Wellington Dr, Tampa, FL 33635Off Market
- $71,9002 bd2 ba1.1k sqft8817 Wellington Dr, Tampa, FL 33635Off Market
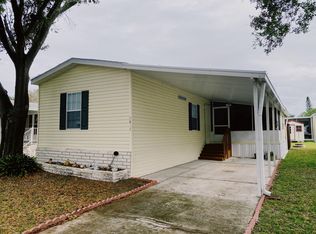
- $63,100-- bd-- ba990 sqft8820 Wellington Dr, Tampa, FL 33635Off Market
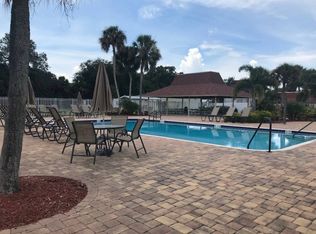
- $74,4002 bd2 ba1k sqft8804 Balfour Rd, Tampa, FL 33635Off Market
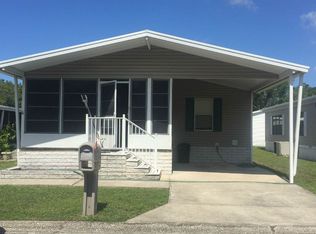
- $83,0003 bd2 ba1.3k sqft8818 Balfour Rd, Tampa, FL 33635Off Market
- $56,400-- bd-- ba800 sqft8816 Balfour Rd, Tampa, FL 33635Off Market
- $90,9002 bd2 ba1.2k sqft8818 Wellington Dr, Tampa, FL 33635Off Market
- $100,9003 bd2 ba1.8k sqft8836 Wellington Dr, Tampa, FL 33635Off Market
Similar homes
- $39,9002 bd2 ba-- sqft8330 Edgewood Blvd #233, Tampa, FL 33635For Sale
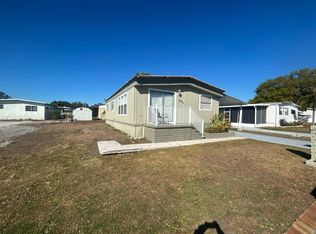 MLS ID #11793054, Fred Jadidian, Fountainview Estates. My State MLS
 - $35,0002 bd2 ba1k sqft9108 Hampton Ct, Tampa, FL 33635For Sale
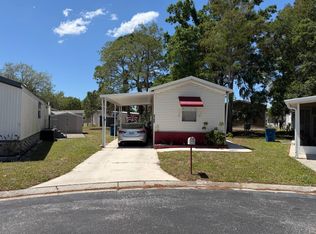 MLS ID #11693579, Jennifer Maasdorp, Integrity Mobile Homes. My State MLS
 - $35,0003 bd2 ba952 sqftFountainview Estates, Tampa, FL 33635For Sale
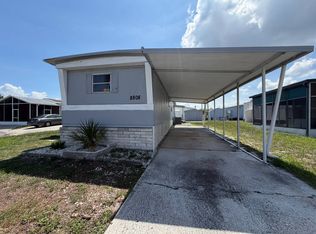 MLS ID #11831847, Elena Moraski, Select Mobile Home Sales. My State MLS
 - $43,5002 bd1 ba-- sqft9533 Clubhouse Ln #9533, Tampa, FL 33635For Sale
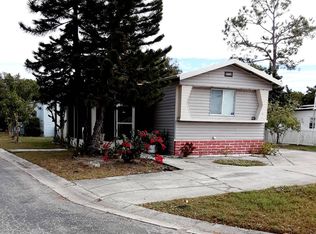 MLS ID #11628683, Ardella Macpherson, Florida Retreat Mobile Home Sales. My State MLS
 - $30,0003 bd3 ba-- sqft9714 Magnolia Way, Tampa, FL 33635For SaleMLS ID #11608803, Mark Kaiser, The Mobile Home Dealer. NY State MLS
- $50,0002 bd2 ba720 sqft9765 Oaks St, Tampa, FL 33635For SaleMLS ID #11738030, Allen Regal, Central Florida Mobile Home Sales, Inc. My State MLS
- $49,9003 bd2 ba1.1k sqft9722 Popular St, Tampa, FL 33635For SaleMLS ID #11563961, Allen Regal, Central Florida Mobile Home Sales, Inc. My State MLS
- $39,0002 bd1 ba520 sqft27466 US HIGHWAY 19 N #24, CLEARWATER, FL 33761For Sale
 MLS ID #TB8530694, Nancy Lee Zeimetz, CHARLES RUTENBERG REALTY INC. Stellar MLS
 - $58,0002 bd2 ba1.1k sqft8819 Westchester Rd, Tampa, FL 33635For SaleMLS ID #11664844, Maribel Feliz, Central Florida Mobile Home Sales, Inc. My State MLS
- $40,0002 bd2 ba960 sqft3432 State Road 580 Lot 455, Safety Harbor, FL 34695For SaleMLS ID #11883324, Samantha Stewart, Bay's End Manor. My State MLS
- $39,9002 bd2 ba1.1k sqftRegency Heights, Clearwater, FL 33761For SaleMLS ID #550478, Sales Representative. MHBO
- $39,0002 bd2 ba-- sqft100 Hampton Rd Lot 155, Clearwater, FL 33759For SaleMLS ID #11889610, Jennifer Maasdorp, Integrity Mobile Homes. My State MLS
- $39,0002 bd2 ba1.1k sqftAmber Glades Mhp, Safety Harbor, FL 34695For SaleMLS ID #11650761, Sandra Lovelady, Select Mobile Home Sales. My State MLS
- $43,0002 bd2 ba1k sqftRegency Heights, Clearwater, FL 33761For SaleMLS ID #604101, Sales Representative. MHBO
- $44,9952 bd2 ba1k sqft16850 Silver Shores Ln #37, Odessa, FL 33556For SaleMLS ID #11874609, Robert Crossley, Sunset Home Sales. My State MLS
- $55,9002 bd2 ba1k sqftCarefree Village Community, Tampa, FL 33615For SaleMLS ID #11665194, Elena Moraski, Select Mobile Home Sales. My State MLS
- $39,9002 bd2 ba966 sqft29081 Us Hwy 19 N Lot 105, Clearwater, FL 33761For SaleMLS ID #11637464, Doc Willy Hughes, Sunset Home Sales. My State MLS
- $39,5001 bd1 ba468 sqft17056 Silver Shores Ln, Odessa, FL 33556For SaleMLS ID #11874882, Sherry Weaver, All Florida Mobile Homes. My State MLS
- $39,9002 bd2 ba-- sqft3113 State Road 580 Lot 56, Safety Harbor, FL 34695For SaleMLS ID #11618900, Jennifer Maasdorp, Integrity Mobile Homes. My State MLS
- $45,0003 bd2 ba-- sqft243 Sun Ct S #243, Tampa, FL 33613For SaleMLS ID #11852471, Melissa Star, Coast to Coast Mobile Home Sales LLC. My State MLS
